
Search results for "Observing" in Home Design Ideas
 Artisan Kitchens and Baths
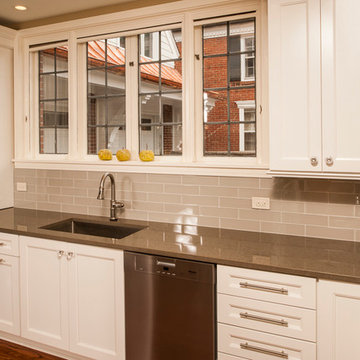
Story: The kitchen is the core of this home, belonging to a family who loves to cook. The house is adorned with characteristics of the early 1940’s including a flagstone foyer, original woodwork and trim as well as leaded windows. Finding the right mix of classic and current was important, especially in maintaining an open concept plan. The end result was kitchen that seamlessly joined a family room ultimately creating a space for everyday family life.
Style: a modern take on a classic style. The space is home to warm tones, clean, linear elements and professional appliances.
Materials: The kitchen features painted white Kemper cabinets, high end appliances including Miele and Sub Zero, Cambria quartz countertops and Daltile product backsplash.
Challenges: This project had its own set of unique challenges. There were vast differences in ceiling heights, large HVAC ducts and pipes to be hidden and entrances to the garage to be observed and maintained. The large central column housing the refrigerator, bookshelves and pantries is actually constructed to hide a chase and other various pipes. It was the unique mix of aesthetics and practical install that made the kitchen such a great space.
 Mobi Cabinets
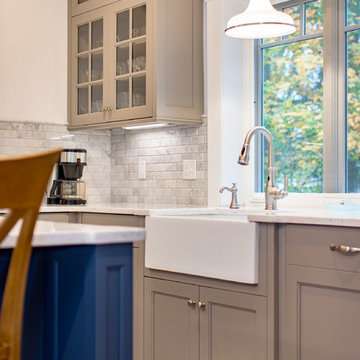
Decorative panels are applied to the finished ends of the wall cabinets and base cabinets to give a final touch. Details like this set our company apart from other cabinet builders because we do not leave any stone unturned. Each cabinet is treated as the only cabinet in the kitchen and each detail is observed and changes are made to make each cabinet its own entity. Arched toes and depth changes are details that are also added for subtle breakups in the long rows of cabinets. Items like these are what make custom cabinetry custom.

 Dig Your Garden Landscape Design
Succulent flowers are humming bird magnets. This vast hillside in San Anselmo, Northern California, has evolved over the years and is the personal sanctuary of Landscape Designer Eileen Kelly, owner of Dig Your Garden Landscape Design. This sustainable garden also serves as her "living laboratory" where Eileen observes and learns from the habits and growth of her extensive selection of plants. They include hundreds of varieties of low-water plants ranging from California natives to others from South Africa and Australia, and a few exotics from Hawaii and other regions. Succulents have always been one of Eileen's favorites and they co-mingle beautifully throughout the landscape. The gardens offer biodiversity and attract many species of birds along with bees and butterflies. Design and Photos: © Eileen Kelly, Dig Your Garden Landscape Design http://www.digyourgarden.com
Find the right local pro for your project
 Mark English Architects, AIA
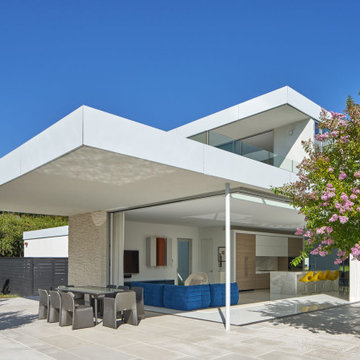
The Atherton House is a family compound for a professional couple in the tech industry, and their two teenage children. After living in Singapore, then Hong Kong, and building homes there, they looked forward to continuing their search for a new place to start a life and set down roots.
The site is located on Atherton Avenue on a flat, 1 acre lot. The neighboring lots are of a similar size, and are filled with mature planting and gardens. The brief on this site was to create a house that would comfortably accommodate the busy lives of each of the family members, as well as provide opportunities for wonder and awe. Views on the site are internal. Our goal was to create an indoor- outdoor home that embraced the benign California climate.
The building was conceived as a classic “H” plan with two wings attached by a double height entertaining space. The “H” shape allows for alcoves of the yard to be embraced by the mass of the building, creating different types of exterior space. The two wings of the home provide some sense of enclosure and privacy along the side property lines. The south wing contains three bedroom suites at the second level, as well as laundry. At the first level there is a guest suite facing east, powder room and a Library facing west.
The north wing is entirely given over to the Primary suite at the top level, including the main bedroom, dressing and bathroom. The bedroom opens out to a roof terrace to the west, overlooking a pool and courtyard below. At the ground floor, the north wing contains the family room, kitchen and dining room. The family room and dining room each have pocketing sliding glass doors that dissolve the boundary between inside and outside.
Connecting the wings is a double high living space meant to be comfortable, delightful and awe-inspiring. A custom fabricated two story circular stair of steel and glass connects the upper level to the main level, and down to the basement “lounge” below. An acrylic and steel bridge begins near one end of the stair landing and flies 40 feet to the children’s bedroom wing. People going about their day moving through the stair and bridge become both observed and observer.
The front (EAST) wall is the all important receiving place for guests and family alike. There the interplay between yin and yang, weathering steel and the mature olive tree, empower the entrance. Most other materials are white and pure.
The mechanical systems are efficiently combined hydronic heating and cooling, with no forced air required.
 HMWhite
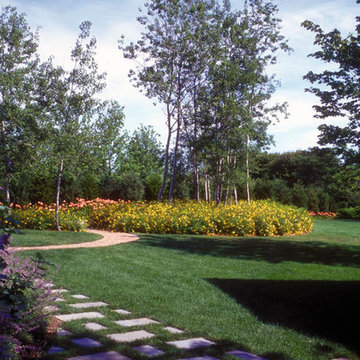
On the quick view, the landscape for this speculative summer home development could not be more ordinary. Its story all too common. As a product of a farm’s subdivision, it had all the trappings of American residential sprawl – large front lawn exposed to street, few mature trees, clumsy entry sequence with service and front door in direct conflict, and lack of privacy. To fulfill its function as a summer and vacation house destination, the new owner understood the landscape required a transformation.
A delightful and magical surprise was the property’s mature Poplar forest, abutting the new house. By removing and transplanting the Poplars, a sculpted void and solid composition established a garden structure. Introducing scale and a landscape continuum, the relocated tall Poplars erased the house front’s youthful origins. A distinctive landscape personality grew out of the skeletal structure of the Poplar groves. A bold landscape graphic emerged with simplified underplanting strengthens the Poplar’s mono-culture presentation, calming the eye and inviting further sensory observation and reflection.
 Subway Tile Outlet
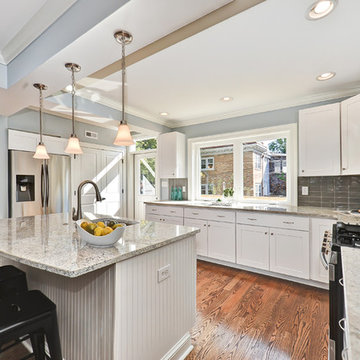
Our Smoke Gray glass subway tile in this kitchen gives a modern touch to the backsplash.
Example of a trendy l-shaped eat-in kitchen design with white cabinets, gray backsplash, glass tile backsplash and stainless steel appliances
Example of a trendy l-shaped eat-in kitchen design with white cabinets, gray backsplash, glass tile backsplash and stainless steel appliances
 Design + Build by Lazar
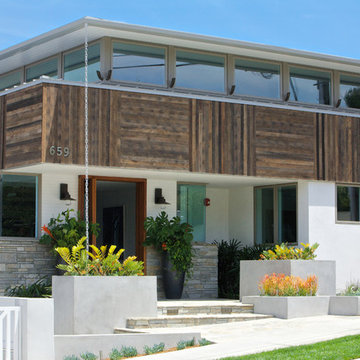
Steve Lazar's newest project, a six-bedroom residence built on a hillside peak of 30th Street in Hermosa Beach for design+build by South Swell, is a study in the functional exploitation of lot size and surrounding beauty. That, and an evolution of the designer’s singular style.
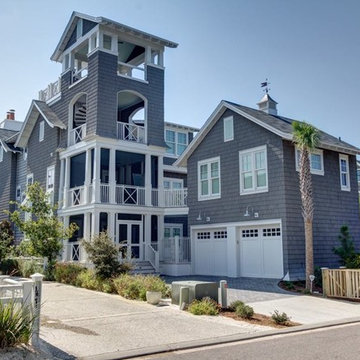
Modernist in its veins, the new home has the earmarks of a Lazar design inside and out. There’s a hint of lifeguard tower in its exterior, though more muted than visible in his past projects, mainly due to a ring of rusticated wood cladding swathed around its mid-section. Other signifiers are there, too, from a row of high-perched observation windows to a slightly raised metal hip roof of soft blue. Jutting out slightly over the home, its underside dressed in tidy shiplap, the roof contrasts smartly against the clean white stucco and earthy wood of the lower levels. In all, it’s still clean-cut Lazar, but more organic than sleek.
“I use a lot of the same ideas,” says Lazar, standing outside the structure while craftsmen and workers buzz around, putting finishing touches on the place. “ “I have a signature vocabulary, but I adapt it with each custom home to meet a client’s needs and maximize the particulars of that space.”
Thoughtfully designed by Steve Lazar design+build by South Swell. designbuildbysouthswell.com Photography by Laura Hull
 Artisan Kitchens and Baths
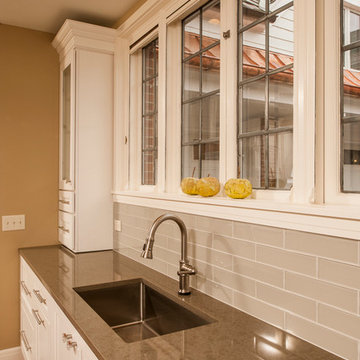
Story: The kitchen is the core of this home, belonging to a family who loves to cook. The house is adorned with characteristics of the early 1940’s including a flagstone foyer, original woodwork and trim as well as leaded windows. Finding the right mix of classic and current was important, especially in maintaining an open concept plan. The end result was kitchen that seamlessly joined a family room ultimately creating a space for everyday family life.
Style: a modern take on a classic style. The space is home to warm tones, clean, linear elements and professional appliances.
Materials: The kitchen features painted white Kemper cabinets, high end appliances including Miele and Sub Zero, Cambria quartz countertops and Daltile product backsplash.
Challenges: This project had its own set of unique challenges. There were vast differences in ceiling heights, large HVAC ducts and pipes to be hidden and entrances to the garage to be observed and maintained. The large central column housing the refrigerator, bookshelves and pantries is actually constructed to hide a chase and other various pipes. It was the unique mix of aesthetics and practical install that made the kitchen such a great space.
 Cabanilla Design Collective
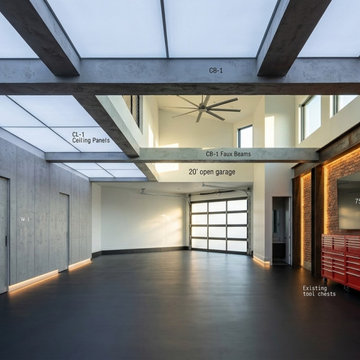
COMING SOON. Our design team is handling the entire lifecycle from blueprint layout and Applied AI structural mapping to on-site contractor management and final handover.
Designed as an absolute Sanctuary of Mechanical Truth, the ground floor features a high-load, diamond-polished white epoxy floor that mirrors the undercarriages of a curated fleet. We seamlessly integrated advanced structural modifications, including flush-mounted in-ground hydraulic scissor lifts, custom tool matrices behind sleek titanium millwork, and a laboratory-grade LED lighting grid that completely eliminates shadows on the bodywork.
The space features a floating, steel-framed mezzanine lounge cantilevered over the bay. This luxury home-away-from-home area includes a fully appointed galley kitchen with hidden appliances, a custom glass observation wall looking down at the vehicles, and a private basalt stone wet room. By managing every trade and municipal permit, we protected the client's real estate investment and delivered a high-performance space built to the exact standards of the vehicles it houses.
 Best Hot Tubs "Hot Tub and Spa Experts"
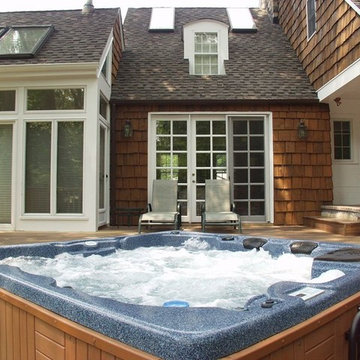
The positive effects of hot water therapy on the nervous system have actually been observed long after the individual actually leaves the water, showing that hot tubs help produce long term benefits that include lowered stress, relaxation, and a sense of well being. Hot tub cases can be designed to match your deck, such as this one.
www.longislandhottub.com
 Archimple LLC
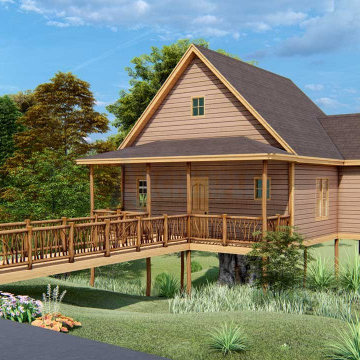
Introducing the Forest Retreat: a cozy one-bedroom cabin nestled in nature's embrace, designed for tranquility and comfort. Whether you seek a rustic treehouse escape or a modern cottage haven, this versatile sanctuary brings a touch of magic to everyday life.
Step inside to find a welcoming living room, perfect for unwinding during leisurely getaways. The main floor features a snug sleeping area, tastefully appointed for restful nights. The well-equipped kitchen boasts a charming dining table and butler's cupboard, ideal for culinary adventures.
Adjacent to the kitchen, a formal dining room awaits, complete with a cozy fireplace and elegant décor. The contemporary bathroom offers modern amenities, including a shower and vanity sink, ensuring convenience and relaxation.
Outside, a spacious covered porch beckons, seamlessly blending indoor and outdoor living. Upstairs, two attic storage areas provide ample space, complemented by an observation deck offering breathtaking views of the surrounding landscape.
Crafted in timeless craftsman style, this two-story retreat invites exploration and serenity in equal measure. Welcome to your forest hideaway, where every moment is infused with wonder and enchantment.
 Real Big Art
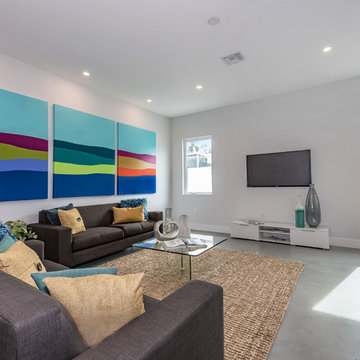
"Water, Earth, and Sky" - (Written by the Artist, Christina Cook Lee) "Growing up in the sixties, I observed Andy Warhol doing his famous graphic treatments of one image in variations. As I studied TV and Film in the 80's, I was taught that the industry developed and succeeded by offering classic plots in what became known as--"the same thing, only different". In other words, when a TV show or movie was successful, the producers would say, "Make another one...the same thing, only different". I painted these three pieces specifically for the wall they are shown on. There was a need for something large with impact. As I did the measurements of the wall and realized three 48"x60" canvases would work nicely, I started thinking about Warhol. Of course, the result I came up with is not a copy of his images at all...it's the same thing, only different." Acrylic on Canvas.
 CASAMANIA HORM FACTORY OUTLET
Truly and Proudly MADE IN ITALY by HORM.IT
Unique Furniture for Unique People
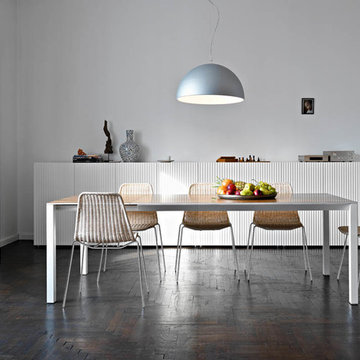
Leon cabinet plays with an awe-provoking optical effect that underlies its salient feature, that is, a standpoint-dependent visualization. From the front, the doors appear marked by vertical multi-coloured stripes yet, when observed from the side, dark or light uniformity prevails. Even the unique lacquered white finish produces the same effects through room lighting.
Available in all major high-end design stores in more than 70 countries.
For further information, please email marketing@horm.it
Gianni Antoniali, IKON
 SKP Design
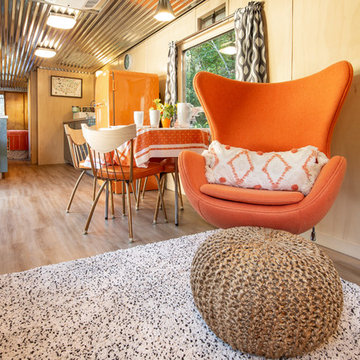
SKP Design has completed a frame up renovation of a 1956 Spartan Imperial Mansion. We combined historic elements, modern elements and industrial touches to reimagine this vintage camper which is now the showroom for our new line of business called Ready To Roll.
http://www.skpdesign.com/spartan-imperial-mansion
You'll see a spectrum of materials, from high end Lumicor translucent door panels to curtains from Walmart. We invested in commercial LVT wood plank flooring which needs to perform and last 20+ years but saved on decor items that we might want to change in a few years. Other materials include a corrugated galvanized ceiling, stained wall paneling, and a contemporary spacious IKEA kitchen. Vintage finds include an orange chenille bedspread from the Netherlands, an antique typewriter cart from Katydid's in South Haven, a 1950's Westinghouse refrigerator and the original Spartan serial number tag displayed on the wall inside.
Photography: Casey Spring

 Artisan Kitchens and Baths
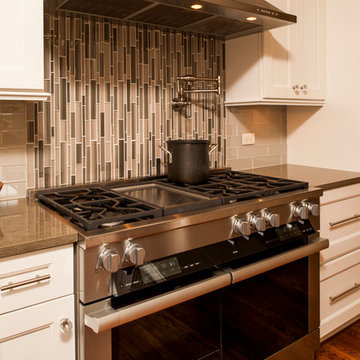
Story: The kitchen is the core of this home, belonging to a family who loves to cook. The house is adorned with characteristics of the early 1940’s including a flagstone foyer, original woodwork and trim as well as leaded windows. Finding the right mix of classic and current was important, especially in maintaining an open concept plan. The end result was kitchen that seamlessly joined a family room ultimately creating a space for everyday family life.
Style: a modern take on a classic style. The space is home to warm tones, clean, linear elements and professional appliances.
Materials: The kitchen features painted white Kemper cabinets, high end appliances including Miele and Sub Zero, Cambria quartz countertops and Daltile product backsplash.
Challenges: This project had its own set of unique challenges. There were vast differences in ceiling heights, large HVAC ducts and pipes to be hidden and entrances to the garage to be observed and maintained. The large central column housing the refrigerator, bookshelves and pantries is actually constructed to hide a chase and other various pipes. It was the unique mix of aesthetics and practical install that made the kitchen such a great space.



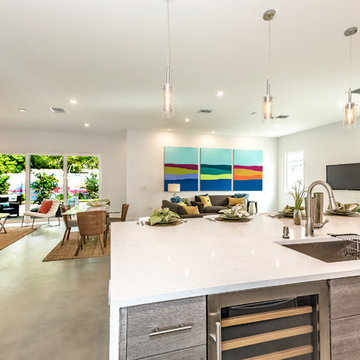 Real Big Art
"Water, Earth, and Sky" - (Written by the Artist, Christina Cook Lee) "Growing up in the sixties, I observed Andy Warhol doing his famous graphic treatments of one image in variations. As I studied TV and Film in the 80's, I was taught that the industry developed and succeeded by offering classic plots in what became known as--"the same thing, only different". In other words, when a TV show or movie was successful, the producers would say, "Make another one...the same thing, only different". I painted these three pieces specifically for the wall they are shown on. There was a need for something large with impact. As I did the measurements of the wall and realized three 48"x60" canvases would work nicely, I started thinking about Warhol. Of course, the result I came up with is not a copy of his images at all...it's the same thing, only different." Acrylic on Canvas.
 User
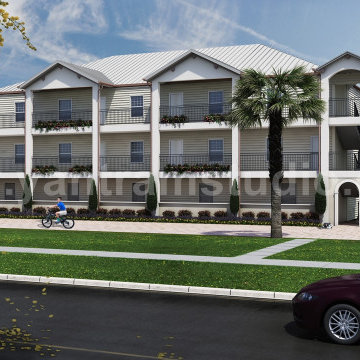
UserProject 192: Lavish Modern Exterior Front & Back Bungalow Design
Location : Chicago, Illinois
Lavish 3D Exterior Front & Back Bungalow Modeling, Luxurious 3D Modern Bungalow rendering & elevation design, bungalow house plans in elegant exterior front & back view, 3D Ultra Modern Bungalow Exterior Day Rendering And Elevation Design with road side natural beautiful view, Awesome white color bungalow by Yantram architectural modeling firm.The 3d exterior visualization creates buildings, furniture, and interiors that connect people with the rhythms of the city and nature.Here is a complete set of 3D Exterior design apartment balcony for presentation.
The 3d exterior rendering services creates buildings, furniture, and interiors that connect people with the rhythms of the city and nature. Here you can observe the best of house design with garden design work which is developed as per client requirement and detailing of 3d exterior modeling. Our 3d exterior rendering services Chicago, Illinois here to help with these top exterior design tips to enhance your 3d exterior visualization.
72