
Search results for "Obstacle" in Home Design Ideas
 Kitchen Solvers of Emerald Coast
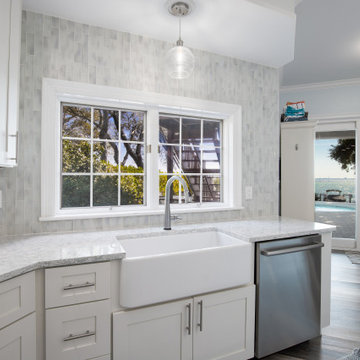
This project was exciting to design as we were faced with many challenges from the beginning. Our client requested an open layout feel; yet the existing layout blocked the sight views to
the living room and dining room. The original flooring also needed to be utilized in the
design along with the unique soffit ceiling angles. Finally, two large columns that housed
plumbing and electrical and could not be removed proved to be an obstacle that required
creative planning. For these reasons, we designed a large island that encompassed the
columns, matched the angles of the ceiling and covered any missing flooring. This gave our
client her dream, open kitchen with a large island to gather around for cooking and
socializing. The new cabinets were done in a seamless shaker door from our Kitchen Solvers Classic Collection line. The island was done in a Languid Blue color while the rest of the kitchen cabinets were done in white. We finished by installing a new Cambria Quartz Montgomery countertop. Now this homeowner has her dream kitchen.
 Tracy Berman Interiors
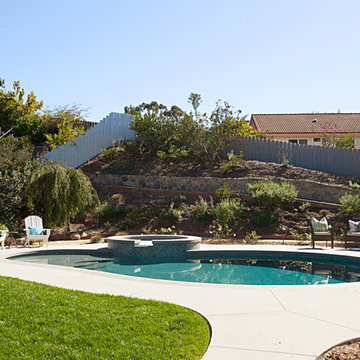
This backyard is what Kids and Parents dream about! The yard was large, over grown, and lacked a clear definition of what the space was for. With two young, energetic girls, who love to explore, the owner wanted to keep it as natural as possible, but add several new elements. A fireplace was added to the patio area which created indoor-outdoor living. A small outdoor kitchen was added for entertaining. A large pool with Baja shelf , a Jacuzzi, and seats through out create an oasis as the focal point. The bike paths were defined by gravel. We removed two enormous trees and used them to mulch the entire yard. The trunks were used as a fun obstacle course. A shady area was kept for the tire swing and picnic area. And the finishing touch; handprints in the new sidewalk!
 Maugel DeStefano Architects
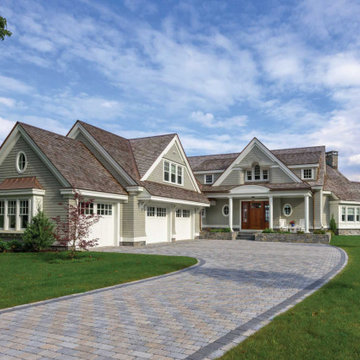
Crafted with a relaxed and effortless charm, this 5,600 SF shingle-style home offers views to the Isles of Shoals. The clients' goal was to create a warm and welcoming home that radiated both elegance and comfort while easily accommodating their newest additions to the family: their grandchildren.
Despite the challenge posed by the lot's unique shape, the team worked hard so that the design seamlessly integrates with the property, avoiding any sense of imposition to the land or its inhabitants. To overcome this obstacle, the design team incorporated a custom fit angle into the floor plan, defining the open-concept rooms and perfectly aligning with the clients' vision of a friendly and casual space.
The heart of the home lies in the open kitchen, with a generous granite island, a cozy breakfast nook, and adjacent open sitting areas. To ensure that the beauty of the Seacoast is always within sight, 30 strategically placed windows grace the waterside of the home, capturing the essence of the Shoals and inviting refreshing sea breezes into the interior.
Find the right local pro for your project
 Adaptiv DC

Family room with custom large screen TV mount, loft hangout, swing, and obstacle course mount system. This area has become the all around gathering area for the family.
 Masters Countertops
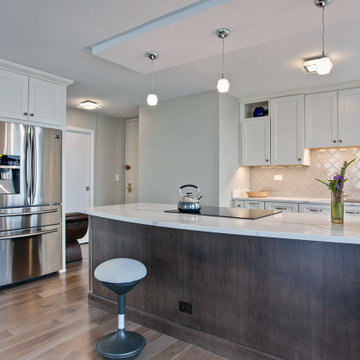
A young professional purchased a 40th floor condo with a stunning view of the lake shore. The tiny galley kitchen was dated and poorly designed. Limited counter space and few cabinets, made this a difficult and uncomfortable place to cook and entertain.
The age and the construction of the building made redesign very challenging. With patience and determination, we overcame each obstacle and created the perfect space for this client’s needs and lifestyle.
The new kitchen is open to the living space and shares its spectacular views. A large island dramatically expanded the cooking area, houses several appliances, adds lots of storage, and serves as the main eating area. The newly designed kitchen is the center piece of this lovely condo.
 Gramophone
This project entailed updating a finished basement and boys' playroom that was underutilized and contained many design obstacles from lolly columns to mechanical equipment. The client wanted the space to blend with the eclectic old style of the rest of her home, and also wanted to incorporate a couple of existing custom millwork pieces. With three boys, all with varying interests from art to toy collections, the client needed this space to cater to their hobbies. Ultimately the clients received exactly what they wanted- a multifunctional space that all could enjoy that can only be defined as breathtaking.
Photography: Maryland Photography Inc.
 Maryland Building Industry Association
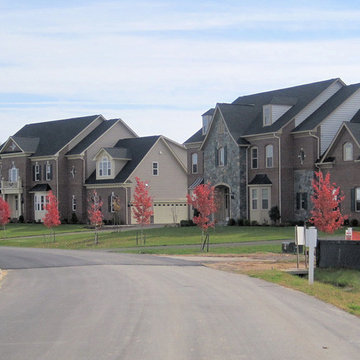
Rutter Project Management won for Walnut Creek in Ellicott City, MD. The Community consists of 160 one-acre cluster lots on well and septic. The original parcel included a forest recycling center, an airport, a nursery, a graveyard, several family owned homes and structures, streams, forest, and several high pressure gas main crossings from three different companies, an enormous obstacle in the development of the property.Unique to this project was the ability to avoid impacts to stream buffers and forest areas. With the purchase of additional density through the Howard County Density Exchange Program, the project is responsible for the permanent preservation of more than 524 acres of land. By importing density, and preserving 17 properties throughout western Howard County, the overall existing community now benefits by having 21 percent more land preserved than the original parcel included.
 A+ Home Improvements, LLC
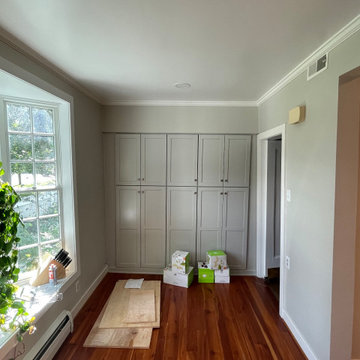
Over here at A+ Home Improvements, we worked with a client on their custom kitchen renovation. Our client owned a beautiful, large historical home that had incurred multiple changes throughout its lifespan. While the home offered extremely cool characteristics, it wasn't the most level thing in the world. The existing kitchen space included unused desk space and outdated cabinets and fixtures. One of the biggest obstacles, however, were the out of square walls.
 Elea Interiors, LLC
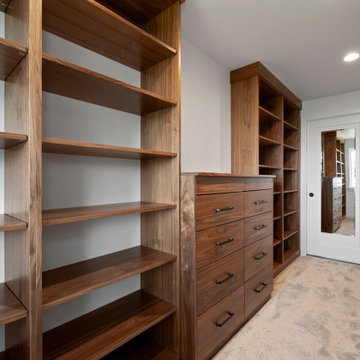
This couple purchased the home with the intent to remodel. Not only did it have an amazing view, it also had a lot of potential. We focused on improving the flow of the home and bringing it up to date. Tearing down some large obstacles in the open areas and optimizing the space for the master suite by pulling the closet out of the carpeted bathroom and creating a much more functional walk in closet which also acted as a sound barrier from the living spaces. Because the couple was expecting and not completely moved in, this was a fast tracked project while they rented space elsewhere.


 Gramophone
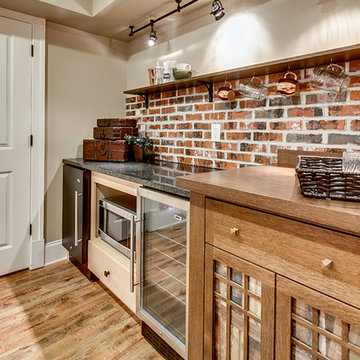
This project entailed updating a finished basement and boys' playroom that was underutilized and contained many design obstacles from lolly columns to mechanical equipment. The client wanted the space to blend with the eclectic old style of the rest of her home, and also wanted to incorporate a couple of existing custom millwork pieces. With three boys, all with varying interests from art to toy collections, the client needed this space to cater to their hobbies. Ultimately the clients received exactly what they wanted- a multifunctional space that all could enjoy that can only be defined as breathtaking.
Photography: Maryland Photography Inc.
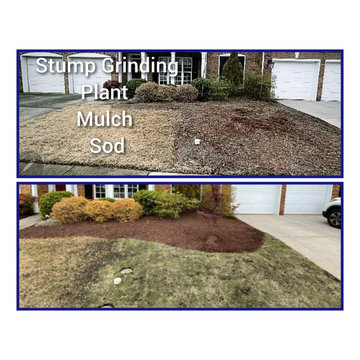
 JPG Landwork
Our landscaping services include a range of professional activities and tasks related to the design, installation, maintenance and improvement of outdoor spaces. The main objective of our gardening services is to create and maintain aesthetically pleasing and functional outdoor environments. Some of our common landscaping services include:
1. Landscape design: This involves planning and creating a design for outdoor spaces, taking into account elements such as plants, trees, landscape elements (e.g. patios, paths) and other design elements to achieve a visually attractive and functional landscape .
2. Lawn Care: Lawn care services focus on maintaining healthy, attractive lawns. This includes activities, fertilizing, weed control, aerating and overseeding.
3. Garden Planting and Installation: Our landscaping professionals plant and install various types of plants, shrubs, trees and flowers to enhance the beauty and diversity of the landscape.
4. Landscaping: Our landscaping services involve the construction and installation of non-living elements in the landscape, such as retaining walls, pavers, decks, pergolas, and outdoor living spaces.
5. Irrigation systems: Installation and maintenance of irrigation systems to ensure adequate and efficient irrigation of plants and grass.
6. Tree Care: Tree care services include pruning, removal, and general maintenance of tree health.
7. Mulch: Applying mulch to garden beds helps retain moisture, control weeds, and improve soil health.
8. Seasonal Cleaning: Clear leaves, debris and other obstacles from the landscape during different seasons.
9. Landscape Lighting: Installation of exterior lighting to improve the appearance and safety of the landscape during the evening and night.
Our landscaping services can be tailored to the specific needs and preferences of homeowners, whether for residential, commercial or public spaces. Our services not only improve the overall aesthetics of the property but also contribute to the environmental sustainability and value of the property.
 Stairworks

This project was a commercial law office that needed staircases to service the two floors. We designed these stairs with a lot of influence from the client as they liked the industrial look with exposed steel. We stuck with a minimalistic design which included grip tread at the top and a solid looking balustrade. One of the staircases is U-shaped, two of the stairs are L-shaped and one is a straight staircase. One of the biggest obstacles was accessing the space, so we had to roll everything around on flat ground and lift up with a spider crane. This meant we worked closely alongside the builders onsite to tackle any hurdles.
 Stairworks

This project was a commercial law office that needed staircases to service the two floors. We designed these stairs with a lot of influence from the client as they liked the industrial look with exposed steel. We stuck with a minimalistic design which included grip tread at the top and a solid looking balustrade. One of the staircases is U-shaped, two of the stairs are L-shaped and one is a straight staircase. One of the biggest obstacles was accessing the space, so we had to roll everything around on flat ground and lift up with a spider crane. This meant we worked closely alongside the builders onsite to tackle any hurdles.
 DIY Splashbacks

Art Deco Inspired Glass Bathroom.
Bold black glass, with a simple designer Bathroom suite.
Glass is the perfect alternative to tiles. Modern, easy clean and completely customisable it has many advantages. It is possible to choose any colour or design, creating something completely unique.
The versatility of glass means that it can be shaped around any obstacle, including bathroom fittings.
At DIY Splashbacks we can create bespoke glass products in any size, shape, colour, pattern or image. It's even possible for clients to provide their own image, and we can digitally print on to it. Whatever your inspiration is, we can make it.
Visit our website to discover more.
© glasssplashbacks.com
 RAW Architecture + Design
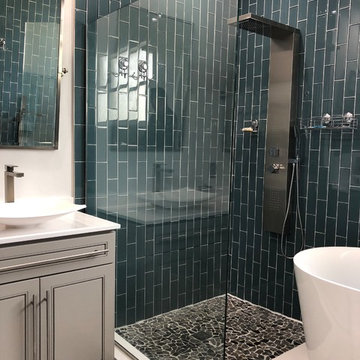
The Williams Master Bathroom is one of our favorite bathroom renovations. We can’t get over how gorgeous this bathroom came out! How can you not walk into this bathroom and smile?! The bright teal subway tile totally transformed this space. Many obstacles on this project were avoided due to our well-experienced renovation team. We provided these clients with a custom vanity and linen closet, new shower, elevated tub platform with a freestanding tub, vertical running subway tile, and marble floor tile to brighten up this once peach builder’s grade bathroom.
 DIY Splashbacks
Glacier Glass Splashback.

This client opted for two tone cabinets and therefore wanted a neutral backdrop to make to make their cabinets sing!
We created a glass splashback behind the range cooker, and then some matching glass up stands. This gives the client flexibility of repainting the walls to transform the look of the kitchen.
The two-tone cabinets have a hand crafted feel, and we particularly love the flash of dark grey on the mantel.
Glass is the perfect alternative to tiles. Modern, easy clean and completely customisable it has many advantages. It is possible to choose any colour or design, creating something completely unique.
The versatility of glass means that it can be shaped around any obstacle, including cooker hoods and shelving.
At DIY Splashbacks we can create bespoke glass products in any size, shape, colour, pattern or image. It's even possible for clients to provide their own image, and we can digitally print on to it. Whatever your inspiration is, we can make it.
Visit our website to discover more.
© glasssplashbacks.com
 Tracy Berman Interiors

This backyard is what Kids and Parents dream about! The yard was large, over grown, and lacked a clear definition of what the space was for. With two young, energetic girls, who love to explore, the owner wanted to keep it as natural as possible, but add several new elements. A fireplace was added to the patio area which created indoor-outdoor living. A small outdoor kitchen was added for entertaining. A large pool with Baja shelf , a Jacuzzi, and seats through out create an oasis as the focal point. The bike paths were defined by gravel. We removed two enormous trees and used them to mulch the entire yard. The trunks were used as a fun obstacle course. A shady area was kept for the tire swing and picnic area. And the finishing touch; handprints in the new sidewalk!
 Designs by KS
Project: Hamilton Street – New Westminster
About this Project
The snow had melted, and our past clients were ready to have us back! This time, to transform their kitchen from its cookie cutter aesthetic to a space that was sophisticated and timeless.
Kitchen:
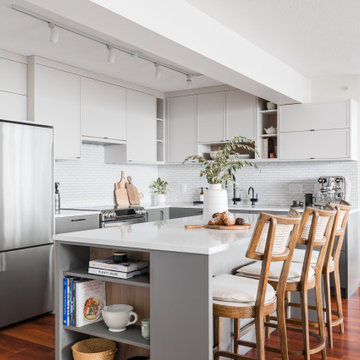
The previous kitchen had a layout that worked well but was in serious need of a makeover. The visual focus in this renovation is the harmony of the materials used; how the cool and warm tones come together to create this inviting space. The backsplash adds a sense of personality along with the carefully placed open shelving in both the upper cabinets and island.
Working around the existing sprinklers was one of the obstacles we faced while designing this kitchen. At the fridge, we worked around this by setting back the upper cabinets and creating a landing space above the fridge. One of our favourite things about this kitchen is the use of interior organization. These custom additions make for a well equipped and organized kitchen.
Special Mentions:
The black plumbing fixtures by Riobel and sink by Blanco offer some contrast against the white countertops and backsplash.
We jazzed up the old fireplace mantle and surround by using White Oak for the mantle and tile from Julian Tile.
36