
Search results for "Obstacles" in Home Design Ideas
 DIY Splashbacks

Art Deco Inspired Glass Bathroom.
Bold black glass, with a simple designer Bathroom suite.
Glass is the perfect alternative to tiles. Modern, easy clean and completely customisable it has many advantages. It is possible to choose any colour or design, creating something completely unique.
The versatility of glass means that it can be shaped around any obstacle, including bathroom fittings.
At DIY Splashbacks we can create bespoke glass products in any size, shape, colour, pattern or image. It's even possible for clients to provide their own image, and we can digitally print on to it. Whatever your inspiration is, we can make it.
Visit our website to discover more.
© glasssplashbacks.com

 BasementByDesign
This extended view of the dining area shows a rustic stone backdrop and slate tiled flooring. An intimate dining area allows for access to a full bar across the room and utilizes a separating half-wall with millwork and a wood top. Soffits, millwork columns, and half-walls provide solutions for beam and utility obstacles. The space showcases a variety of light features including 3'' soffit lighting, exterior wall mounted lights, and hanging Tiffany lamp. There is plenty of entertainment space for a game of table tennis and foosball!

 Rolf Schroeder General Contractors, Inc.
Our recently married Clients contacted us regarding a kitchen remodel. They were envisioning changing their future home from the house the wife grew up in for 10 years to one they could call their own. Their first project, the kitchen, needed major updating and re-design to allow better flow for everyday use. Another primary goal was removal of the wall between the kitchen and family room, in order to create a better flow for entertaining purposes. After speaking with several other contractors, they had concerns as to the possibility of the bearing wall being removed, including the mechanical and plumbing obstacles.
Find the right local pro for your project

 INSPIRED KITCHEN DESIGN
Evelyn and her husband installed the kitchen themselves.
“Being fairly handy, we thought that with the detailed IKD drawings, we could handle doing it ourselves. While there were some tougher sections, most of the kitchen install was straightforward and we’re happy that we didn’t need to hire anyone,” she says. “The main obstacle was fitting the refrigerator and a small cabinet along the wall next to the oven. Since we have a patio door there, which we didn’t want to move, we had to work with the space we had,” she adds.
To solve this, they swapped out the existing refrigerator with a new 30”-wide fridge, leaving just enough space to fit a 12” cabinet between the fridge and stove.



 Maugel DeStefano Architects
Crafted with a relaxed and effortless charm, this 5,600 SF shingle-style home offers views to the Isles of Shoals. The clients' goal was to create a warm and welcoming home that radiated both elegance and comfort while easily accommodating their newest additions to the family: their grandchildren.
Despite the challenge posed by the lot's unique shape, the team worked hard so that the design seamlessly integrates with the property, avoiding any sense of imposition to the land or its inhabitants. To overcome this obstacle, the design team incorporated a custom fit angle into the floor plan, defining the open-concept rooms and perfectly aligning with the clients' vision of a friendly and casual space.
The heart of the home lies in the open kitchen, with a generous granite island, a cozy breakfast nook, and adjacent open sitting areas. To ensure that the beauty of the Seacoast is always within sight, 30 strategically placed windows grace the waterside of the home, capturing the essence of the Shoals and inviting refreshing sea breezes into the interior.

 Memo Garcia
Yuki Batterson
Example of a mid-sized tuscan backyard concrete paver patio fountain design in San Diego with a pergola
Example of a mid-sized tuscan backyard concrete paver patio fountain design in San Diego with a pergola
 NJW Renovations Unlimited
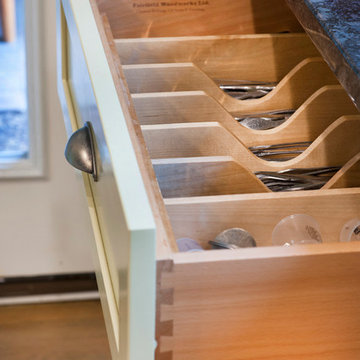
Not unlike other 1937 kitchens, this remodel required a solid amount of pre-planning to alleviate various old home obstacles and create a plan universal to 21st century living. The family residing within this home enjoys an artistic flair in life, thus the design reflects character. Yet they maintain a respect for the homes original era, thus throw-back design elements are integrated to achieve this functional and vibrant kitchen remodel.
Karli Moore Photography, hard wood flooring,teel gray granite, custom pale green shaker style cabinetry - featuring silverware insert.

 Creative Design Cabinetry
A modern update to this condo built in 1966 with a gorgeous view of Emigration Canyon in Salt Lake City.
Concrete structural columns and walls were an obstacle to incorporate into the design.
Rev-A-Shelf double 50 quart pull-out trash.
White conversion varnish finish on maple raised panel doors. Counter top is Blue Flowers granite with mitered edge.
Walnut floating shelves with recessed led lighting.
Professional refrigerator and freezer set next to pantry cabinet with roll-out trays.

 Bilotta Kitchen & Home
Bilotta Senior Designer, Tom Vecchio and Lauren Stanley of Alive + Kicking Design were faced with a closed-in U-shaped kitchen that less inventive minds would have assumed offered few options, since the wall facing the “U” contained two below-counter-height windows that couldn’t be altered. They were undeterred by that obstacle. They removed the peninsula and instead placed an “island” against the wall between the windows, totally ignoring the fact that both sides of the countertop would slightly overlap the windows.
The island is home to the sink and dishwasher, and even includes additional storage under the seating overhang. In this new configuration, the kitchen now offers direct access to the apartment’s entrance. Without the circuitous route around the peninsula, the improved flow immediately makes the space feel larger. Choosing Bilotta’s private label cabinetry in a sleek modern style in a whisper-soft shade of gray (Benjamin Moore’s Balboa Mist) also added to the voluminous feeling of the space. Both the backsplash and countertops are Silestone’s Eternal Calacatta Classic. Photography is by Kelsey Ann Rose.
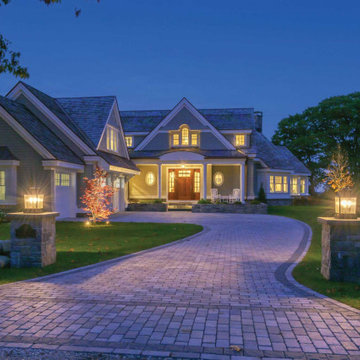 Maugel DeStefano Architects
Crafted with a relaxed and effortless charm, this 5,600 SF shingle-style home offers views to the Isles of Shoals. The clients' goal was to create a warm and welcoming home that radiated both elegance and comfort while easily accommodating their newest additions to the family: their grandchildren.
Despite the challenge posed by the lot's unique shape, the team worked hard so that the design seamlessly integrates with the property, avoiding any sense of imposition to the land or its inhabitants. To overcome this obstacle, the design team incorporated a custom fit angle into the floor plan, defining the open-concept rooms and perfectly aligning with the clients' vision of a friendly and casual space.
The heart of the home lies in the open kitchen, with a generous granite island, a cozy breakfast nook, and adjacent open sitting areas. To ensure that the beauty of the Seacoast is always within sight, 30 strategically placed windows grace the waterside of the home, capturing the essence of the Shoals and inviting refreshing sea breezes into the interior.
 Preferred Kitchen & Bath
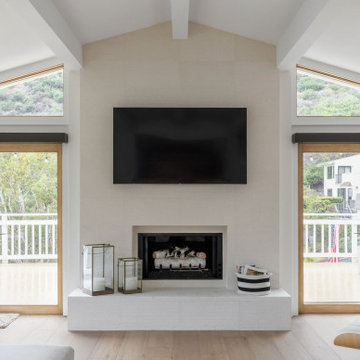
This custom home built within a gorgeous setting had many obstacles impeding a maximization of the ocean view. We started by removing the posts to open up the space and the outdoor vista. Moving the cooking off the island allowed for a cozy reconfiguration with seating. The laundry facilities, located behind the original louvered doors were relocated to another part of the home, creating space for a new 48″ Wolf range and a dramatically expanded counter. A backsplash of handmade ceramic tiles gives an organic yet clean accent to the entire stove wall. Set into a contrasting background of natural looking wenge wood, a built-in Thermador refrigerator sits next to a large, walk-in pantry space. At the end of the short counter, an appliance garage doubles as a coffee station. The palette of pure white mixed with several wood tones reinforces the natural theme while allowing the natural light to expand within the space.
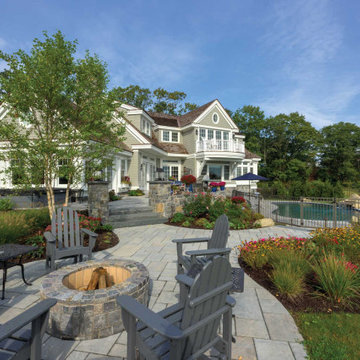 Maugel DeStefano Architects
Crafted with a relaxed and effortless charm, this 5,600 SF shingle-style home offers views to the Isles of Shoals. The clients' goal was to create a warm and welcoming home that radiated both elegance and comfort while easily accommodating their newest additions to the family: their grandchildren.
Despite the challenge posed by the lot's unique shape, the team worked hard so that the design seamlessly integrates with the property, avoiding any sense of imposition to the land or its inhabitants. To overcome this obstacle, the design team incorporated a custom fit angle into the floor plan, defining the open-concept rooms and perfectly aligning with the clients' vision of a friendly and casual space.
The heart of the home lies in the open kitchen, with a generous granite island, a cozy breakfast nook, and adjacent open sitting areas. To ensure that the beauty of the Seacoast is always within sight, 30 strategically placed windows grace the waterside of the home, capturing the essence of the Shoals and inviting refreshing sea breezes into the interior.

 BP Design
A combination of granite solid blocks and granite curbs helps to create this stair that connects the parking area with the terrace
Photo of a large traditional partial sun backyard gravel retaining wall landscape in Boston.
Photo of a large traditional partial sun backyard gravel retaining wall landscape in Boston.

 Azy LaBelle Design
Our overall design concept for the renovation of this space was to optimize the functional space for a family of five and accentuate the existing window. In the renovation, we eliminated a huge centrally located kitchen island which acted as an obstacle to the feeling of the space and focused on creating an elegant and balanced plan promoting movement, simplicity and precisely executed details. We held strong to having the kitchen cabinets, wherever possible, float off the floor to give the subtle impression of lightness avoiding a bottom heavy look. The cabinets were painted a pale tinted green to reduce the empty effect of light flooding a white kitchen leaving a softness and complementing the gray tiles.
To integrate the existing dining room with the kitchen, we simply added some classic dining chairs and a dynamic light fixture, juxtaposing the geometry of the boxy kitchen with organic curves and triangular lights to balance the clean design with an inviting warmth.
 Bilotta Kitchen & Home
Bilotta Senior Designer, Tom Vecchio and Lauren Stanley of Alive + Kicking Design were faced with a closed-in U-shaped kitchen that less inventive minds would have assumed offered few options, since the wall facing the “U” contained two below-counter-height windows that couldn’t be altered. They were undeterred by that obstacle. They removed the peninsula and instead placed an “island” against the wall between the windows, totally ignoring the fact that both sides of the countertop would slightly overlap the windows.
The island is home to the sink and dishwasher, and even includes additional storage under the seating overhang. In this new configuration, the kitchen now offers direct access to the apartment’s entrance. Without the circuitous route around the peninsula, the improved flow immediately makes the space feel larger. Choosing Bilotta’s private label cabinetry in a sleek modern style in a whisper-soft shade of gray (Benjamin Moore’s Balboa Mist) also added to the voluminous feeling of the space. Both the backsplash and countertops are Silestone’s Eternal Calacatta Classic. Photography is by Kelsey Ann Rose.

 Simple Steps
This modern bathroom wall is a very dark grey tile made from recycled stone dust. Its color is PB 3106 Dark Grey and is in the brushed texture.
Example of a mid-sized minimalist master gray tile and stone tile bathroom design in Miami with gray walls
Example of a mid-sized minimalist master gray tile and stone tile bathroom design in Miami with gray walls

 Mosby Building Arts
A Kirkwood, MO couple needed to remodel their condo bathroom to be easily accessible for the husband in his power chair. The original bathroom had become an obstacle course and they needed a streamlined, efficient space.
The new design moves all plumbing fixtures to one wall, which creates a large, open space to maneuver in. A wall-mounted sink works nicely whether standing or sitting. A standard toilet is outfitted with a bidet seat with remote control operation.
The barrier-free, walk-in shower has two impressive accessibility features. The shower faucet panel incorporates a hand held shower, a rainfall head and 8 adjustable nozzles in one convenient, temperature-controlled package. In the opposite corner is a full body dryer with manual or timer control.
Add two kinds of durable and easy to clean floor tile (the blue shower tile also appears on the sink backsplash!), serene grey onyx shower surround and wall paint, and they have a bathroom that makes a beautiful and productive difference in their lives.
Photo by Toby Weiss for Mosby Building Arts

 Urban-Diversions
We were approached and asked if we could transform this cottage that had been added on to several times to emulate the original 20 X 20 cabin. We removed many obstacles inhibiting the beautiful view and replaced many architectural elements with full log and half log. Redesigned the kitchen and two baths, updating them with out loosing sight of the up north personality we wanted to achieve. Then furnished it with a sophisticated rustic style by Dale H Campbell, that will afford years of comfort and style. Photos by Milne Studios
29