
Search results for "Obstruct" in Home Design Ideas

 Ann Lowengart Interiors
The marble in the kitchen was coated with protectant to increase its lifespan. Oversized branch light fixtures by Shirley Robinson are used to balance the large volume of the space.
Photo credit: David Duncan Livingston

 KD Landscape
The quaking aspen provide upper level screening, but still allow light through to the patio. Photography by Larry Huene Photography.
Example of a small trendy backyard stone patio design in Chicago with a pergola
Example of a small trendy backyard stone patio design in Chicago with a pergola

 David Mills Custom Homes
Mark Menjivar
Staircase - rustic wooden staircase idea in Austin with metal risers
Staircase - rustic wooden staircase idea in Austin with metal risers
Find the right local pro for your project

 Lang's Kitchen & Bath
This spacious kitchen design in Yardley is a bright, open plan space bathed in natural light from the large windows, doors, and skylights. The white perimeter cabinets from Koch and Company are complemented by handmade subway tile and MSI Surfaces Calcatta Venice quartz countertop. The white color scheme is beautifully contrasted by blue island cabinetry with a bi-level countertop and barstool seating. The island also includes a Task Lighting angled power strip, a narrow wine refrigerator, and a white Blanco Siligranit apron front sink with a Riobel Edge faucet and chrome soap dispenser. The kitchen cabinets are accented by Top Knobs Lydia style pulls in chrome. Bosch stainless appliances feature throughout the kitchen, including a microwave drawer and a Bosch stainless chimney hood. Dark hardwood flooring from Meridian brings depth to the style. The natural lighting is complemented by pendant lights from Wage Lighting, undercabinet lighting, and upper glass front cabinets with in cabinet lighting.





 Paradise Restored Landscaping & Exterior Design
Outdoor Living Spaces, Seat Wall, Firepit, Outdoor Fireplaces, Gazebo, Covered Wood Structures, Wood Fire Oven, Pizza Over, Custom Wood Decking, Ambient Landscape Lighting, Concrete Paver Hardscape
![Obstruction Island [prefab]](https://st.hzcdn.com/fimgs/3591b2f70581dbf1_7531-w360-h360-b0-p0--.jpg)


 EK Reedy Interiors, Inc.
Custom Home in Jackson Hole, WY
Paul Warchol Photography
Home theater - mid-sized contemporary enclosed brown floor and carpeted home theater idea with black walls and a projector screen
Home theater - mid-sized contemporary enclosed brown floor and carpeted home theater idea with black walls and a projector screen
![Obstruction Island [prefab]](https://st.hzcdn.com/fimgs/977112ab0581dd2e_8300-w360-h360-b0-p0--.jpg)

 RDM General Contractors
Larry Falke
Bedroom - large contemporary master bedroom idea in Orange County with white walls and no fireplace
Bedroom - large contemporary master bedroom idea in Orange County with white walls and no fireplace
![Obstruction Island [prefab]](https://st.hzcdn.com/fimgs/0ba1f3590581dcd7_8297-w360-h360-b0-p0--.jpg)

 LDa Architecture & Interiors
TEAM
Architect: LDa Architecture & Interiors
Builder: Michael Handrahan Remodeling, Inc.
Photographer: Sean Litchfield Photography
Small transitional l-shaped dark wood floor dining room photo in Boston with an undermount sink, gray cabinets, quartz countertops, gray backsplash, ceramic backsplash and stainless steel appliances
Small transitional l-shaped dark wood floor dining room photo in Boston with an undermount sink, gray cabinets, quartz countertops, gray backsplash, ceramic backsplash and stainless steel appliances



 User
UserThis modern farmhouse located outside of Spokane, Washington, creates a prominent focal point among the landscape of rolling plains. The composition of the home is dominated by three steep gable rooflines linked together by a central spine. This unique design evokes a sense of expansion and contraction from one space to the next. Vertical cedar siding, poured concrete, and zinc gray metal elements clad the modern farmhouse, which, combined with a shop that has the aesthetic of a weathered barn, creates a sense of modernity that remains rooted to the surrounding environment.
The Glo double pane A5 Series windows and doors were selected for the project because of their sleek, modern aesthetic and advanced thermal technology over traditional aluminum windows. High performance spacers, low iron glass, larger continuous thermal breaks, and multiple air seals allows the A5 Series to deliver high performance values and cost effective durability while remaining a sophisticated and stylish design choice. Strategically placed operable windows paired with large expanses of fixed picture windows provide natural ventilation and a visual connection to the outdoors.
 GauthierDeLaPlante
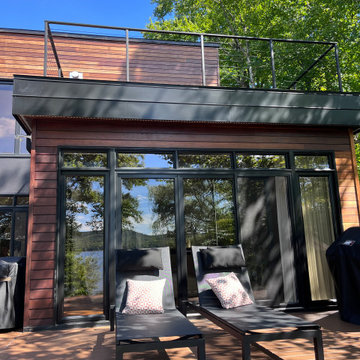
Modern cable railing project completed in Quebec, Canada. This custom installation features marine-grade 316 stainless steel cables for maximum durability in harsh weather conditions, including snow and freeze-thaw cycles. Designed to preserve the view while providing safety and code compliance, this system offers a clean, contemporary look perfect for decks, patios, and outdoor living spaces.
 GauthierDeLaPlante
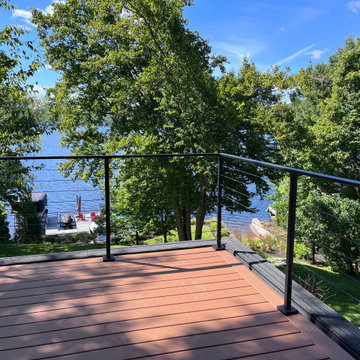
Modern cable railing project completed in Quebec, Canada. This custom installation features marine-grade 316 stainless steel cables for maximum durability in harsh weather conditions, including snow and freeze-thaw cycles. Designed to preserve the view while providing safety and code compliance, this system offers a clean, contemporary look perfect for decks, patios, and outdoor living spaces.
 GauthierDeLaPlante
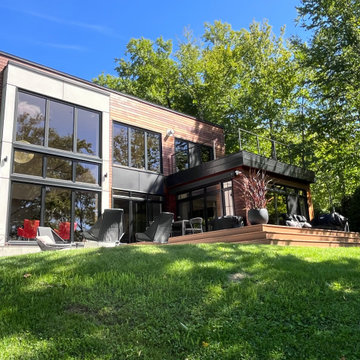
Modern cable railing project completed in Quebec, Canada. This custom installation features marine-grade 316 stainless steel cables for maximum durability in harsh weather conditions, including snow and freeze-thaw cycles. Designed to preserve the view while providing safety and code compliance, this system offers a clean, contemporary look perfect for decks, patios, and outdoor living spaces.

 Sutro Architects
Interiors by Kendall Wilkinson Design Photography by Drew Kelly
Home office - small contemporary built-in desk home office idea in San Francisco
Home office - small contemporary built-in desk home office idea in San Francisco

 Locati Architects
Roger Wade Studio
Inspiration for a rustic patio remodel with a fire pit and a roof extension
Inspiration for a rustic patio remodel with a fire pit and a roof extension
4