
Search results for "Obstruct" in Home Design Ideas
 Travis Knoop Photography
Travis Knoop Photography
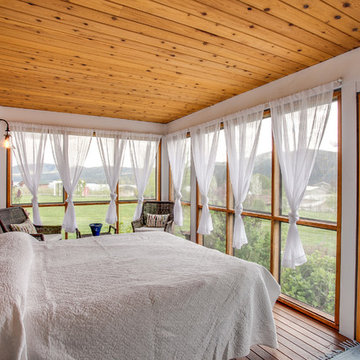
Bedroom - country guest medium tone wood floor bedroom idea in Seattle with white walls and no fireplace
Bedroom - country guest medium tone wood floor bedroom idea in Seattle with white walls and no fireplace

 Architectural Collaborative
Rachael Stollar
Inspiration for a contemporary porch remodel in New York with a fire pit, decking and a roof extension
Inspiration for a contemporary porch remodel in New York with a fire pit, decking and a roof extension


Find the right local pro for your project

 S2 Architects
Derek Skalko
Example of a transitional open concept kitchen design in Denver with shaker cabinets, light wood cabinets, matchstick tile backsplash and multicolored backsplash
Example of a transitional open concept kitchen design in Denver with shaker cabinets, light wood cabinets, matchstick tile backsplash and multicolored backsplash
 Ferrarini & Co. Kitchens & Interiors

The details in the shower are what takes a good showering experience to a great showering experience. Here is a small niche specifically designed to fit the client's shampoo, conditioner, and soap.
Photography: Kim Sokoloff

 Krueger Architects
Ulimited Style Photography
Inspiration for a mid-sized modern tile patio fountain remodel in Los Angeles with an awning
Inspiration for a mid-sized modern tile patio fountain remodel in Los Angeles with an awning
 GauthierDeLaPlante
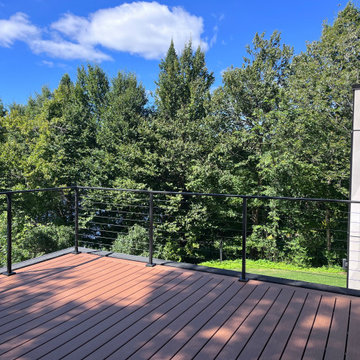
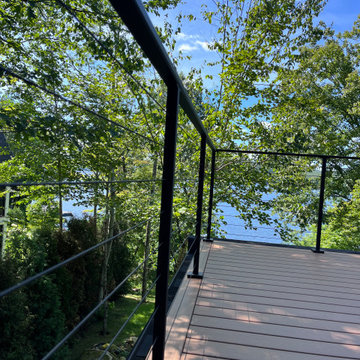
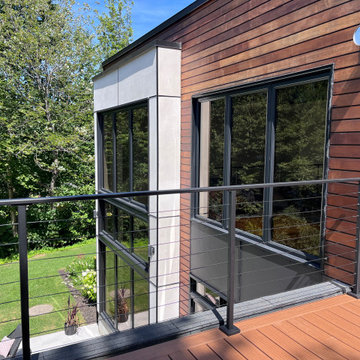
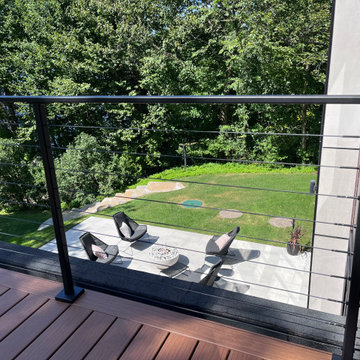
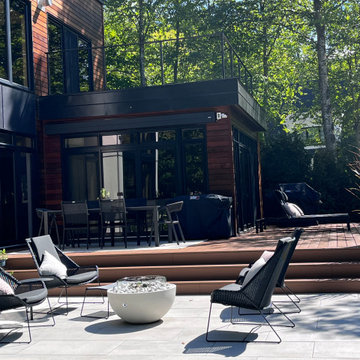
Modern cable railing project completed in Quebec, Canada. This custom installation features marine-grade 316 stainless steel cables for maximum durability in harsh weather conditions, including snow and freeze-thaw cycles. Designed to preserve the view while providing safety and code compliance, this system offers a clean, contemporary look perfect for decks, patios, and outdoor living spaces.

 B Interior
Example of a minimalist formal and open concept medium tone wood floor living room design in New York with white walls

 building Lab, inc.
photo: scott hargis
Example of a mid-sized trendy u-shaped porcelain tile and gray floor kitchen design in San Francisco with flat-panel cabinets, medium tone wood cabinets, stainless steel appliances, an undermount sink, quartz countertops, white walls, an island and metallic backsplash
Example of a mid-sized trendy u-shaped porcelain tile and gray floor kitchen design in San Francisco with flat-panel cabinets, medium tone wood cabinets, stainless steel appliances, an undermount sink, quartz countertops, white walls, an island and metallic backsplash


 Wallmark Custom Homes

Example of a large french country white two-story stone house exterior design in Vancouver with a hip roof and a shingle roof

 Houghland Architecture, Inc.
Charlotte Real Estate Photos
This is an example of a mid-sized transitional screened-in back porch design in Charlotte with decking and a roof extension.
This is an example of a mid-sized transitional screened-in back porch design in Charlotte with decking and a roof extension.

 TKS Design Group
Free ebook, Creating the Ideal Kitchen. DOWNLOAD NOW
Starting out with a project that has good bones is always a bonus as was the case with the project. This young family has a great house on a great street in a great location. The kitchen was a large space with ample room and great view to the backyard. The dated cabinets and large peninsula layout however were not working for them, so they came in looking for a fresh start.
Goals for the project included adding a large island with seating for four and a bright, open and cheerful space for daily meals and entertaining. Our clients also wanted to keep the existing breakfast table, but the original space did not allow for an island and breakfast table. Our solution was to create banquette seating which gave us the extra inches necessary to accomplish both.
The larger awning window over the kitchen sink allows for ample light in the new space. The wall between the kitchen and family room was partially removed to provide the more open feeling our clients desired.
The work triangle is centered on the island which serves as a big open prep space conveniently located across from the large pro style range. The island also houses the microwave and a 2nd oven for larger gatherings. A new counter depth fridge and beverage center provide options for refrigeration.
A simple pallet of white cabinetry, Carrera marble countertops and polished nickel fixtures will be a timeless look and provide a lovely backdrop for entertaining and spending time with family.
Designed by: Susan Klimala, CKD, CBD
Photography by: Mike Kaskel
For more information on kitchen and bath design ideas go to: www.kitchenstudio-ge.com

 LMK Interiors
Farmhouse style with an industrial, contemporary feel.
Open concept kitchen - large country u-shaped medium tone wood floor open concept kitchen idea in San Francisco with recessed-panel cabinets, white cabinets, soapstone countertops, gray backsplash, stainless steel appliances, an island, a farmhouse sink and subway tile backsplash
Open concept kitchen - large country u-shaped medium tone wood floor open concept kitchen idea in San Francisco with recessed-panel cabinets, white cabinets, soapstone countertops, gray backsplash, stainless steel appliances, an island, a farmhouse sink and subway tile backsplash

 Nicole Arnold Interiors
From foundation pour to welcome home pours, we loved every step of this residential design. This home takes the term “bringing the outdoors in” to a whole new level! The patio retreats, firepit, and poolside lounge areas allow generous entertaining space for a variety of activities.
Coming inside, no outdoor view is obstructed and a color palette of golds, blues, and neutrals brings it all inside. From the dramatic vaulted ceiling to wainscoting accents, no detail was missed.
The master suite is exquisite, exuding nothing short of luxury from every angle. We even brought luxury and functionality to the laundry room featuring a barn door entry, island for convenient folding, tiled walls for wet/dry hanging, and custom corner workspace – all anchored with fabulous hexagon tile.

 IMPROVE or MOVE
Basement
Inspiration for a large transitional underground dark wood floor and brown floor basement remodel in New York with gray walls
Inspiration for a large transitional underground dark wood floor and brown floor basement remodel in New York with gray walls
 GauthierDeLaPlante
Modern cable railing project completed in Quebec, Canada. This custom installation features marine-grade 316 stainless steel cables for maximum durability in harsh weather conditions, including snow and freeze-thaw cycles. Designed to preserve the view while providing safety and code compliance, this system offers a clean, contemporary look perfect for decks, patios, and outdoor living spaces.
 GauthierDeLaPlante
Modern cable railing project completed in Quebec, Canada. This custom installation features marine-grade 316 stainless steel cables for maximum durability in harsh weather conditions, including snow and freeze-thaw cycles. Designed to preserve the view while providing safety and code compliance, this system offers a clean, contemporary look perfect for decks, patios, and outdoor living spaces.
 GauthierDeLaPlante
Modern cable railing project completed in Quebec, Canada. This custom installation features marine-grade 316 stainless steel cables for maximum durability in harsh weather conditions, including snow and freeze-thaw cycles. Designed to preserve the view while providing safety and code compliance, this system offers a clean, contemporary look perfect for decks, patios, and outdoor living spaces.
 GauthierDeLaPlante
Modern cable railing project completed in Quebec, Canada. This custom installation features marine-grade 316 stainless steel cables for maximum durability in harsh weather conditions, including snow and freeze-thaw cycles. Designed to preserve the view while providing safety and code compliance, this system offers a clean, contemporary look perfect for decks, patios, and outdoor living spaces.
5