
Search results for "Obstruct" in Home Design Ideas
 Dreamwork Aluminum Inc
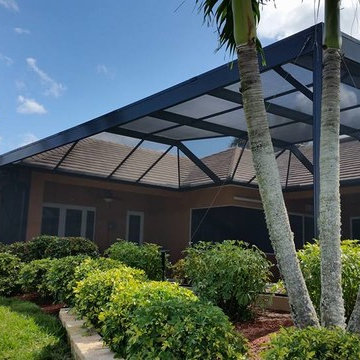
Minimal Support Obstructions Pool Enclosure with double-sided picture windows. Designed and Installed by DreamWork Aluminum. Allows for minimal obstruction to enhance your outdoor livings space while still providing the benefits of a pool enclosure. Sun & insect protection, plant debris protection, safety & home value increase.
 Dreamwork Aluminum Inc
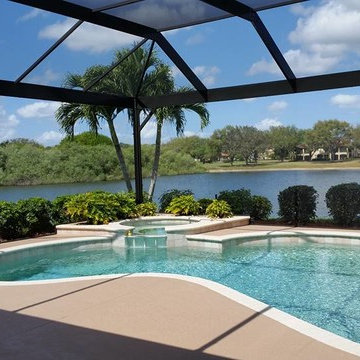
Minimal Support Obstructions Pool Enclosure with double-sided picture windows. Designed and Installed by DreamWork Aluminum. Allows for minimal obstruction to enhance your outdoor living space while still providing the benefits of a pool enclosure. Sun & insect protection, plant debris protection, safety & home value increase.
 NJ Custom Closets
Carlos Class
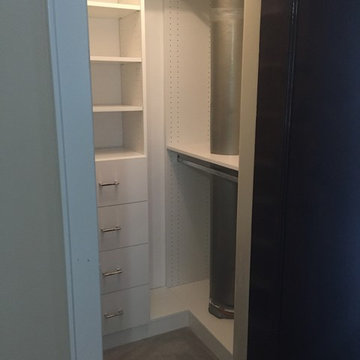
Walk-in closet - mid-sized modern gender-neutral walk-in closet idea in New York
Walk-in closet - mid-sized modern gender-neutral walk-in closet idea in New York
Find the right local pro for your project
 NJ Custom Closets
Carlos Class
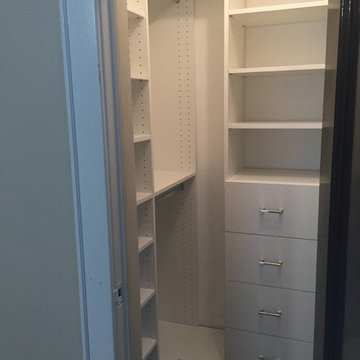
Inspiration for a mid-sized modern gender-neutral walk-in closet remodel in New York
Inspiration for a mid-sized modern gender-neutral walk-in closet remodel in New York

 Rikki Snyder
Photo: Rikki Snyder © 2015 Houzz
Example of a country dark wood floor bathroom design in New York with an undermount sink, dark wood cabinets, multicolored walls and raised-panel cabinets
Example of a country dark wood floor bathroom design in New York with an undermount sink, dark wood cabinets, multicolored walls and raised-panel cabinets

 Bates Masi Architects LLC
Bates Masi Architects LLC
Trendy backyard deck photo in New York with decking and no cover
Trendy backyard deck photo in New York with decking and no cover

 L. Newman Associates/Paul Mansback, Inc.
Transitional l-shaped kitchen photo in Manchester with flat-panel cabinets, beige cabinets and an island

 De Mattei Construction
The bottom steel frame of the pergola removes the need for a center post - taking away any visual obstruction and maximizing the patio space.
Photographer: Tyler Chartier

 Keith Wing Custom Builders
Matthew Niemann Photography
www.matthewniemann.com
Inspiration for a transitional l-shaped medium tone wood floor and brown floor open concept kitchen remodel with a farmhouse sink, shaker cabinets, white cabinets, subway tile backsplash, paneled appliances, an island and black countertops
Inspiration for a transitional l-shaped medium tone wood floor and brown floor open concept kitchen remodel with a farmhouse sink, shaker cabinets, white cabinets, subway tile backsplash, paneled appliances, an island and black countertops

 ScavulloDesign Interiors
Matthew Millman
Elegant kitchen photo in San Francisco with a farmhouse sink, shaker cabinets, white cabinets, beige backsplash and subway tile backsplash
Elegant kitchen photo in San Francisco with a farmhouse sink, shaker cabinets, white cabinets, beige backsplash and subway tile backsplash

 Michael Rex Architects
Photo Credit: kee sites
Bedroom - small rustic guest dark wood floor bedroom idea in San Francisco with white walls and no fireplace
Bedroom - small rustic guest dark wood floor bedroom idea in San Francisco with white walls and no fireplace

 Mikael Reeve Monson
Mikael Monson Photography
Mid-sized and bedroom elegant gender-neutral carpeted childrens' room photo in Portland with gray walls
Mid-sized and bedroom elegant gender-neutral carpeted childrens' room photo in Portland with gray walls

 Archer & Buchanan Architecture, Ltd.
Angle Eye Photography
Inspiration for a large timeless brick floor mudroom remodel in Philadelphia with gray walls and a white front door
Inspiration for a large timeless brick floor mudroom remodel in Philadelphia with gray walls and a white front door

 LLG Residential Design LLC
Looking for a nice clean crown molding, but what something different? These homeowners did just that with a simple clean flat molding applied to the wall and ceiling to create this look.

 repp + mclain design and construction
Liam Frederick
Mid-sized contemporary two-story concrete apartment exterior idea in Phoenix
Mid-sized contemporary two-story concrete apartment exterior idea in Phoenix

 TreHus Architects+Interior Designers+Builders
Jenna & Lauren Weiler
Mid-sized minimalist laminate floor and multicolored floor laundry room photo in Minneapolis with an undermount sink, flat-panel cabinets, gray cabinets, granite countertops, a stacked washer/dryer and gray walls
Mid-sized minimalist laminate floor and multicolored floor laundry room photo in Minneapolis with an undermount sink, flat-panel cabinets, gray cabinets, granite countertops, a stacked washer/dryer and gray walls

 Jay Thayer Landscape Architect, Inc
Inspiration for a traditional partial sun landscaping in San Francisco.

 Clearcut & Co
Love how this kitchen renovation creates an open feel for our clients to their dining room and office and a better transition to back yard!
Inspiration for a transitional dark wood floor and brown floor open concept kitchen remodel in Raleigh with an undermount sink, shaker cabinets, gray backsplash, marble backsplash, an island, white countertops, stainless steel appliances and black cabinets
Inspiration for a transitional dark wood floor and brown floor open concept kitchen remodel in Raleigh with an undermount sink, shaker cabinets, gray backsplash, marble backsplash, an island, white countertops, stainless steel appliances and black cabinets

 Found Design Studio
Photo By: Trent Bell
Sunroom - contemporary medium tone wood floor and brown floor sunroom idea in Boston with a standard fireplace, a stone fireplace and a standard ceiling
Sunroom - contemporary medium tone wood floor and brown floor sunroom idea in Boston with a standard fireplace, a stone fireplace and a standard ceiling


1