
Search results for "Obstructions" in Home Design Ideas
 FORNEY + architecture, LLC

Custom home overlooking waterway. Project created in collaboration with ATA - Landscape design by ATA
Design ideas for a traditional stone landscaping in St Louis.
Design ideas for a traditional stone landscaping in St Louis.

 Dalrymple | Sallis Architecture
Move Media, Pensacola
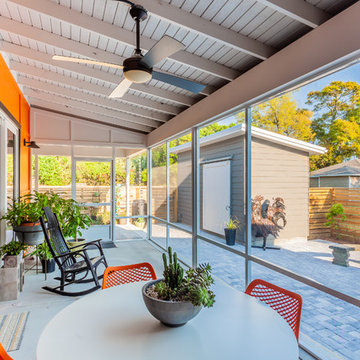
This is an example of a mid-sized contemporary concrete screened-in porch design in New Orleans with a roof extension.
This is an example of a mid-sized contemporary concrete screened-in porch design in New Orleans with a roof extension.
Find the right local pro for your project
 Nicole Arnold Interiors
From foundation pour to welcome home pours, we loved every step of this residential design. This home takes the term “bringing the outdoors in” to a whole new level! The patio retreats, firepit, and poolside lounge areas allow generous entertaining space for a variety of activities.

Coming inside, no outdoor view is obstructed and a color palette of golds, blues, and neutrals brings it all inside. From the dramatic vaulted ceiling to wainscoting accents, no detail was missed.
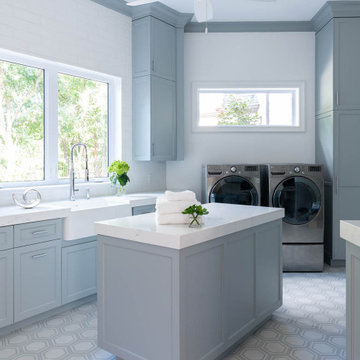
The master suite is exquisite, exuding nothing short of luxury from every angle. We even brought luxury and functionality to the laundry room featuring a barn door entry, island for convenient folding, tiled walls for wet/dry hanging, and custom corner workspace – all anchored with fabulous hexagon tile.
 Lucy Call
Photo: Lucy Call © 2016 Houzz
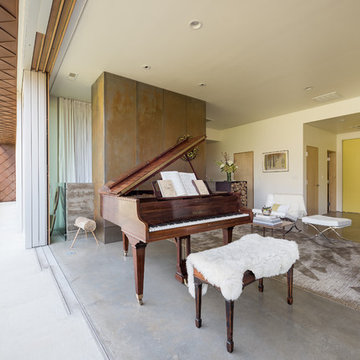
Living room - contemporary open concept concrete floor living room idea in Salt Lake City with white walls
Living room - contemporary open concept concrete floor living room idea in Salt Lake City with white walls

 Tara Benet Design
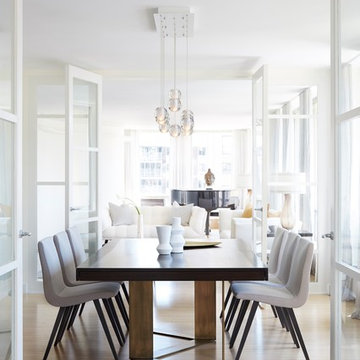
Example of a transitional light wood floor and beige floor enclosed dining room design in Other
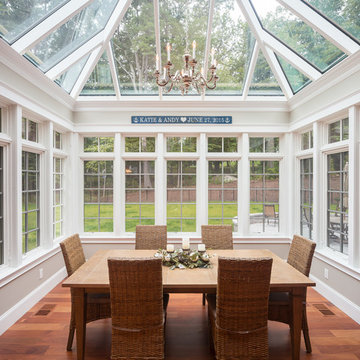

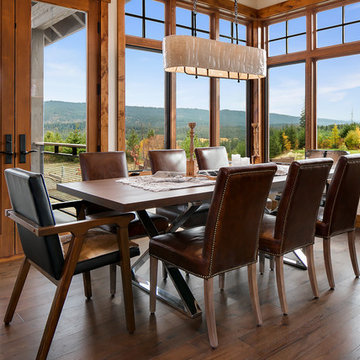

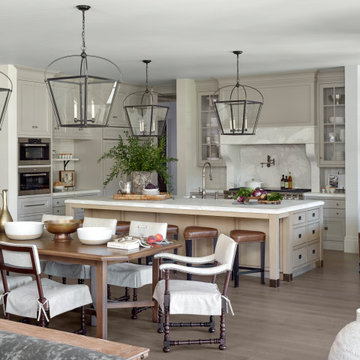

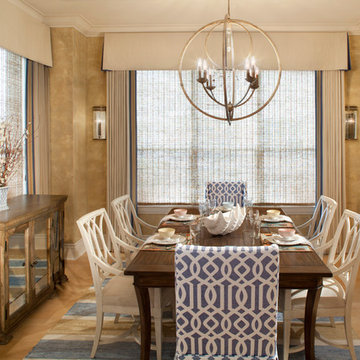
 Kolbe Windows & Doors
VistaLuxe® Collection direct set windows delicately
frame the outside view with minimal obstruction.
Photos © Mark Louis Weinberg
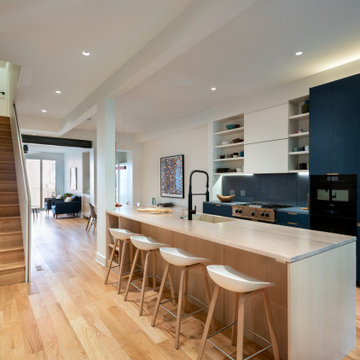

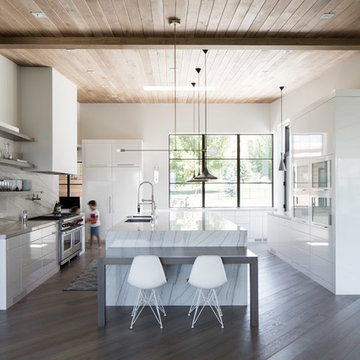
Example of a trendy u-shaped dark wood floor and brown floor kitchen design in Other with an undermount sink, flat-panel cabinets, white cabinets, white backsplash, stainless steel appliances and an island
Example of a trendy u-shaped dark wood floor and brown floor kitchen design in Other with an undermount sink, flat-panel cabinets, white cabinets, white backsplash, stainless steel appliances and an island
 Medici Architects
Northwest Contemporary
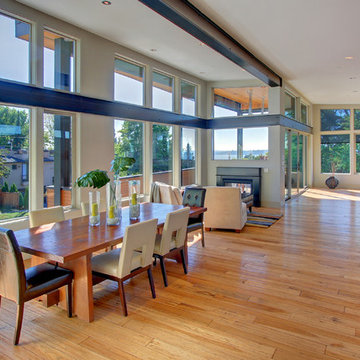
Great room - mid-sized contemporary light wood floor great room idea in Seattle
Great room - mid-sized contemporary light wood floor great room idea in Seattle
 Nicole Arnold Interiors
From foundation pour to welcome home pours, we loved every step of this residential design. This home takes the term “bringing the outdoors in” to a whole new level! The patio retreats, firepit, and poolside lounge areas allow generous entertaining space for a variety of activities.
Coming inside, no outdoor view is obstructed and a color palette of golds, blues, and neutrals brings it all inside. From the dramatic vaulted ceiling to wainscoting accents, no detail was missed.
The master suite is exquisite, exuding nothing short of luxury from every angle. We even brought luxury and functionality to the laundry room featuring a barn door entry, island for convenient folding, tiled walls for wet/dry hanging, and custom corner workspace – all anchored with fabulous hexagon tile.
 Carrie Moore Interior Design

Transitional built-in desk medium tone wood floor and brown floor study room photo in Raleigh with white walls
 TKP Architects

Winner: Platinum Award for Best in America Living Awards 2023. Atop a mountain peak, nearly two miles above sea level, sits a pair of non-identical, yet related, twins. Inspired by intersecting jagged peaks, these unique homes feature soft dark colors, rich textural exterior stone, and patinaed Shou SugiBan siding, allowing them to integrate quietly into the surrounding landscape, and to visually complete the natural ridgeline. Despite their smaller size, these homes are richly appointed with amazing, organically inspired contemporary details that work to seamlessly blend their interior and exterior living spaces. The simple, yet elegant interior palette includes slate floors, T&G ash ceilings and walls, ribbed glass handrails, and stone or oxidized metal fireplace surrounds.

 Pioneer Family Pools
Let the Original Endless Pool transform your idea of what a swimming pool is, and what it can do. This incredible machine, first built in 1988, provides the ability to swim endlessly, right in the comfort of your backyard, garage, deck, or anywhere you want to place it.
This cost effective swimming machine uses a single propeller 5hp system to create a seamless current of water that allows you to swim without obstruction for as long as you want. The pool is wide enough and deep enough to accommodate any swimming stroke you want to practice, and with no turbulence from traditional jetted pool systems, you can enjoy a nice and smooth swim.
Use this durable and resilient modular steel panel system to swim, do your aerobics, or work out. Customize to your preference to compliment any aesthetic.
 Cara Woodhouse Interiors LLC
Patrick Cline
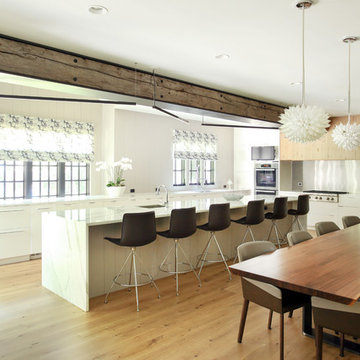
Eat-in kitchen - contemporary medium tone wood floor eat-in kitchen idea in New York with flat-panel cabinets, white cabinets, paneled appliances and an island
Eat-in kitchen - contemporary medium tone wood floor eat-in kitchen idea in New York with flat-panel cabinets, white cabinets, paneled appliances and an island
 Phillip Smith General Contractor, LLC

Huge beach style backyard second story cable railing deck photo in Charleston with a roof extension
10