
Search results for "Obstructions" in Home Design Ideas
![Obstruction Island [prefab]](https://st.hzcdn.com/fimgs/32a1272c0581dc9a_0691-w360-h360-b0-p0--.jpg)

 Ferrarini & Co. Kitchens & Interiors
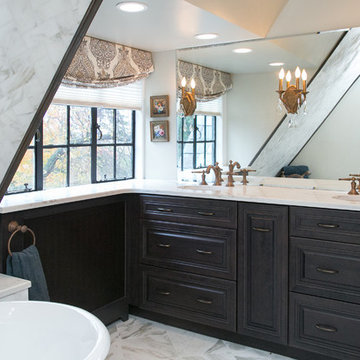
This photo illustrates unequivocal beauty and optimal functionality. (6) working drawers and a shared pull out to customize to hold their specific grooming items. Also the original radiator was maintained yet covered with new wood work to match vanity cabinetry.
Photography: Kim Sokoloff
 Kitchen Center of Framingham
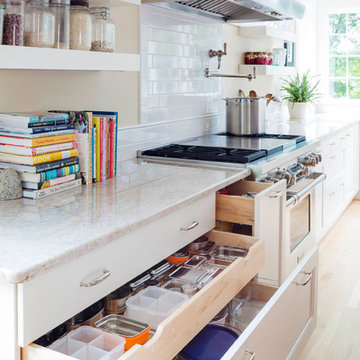
Kitchen - large transitional l-shaped light wood floor kitchen idea in Boston with a farmhouse sink, recessed-panel cabinets, white cabinets, quartz countertops, white backsplash, subway tile backsplash, stainless steel appliances and an island
Find the right local pro for your project

 Glenna Stone Interiors
*Please Note: All “related,” “similar,” and “sponsored” products tagged or listed by Houzz are not actual products pictured. They have not been approved by Glenna Stone Interior Design nor any of the professionals credited. For information about our work, please contact info@glennastone.com.
 Ferrarini & Co. Kitchens & Interiors
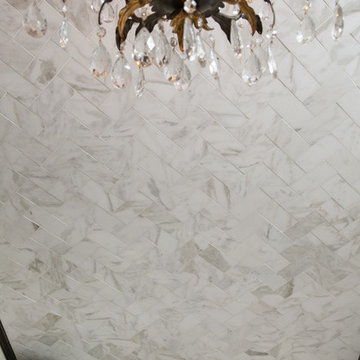
Detail of herringbone tile pattern.
Mid-sized elegant master white tile and stone tile marble floor bathroom photo in Philadelphia with an undermount sink, raised-panel cabinets, dark wood cabinets, marble countertops, a two-piece toilet and gray walls
Mid-sized elegant master white tile and stone tile marble floor bathroom photo in Philadelphia with an undermount sink, raised-panel cabinets, dark wood cabinets, marble countertops, a two-piece toilet and gray walls
 Dreamwork Aluminum Inc
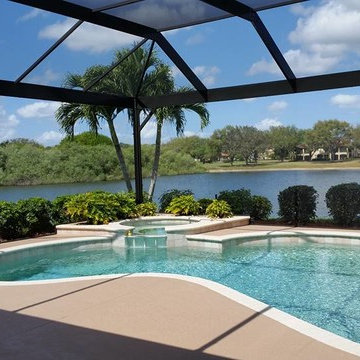
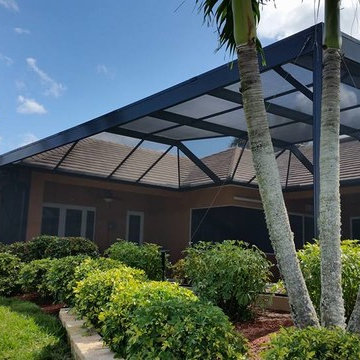
Minimal Support Obstructions Pool Enclosure with double-sided picture windows. Designed and Installed by DreamWork Aluminum. Allows for minimal obstruction to enhance your outdoor living space while still providing the benefits of a pool enclosure. Sun & insect protection, plant debris protection, safety & home value increase.
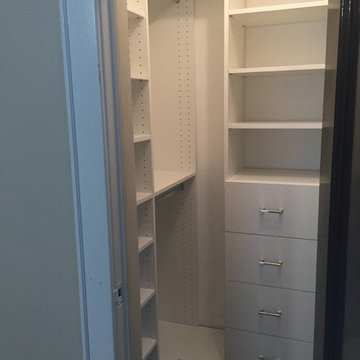
 NJ Custom Closets
Carlos Class
Inspiration for a mid-sized modern gender-neutral walk-in closet remodel in New York
Inspiration for a mid-sized modern gender-neutral walk-in closet remodel in New York
![Obstruction Island [prefab]](https://st.hzcdn.com/fimgs/3591b2f70581dbf1_7531-w360-h360-b0-p0--.jpg)

 Astro Design Inc.
This countryside kitchen includes a beautiful blue statement island, which adds originality to the classic space. The cabinetry is made by Downsview and the design is done through Astro Design Centre in Ottawa Canada.
Astro Design, Ottawa
DoubleSpace Photography

 User
UserMichelle Peek Photography
Mid-sized trendy guest medium tone wood floor and brown floor bedroom photo in Toronto with white walls and no fireplace
Mid-sized trendy guest medium tone wood floor and brown floor bedroom photo in Toronto with white walls and no fireplace

 Legendary Group
Inspiration for a contemporary light wood floor kitchen/dining room combo remodel in Toronto with white walls
 Dreamwork Aluminum Inc
Minimal Support Obstructions Pool Enclosure with double-sided picture windows. Designed and Installed by DreamWork Aluminum. Allows for minimal obstruction to enhance your outdoor livings space while still providing the benefits of a pool enclosure. Sun & insect protection, plant debris protection, safety & home value increase.
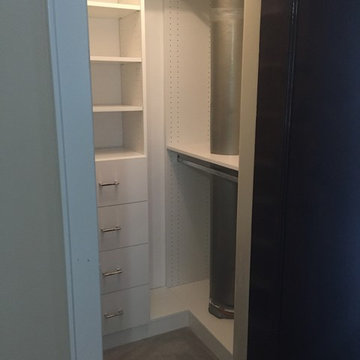 NJ Custom Closets
Carlos Class
Walk-in closet - mid-sized modern gender-neutral walk-in closet idea in New York
Walk-in closet - mid-sized modern gender-neutral walk-in closet idea in New York
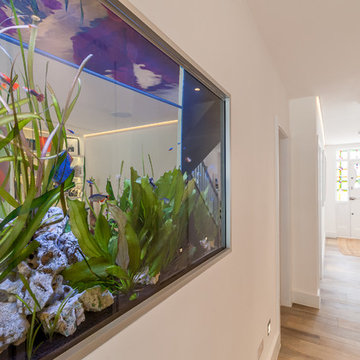
 50 Degrees North Architects
Overview
Whole house refurbishment, double storey wrap around extension and large loft conversion.
The Brief
Create a WOW factor space, add glamour and fun and give the house a street side and garden side, both different.
Our Solution
This project was exciting from the start, the client wanted to entertain in a WOW factor space, have a panoramic view of the garden (which was to be landscaped), add bedrooms and a great master suite.
We had some key elements to introduce such as an aquarium separating two rooms; double height spaces and a gloss kitchen, all of which manifest themselves in the completed scheme.
Architecture is a process taking a schedule of areas, some key desires and needs, mixing the functionality and creating space.
New spaces transform a house making it more valuable, giving it kerb appeal and making it feel like a different building. All of which happened at Ailsa Road.
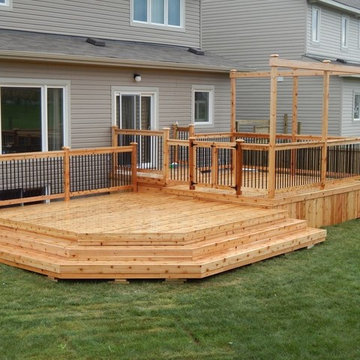

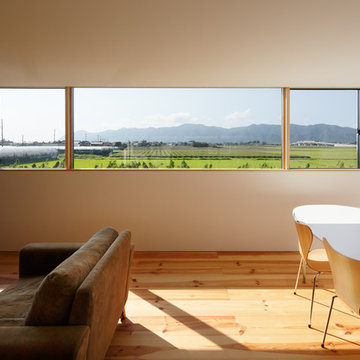


 Granit Architects + Interiors
Photo Credit: Andy Beasley
A small mezzanine level allows for a zoned study area. a sleek glass balustrade prevents any obstruction of your view out to the garden, and the Herringbone flooring helps zone it further.
A dark grey paint for the french doors and bookshelves adds contrast and a make a bold statement. Colour coordinated books makes the bookcase look organised and neat, whilst still fun and full of character.
Herringbone Floor: Herringbone Engineered Smoke fumed from Jordans Flooring £58sqm

 KNOF design
Assen Emilov
Inspiration for a contemporary light wood floor playroom remodel in London with white walls
Inspiration for a contemporary light wood floor playroom remodel in London with white walls


 Accoya Wood
Accoya was used for all the superior decking and facades throughout the ‘Jungle House’ on Guarujá Beach. Accoya wood was also used for some of the interior paneling and room furniture as well as for unique MUXARABI joineries. This is a special type of joinery used by architects to enhance the aestetic design of a project as the joinery acts as a light filter providing varying projections of light throughout the day.
The architect chose not to apply any colour, leaving Accoya in its natural grey state therefore complimenting the beautiful surroundings of the project. Accoya was also chosen due to its incredible durability to withstand Brazil’s intense heat and humidity.
Credits as follows: Architectural Project – Studio mk27 (marcio kogan + samanta cafardo), Interior design – studio mk27 (márcio kogan + diana radomysler), Photos – fernando guerra (Photographer).
8