
Search results for "Obstructions" in Home Design Ideas
 Interior Planning Collective

The goal was to enlarge the Kitchen, utilize the wasted space in the Family Room and Dining Room and remodel the Fireplace. We strategically removed dividing walls to create an "open plan" and relocated the dining room to the back of the space allowing for a larger, more efficient kitchen and an island with seating and a breakfast eating area. Instead of a down draft , or island hood, we selected a ceiling exhaust system that didn't obstruct the view. Opening up the wall from the entry to the dining area made a clear walkway to the kitchen. The "shiplap" was added to the fireplace and accent wall behind the dining table for texture and interest.
 Fiano Landscapes
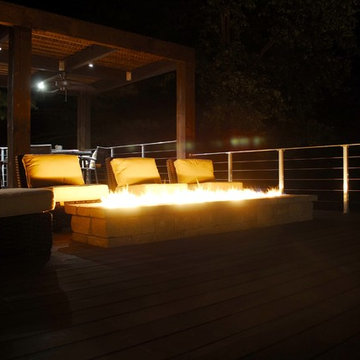
This project is full of unique features, and as always lots of variation in textures and materials. The homeowners had just finished complety renovating the inside of this home, and were ready to tackle the outside environment surrounding it. Now the outside is just as gorgeous as the inside!!! We have a two tiered IPE (Brazillian Walnut) deck with a covered pergola over half of the space. Large 10"x10" cedar post & large cedar beams make this not just any........ "PERGOLA". Fans, TV, and lighting make this an area to enjoy all year long. The lower deck features a linear firepit stacked with dual 8' gas burners. Since its an elevated deck railing is important for saftey of their guests, but who wants to obstruct the view of those beautiful sunsets over the pond, so we decided to use custom cable railing to finish the deck space. We then hardscaped along the front of the home layering it into the natural terrain of the property. As you enter the front entrance there is a wonderful piece of artwork that is highlighted in hte space. As if that is not enough we then transformed the north end of the home with a private patio space with "ANOTHER" one of a kind pergola. It is so hard to put all this work into perspective in just photos, but we tried our best. We hope you enjoy the awsome transformation!!! Another reason to ask Fiano Landscapes to transform your world!!!
 TRU Landscape Services
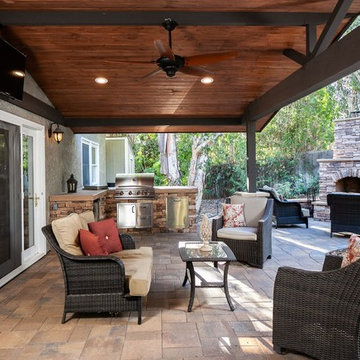
Outdoor kitchens are best when installed underneath a solid roof enclosure. Customer can now enjoy this area 365 days a year, rain or shine. Fireplace had to get placed in the far left hand corner to avoid obstructing any views to the backyard. Tru Landscape Services.
Find the right local pro for your project
 Julie Westerfield of GrandWest Kitchens and Design
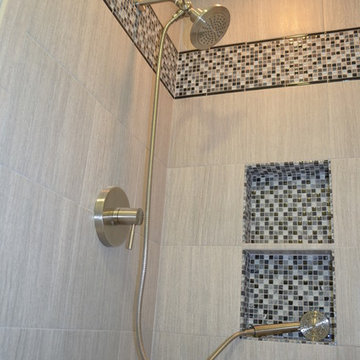
This tranquil and peaceful bathroom provides the perfect refuge from stresses of the day. It features a deep soaking tub and a separate compact shower. A fabulous sliding glass door provides privacy to the toilet area without obstructing the entrance to the space. Simple grey 12 x 24 large format floor tile gives a subtle background against the fresh white wainscot subway tile on the walls. A stunning marble countertop completes the look.
 Fiano Landscapes
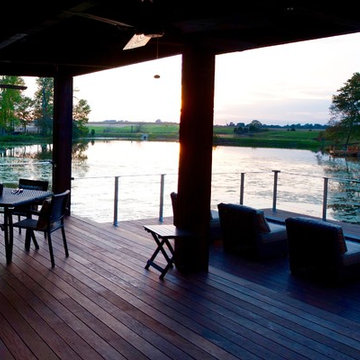
This project is full of unique features, and as always lots of variation in textures and materials. The homeowners had just finished complety renovating the inside of this home, and were ready to tackle the outside environment surrounding it. Now the outside is just as gorgeous as the inside!!! We have a two tiered IPE (Brazillian Walnut) deck with a covered pergola over half of the space. Large 10"x10" cedar post & large cedar beams make this not just any........ "PERGOLA". Fans, TV, and lighting make this an area to enjoy all year long. The lower deck features a linear firepit stacked with dual 8' gas burners. Since its an elevated deck railing is important for saftey of their guests, but who wants to obstruct the view of those beautiful sunsets over the pond, so we decided to use custom cable railing to finish the deck space. We then hardscaped along the front of the home layering it into the natural terrain of the property. As you enter the front entrance there is a wonderful piece of artwork that is highlighted in hte space. As if that is not enough we then transformed the north end of the home with a private patio space with "ANOTHER" one of a kind pergola. It is so hard to put all this work into perspective in just photos, but we tried our best. We hope you enjoy the awsome transformation!!! Another reason to ask Fiano Landscapes to transform your world!!!
 Martel Windows & Doors
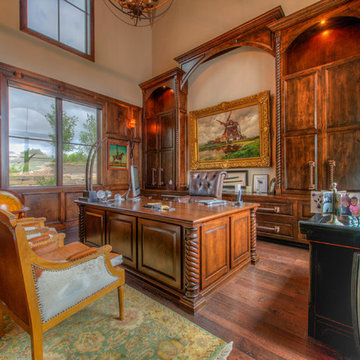
Located in Bee Caves just west of Austin in the highly acclaimed Spanish Oaks Golf Course Community. Windows and Doors are Sun Clad Clear Pine stained to match all wood casing and Dark Bronze Aluminum Clad Exterior. The dark exterior color was used to frame the openings and create a contrast against the light rock façade and coincide with the beautiful roof. A custom 5/8” simulated Divided lite was used to add a simple detail on the façade of the house without obstructing the view.
Photos by Masters Touch Custom Homes
 Polly Morozov Design Studio
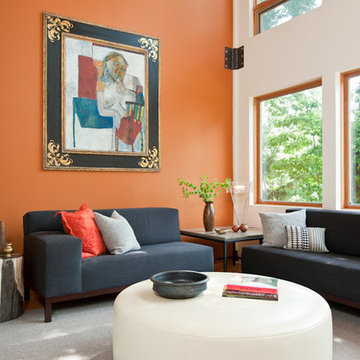
The clients’ love of color inspired the focus of energy on a singular accent wall in the living room, which features an incredible 26’ elliptical ceiling. The selection of the artwork, an artist’s study of a Picasso work in a custom frame, was the focal point around which the entirety of the design evolved. A low seating area comprised of all custom pieces in neutral tones is functional and understated so as not to obstruct the views out the windows. With the neutral palette, contrasting textures in the cream leather ottoman, dark grey herringbone wool seating, petrified wood end table, and steel and polished concrete table add interest.
 Julie Westerfield of GrandWest Kitchens and Design
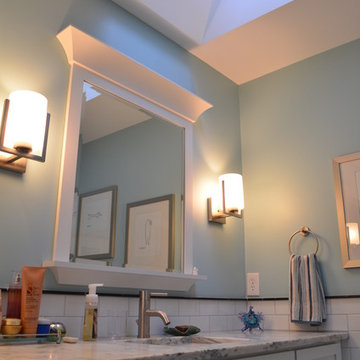
This tranquil and peaceful bathroom provides the perfect refuge from stresses of the day. It features a deep soaking tub and a separate compact shower. A fabulous sliding glass door provides privacy to the toilet area without obstructing the entrance to the space. Simple grey 12 x 24 large format floor tile gives a subtle background against the fresh white wainscot subway tile on the walls. A stunning marble countertop completes the look.
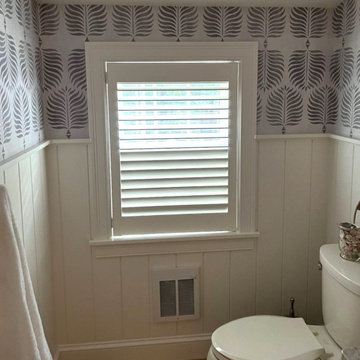
 Creative Windows
White plantation shutters with a hidden/rear tilt are a modern, updated look with no tilt bar obstructing view-through. This one is mounted inside an opening, showing the customer's trim. Hunter Douglas Newstyle shutter by Creative Windows, Ann Arbor, MI
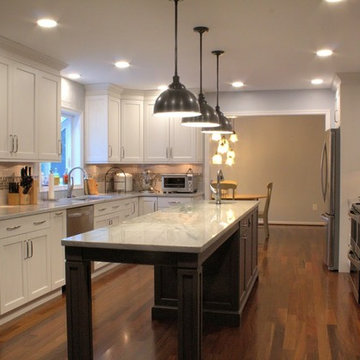
 Whitney Garrett / Kenwood Kitchens
Eat-in kitchen - large transitional galley medium tone wood floor and brown floor eat-in kitchen idea in Baltimore with a single-bowl sink, recessed-panel cabinets, white cabinets, quartzite countertops, gray backsplash, glass tile backsplash, stainless steel appliances, an island and multicolored countertops
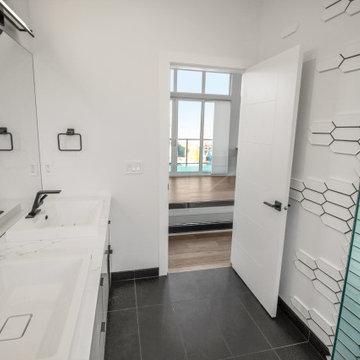
 Cameron Contracting Ltd
The views from this vacation property really speak for themselves, and so it stands to reason that this client wanted to keep the million-dollar views in-tact. To do so, the entire living space is perched above the garage, somewhat like a grown-up tree house, where scenic glaciers, mountains, and farmland are not obstructed by the home's structure. In fact, the kitchen features oversized windows across the back of the counters, with cabinets only placed down below and on the interior wall to maximize on this view. A vacation home is also the perfect place to add in a little playfulness (as if the idea of a treehouse isn’t fun enough), and the Cameron’s enjoyed collaborating with the owners on the funky bathroom tile design and fixtures. These avid skiers desired a second home that was not only close to the slopes but offered the perfect après ski environment. They also wanted the property to feel just as inviting during the summer months when the only skiing takes place on the water.
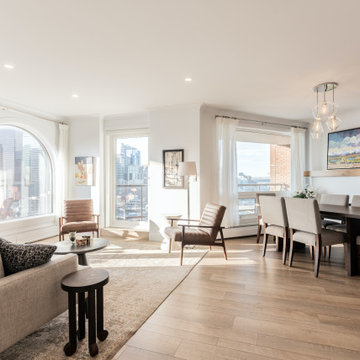
 Marwood Design
This 1700 sqf. condo overlooking downtown Calgary was suffering from an outdated kitchen, a view partial obstructed by a patio door and outdated floors and lighting. Marwood designs modernized the kitchen with bright colours hiding the fridge to blend the galley with modern materials at the same time maximizing space. In the living room, we moved the door to the side window opening allowing for maximum light that improve the incredible view of the Bow river and downtown Calgary. The floors where brighten and the old-style track lighting replaced with pot lighting giving the condo a contemporary finish. The completed project creates a space that is special and distinct enjoying the serenity of Calgary .
 Wood-Mode Fine Custom Cabinetry
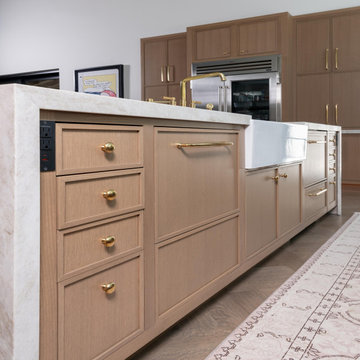
Wanting to bring California cool to warm Texas, Designer Elizabeth Tranberg brought to life the kitchen these homeowners could only dream of. Designed with mostly base cabinetry to prevent obstructed views, an oversized arching window provides clear eyesight from every corner of the kitchen, whether you’re sitting at one of the oversized parallel islands or cooking at the stove.
The cabinetry is Wood-Mode’s Cologne Inset door style with Hidden Dust Rail, and custom color matched for a Walnut finish. Hidden within the cabinets, pull-out bases and other organizational features along with integrated cabinet lighting make it easy to find cooking supplies, and below, toekick lighting provides ambient and functional lighting after the sun goes down. On top, white marbled countertops complement the Walnut Wood-Mode cabinetry beneath, and across the room, a marble accent wall hosts a wet bar and floating shelving that showcases glassware.
 HKB Interior Design
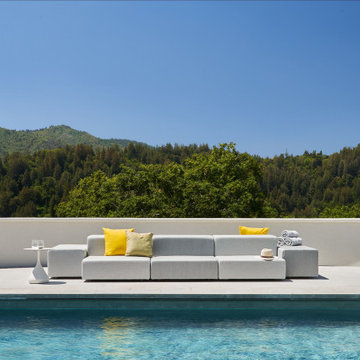
Summer fun ready over at the #poolhouseproject!
This view plus the delightful mountain breeze? You would have to physically remove us from this spot.
When designing this space, we wanted to incorporate as many modern and clean lines as possible without obstructing or competing with this view. Nothing left to do now, but enjoy it!
#summerfun #mountainbreeze #mountainlovers #poolsidevibes #poolhouse #resortstyle #privatepool #outdoorliving #staycation #poolvibes #poolside #luxurypool #luxurypools #luxuryhomes
 Kay Cosby Interiors
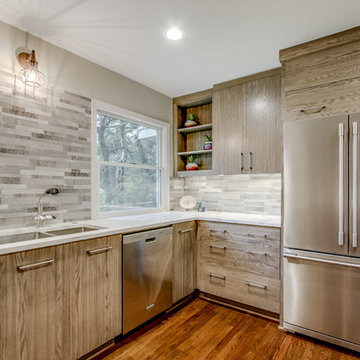
Historic homes are a hidden gem, and when this client approached me about remodeling her family home in one of the oldest neighborhoods in Dallas I
knew we had a diamond in the rough. Under many layers of vinyl tile and plywood, the kitchen floors revealed pristine hardwoods waiting to be brought to life. An inefficient vintage kitchen had begun to break down and cramp the client's style and productivity. Mullioned windows obstructed the client's view
and hindered her from connecting with nature. The detail elements such as soft arches transitioning from room to room were lost in a sea of white. This beloved home had become something it wasn't meant to be. Our goal was to help it welcome friends and family with open arms and provide a casual atmosphere in which to love, laugh and relax. We needed to transform it all; floors, walls, kitchen and bedrooms. We left no stone unturned until we had the perfect collaboration of traditional family heirlooms mixed in with a modern palette. New brown stained floors, grey European style cabinets, white quartz counters, textured backsplash tile, mullion free vinyl windows and an open floorplan modernized this kitchen while staying true to its natural roots. Neutral gray walls collaborate with dark accents in the arches to define their detail. Reupholstering the furniture in patterned fabrics updated each room to span the spectrum of traditional to modern. The curated collection of family antiques finished in new hues and newly acquired pieces create a space unique to and adored by this client. Photos by Zack Lewis of Showcase Photographers
 Blanton Design & Staging
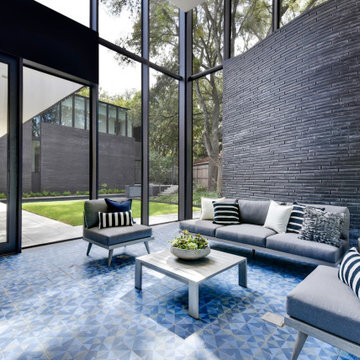
Screened porch with 2 story wall and mid-century inspired tile floor.
Inspiration for a mid-sized modern tile screened-in back porch remodel in Austin with a roof extension
Inspiration for a mid-sized modern tile screened-in back porch remodel in Austin with a roof extension
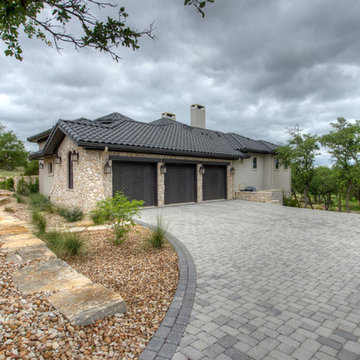 Martel Windows & Doors
Located in Bee Caves just west of Austin in the highly acclaimed Spanish Oaks Golf Course Community. Windows and Doors are Sun Clad Clear Pine stained to match all wood casing and Dark Bronze Aluminum Clad Exterior. The dark exterior color was used to frame the openings and create a contrast against the light rock façade and coincide with the beautiful roof. A custom 5/8” simulated Divided lite was used to add a simple detail on the façade of the house without obstructing the view.
Photos by Masters Touch Custom Homes

 VELUX
VELUXVELUX Sun Tunnel Skylights can be installed around roof rafters and other attic obstructions, making them ideal for interior rooms.
Example of a transitional hallway design in Charlotte
Example of a transitional hallway design in Charlotte
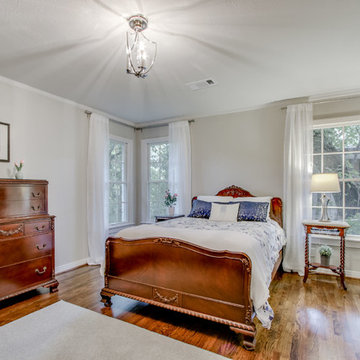 Kay Cosby Interiors
Historic homes are a hidden gem, and when this client approached me about remodeling her family home in one of the oldest neighborhoods in Dallas I
knew we had a diamond in the rough. Under many layers of vinyl tile and plywood, the kitchen floors revealed pristine hardwoods waiting to be brought to life. An inefficient vintage kitchen had begun to break down and cramp the client's style and productivity. Mullioned windows obstructed the client's view
and hindered her from connecting with nature. The detail elements such as soft arches transitioning from room to room were lost in a sea of white. This beloved home had become something it wasn't meant to be. Our goal was to help it welcome friends and family with open arms and provide a casual atmosphere in which to love, laugh and relax. We needed to transform it all; floors, walls, kitchen and bedrooms. We left no stone unturned until we had the perfect collaboration of traditional family heirlooms mixed in with a modern palette. New brown stained floors, grey European style cabinets, white quartz counters, textured backsplash tile, mullion free vinyl windows and an open floorplan modernized this kitchen while staying true to its natural roots. Neutral gray walls collaborate with dark accents in the arches to define their detail. Reupholstering the furniture in patterned fabrics updated each room to span the spectrum of traditional to modern. The curated collection of family antiques finished in new hues and newly acquired pieces create a space unique to and adored by this client. Photos by Zack Lewis of Showcase Photographers
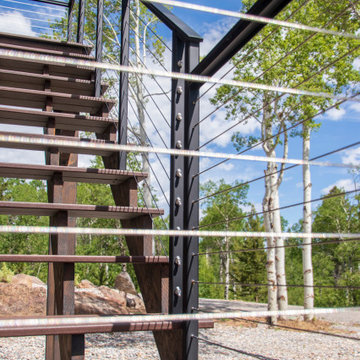
 PC Industries Welding & Fabrication, PCI Metal
This classic cable rail was fabricated out of steel in sections at our facility. Each section was welded together on-site and painted with a flat black urethane. The cable was run through the posts in each section and then tensioned to the correct specifications. The simplicity of this rail gives an un-obstructed view of the beautiful surrounding valley and mountains. The front steps grab rail was measured and laid out onsite, and was bolted into place on the rock steps. The clear-cut grabrails inside for the basement stairs were formed and mounted to the wall. Overall, this beautiful home nestled in the heart of the Wyoming Mountains is one for the books.
46