
Search results for "Obstructions" in Home Design Ideas
 George Ocampo

Coming home has never felt better...This complete exterior home renovation & curb appeal has vibes of Palm Springs written all over it!!! Views of the Organ Mountains surrounded by the Chihuahuan Desert creates an outdoor space like no other. Modifications were made to the courtyard walls, new entrance door, sunset balcony included removing an over designed standard staircase access with a new custom spiral staircase, a new T&G ceiling, minimized obstructing columns, replaced w/substantial cedar support beams. Stucco patch, repair & new paint, new down spouts & underground drainage were all key to making a better home. Now our client can come home with feel good vibes!!! Our next focus was the access driveway, taking boring to sophisticated. With nearly 9' of elevation change from the street to the home we wanted to create a fun and easy way to come home. 8" bed drystack limestone walls & planters were key to making the transition of elevation smooth, also being completely permeable, but with the strength to retain, these walls will be here for a lifetime. Accented with oversized Mossrock boulders and mossrock slabs used for steps, naturalized the environment, serving as break points and easy access. Native plants surrounded by natural vegetation compliments the flow with an outstanding lighting show when the sun goes down. Welcome to your home!!!
 Today's Window Fashions
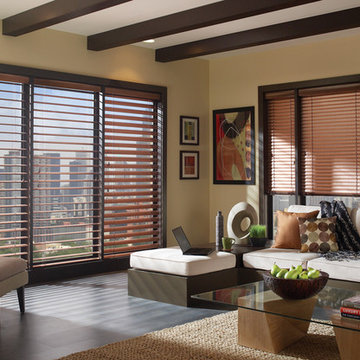
Hunter Douglas Modern Precious Metals. Aluminum blinds with new style and features like the Magnaview feature in this photo which shows when open, two slats will stack together creating a large less obstructed view! - Today's Window Fashions Andover
 J. Long Custom Homes

Modern coastal home with an elevated, flood-resistant foundation, expansive deck, and minimalist exterior. Features include cable railing, large glass doors, and covered outdoor spaces designed for seamless indoor-outdoor living along the North Carolina coast.
Find the right local pro for your project
 Ronnette Riley Architect
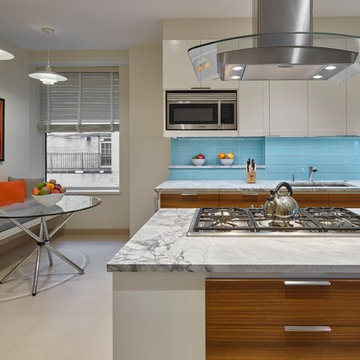
The homeowners had owned this 2,800sf apartment for many years but had never undertaken renovations as they lived in Washington D.C. The goal was to functionally update and renovate the spacious Classic 8 landmark apartment while preserving its pre-war character.
With south and east exposures at 10 windows facing Central Park and downtown from a high floor, the apartment was light-filled and afforded significant views from the living room, dining room and library as well as two of the bedrooms. The goal was to create an urban oasis in the aerie-like apartment with light and views in a way that seamlessly integrated traditional methods, modern materials, lighting and technology.
 Green Mountain Builders
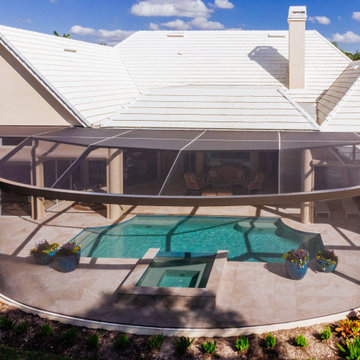
Green Mountain Builders has recently completed a luxury remodel in one of Naples’ premier communities, Audubon Country Club. The remodel included the outdoor living area, including pool, spa, deck and fabulous screen enclosure. Also included was a guest suite with bedroom and bath, plus the front facade and and back entry from the lanai into the house. The focal point of the outdoor living area is the magnificent screen enclosure. State-of-the-art construction allows for a MegaView picture window featuring unobstructed views of the beautifully landscaped championship golf course. The middle screen section provides 34 clear feet of no obstruction, while the side sections are 32 feet and 23 feet, respectively. The middle section is arched to follow the arch design of the deck. This is a stunning development in screen enclosures that is destined to become extremely popular.
 DAB Interior Design, Inc.
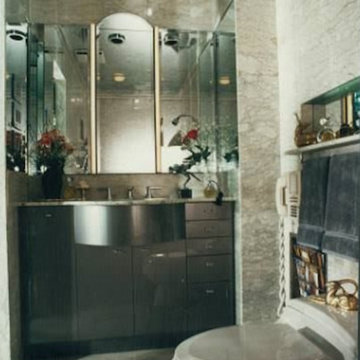
Perspective of NKBA Award Winning Bath-
Small Bath Category.
Although this apartment bath was only 5 'x 8' it had all the luxurious appointments that were available in a much larger space.
The Bath included a 40"x 60" x 20"deep, Jacuzzi Whirlpool Tub/ Marble Tub Deck with a wall mounted Waterfall Spout on a ratchet like a regular shower-head.
You could sit in the whirlpool and wash your
hair as if under a Waterfall. Divine!
The tub/ shower also included a regular Hans Grohe adjustable shower head with 4 body sprays and a hand shower. Each piece of shower equipment worked off a special temperature controlled mixing valve so the occupant can set the water temperature to their desired setting and each was controlled by a separate deck and wall valves, which allowed the user to run each appliance separately or all of the shower equipment at the same time.
The occupant could spray their head with a cold hand shower spray, when they got hot in the whirlpool, without moving from where they sat.
The clear glass frame less shower doors had polished chrome hinges that allowed them to
fold back against the wall, out of the way, leaving the tub area free of any obstructions and ugly tracks. The tub/shower area also features marble shampoo and conditioner recessed niches as well as other marble niches for shower supplies.
There also is a recessed magazine
rack and wall mounted phone. — at In the New York City Tri State Area.
 Larisa McShane & Associates
Watch our project videos with before and after pictures: http://www.larisamcshane.com/projects/
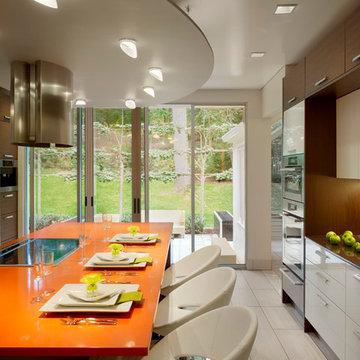
Our client felt disorganized and disconnected in her old kitchen. She loves to cook but the layout of her kitchen did not allow her to move around comfortably. The space felt outdated and cluttered. She wished for a genuine connection to the outdoors. To accomplish all this we expanded the space and designed the custom glass doors that blurred the boundary between indoor and outdoor. Our landscape designers created an outdoor space surrounded by little leaf linden trees which form an intimate sitting area in the back yard without obstructing the view from the kitchen.
We incorporated the suspended ceiling over the island to make the space feel simultaneously spacious and intimate. We traded the traditional cabinetry for refined European style contemporary cabinets in two colors; glossy white and soft wedge brown for its unique mixture of chic yet natural. We used two colors of sustainable quartz countertops; earth brown in the perimeter and orange for the island to bring a feeling of cheerfulness. We selected comfortable yet elegant crescent stools. We added heated tile floors in a beautiful geometric design so our client would be comfortable enough to walk around barefoot.
 PC Industries Welding & Fabrication, PCI Metal
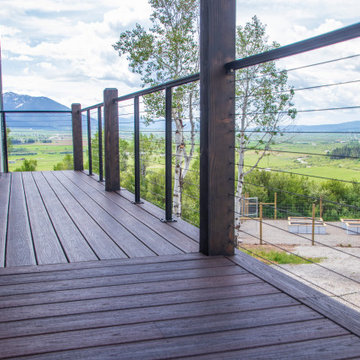
This classic cable rail was fabricated out of steel in sections at our facility. Each section was welded together on-site and painted with a flat black urethane. The cable was run through the posts in each section and then tensioned to the correct specifications. The simplicity of this rail gives an un-obstructed view of the beautiful surrounding valley and mountains. The front steps grab rail was measured and laid out onsite, and was bolted into place on the rock steps. The clear-cut grabrails inside for the basement stairs were formed and mounted to the wall. Overall, this beautiful home nestled in the heart of the Wyoming Mountains is one for the books.
 Your Best Nest
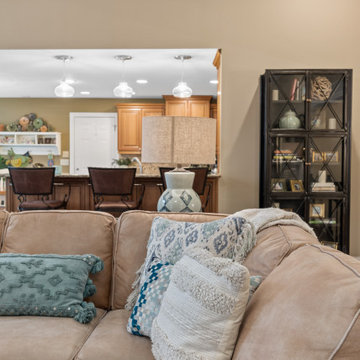
Even with the spectacular views of the lake and an open flow to the kitchen, this was basically an empty space after "gifting" their furniture to their son upon leaving the nest. One year later, the room was still empty. The addition of a stunning crystal and metal orb chandelier and custom glass barn doors, this space finally got the update it was dreaming of. Removing the swinging French doors to the office and replacing them with the custom Flemish glass barn doors brought the spaces together and pulled the light from one side of the home to the other. Before, the doors were either obstructing the walkway when left open or closed off the light from the office window when closed. Tons of layers and textures were used to bring the space to life.
 ClearView Glass Railings
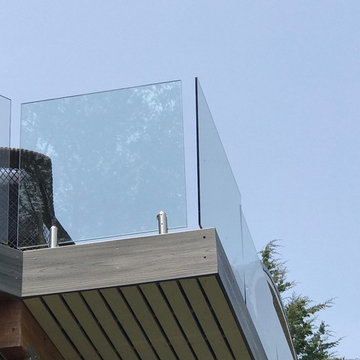
Glass Railing Systems with out any obstructions!
CVGRailings provide beautiful glass railing systems for your home or cabin with out any top rails, bottom rails or side rails!
CVGRailings glass panels are 1/2" thick tempered glass with safety edge. Test to a straight of 13,800 pounds of impact per square inch.
CVGRailings spigots are 316 Stainless Steel solid core, suitable for salt water sites.
Visit our web site CVGRailings.com to learn more!
 CityScapes, Inc.
Guests relaxing by the pool. Friends enjoying
outdoor dining or watching the big game. Creating a
fully customized, elegant look with the highest grade
materials you can find, Bespoke Canopies will make
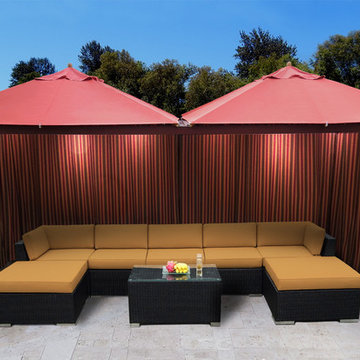
an impression for years to come. Enjoy custom powder coated finishes, 20’ spans with no obstructions, and integrated power poles with built-in switches and outlets. Add options such as integrated lighting, heating, misting systems and more. All details are designed to your specifications.
• Roof options: Bambrella umbrellas, custom
Sunbrella fabrics on aluminum frame, standing
seam metal roof
• Wall/Curtain options: custom Sunbrella curtains,
aluminum slats, PlankWall, NatureScreen plant
walls, lattice panels, or your custom ideas
• Pre-wired for integrated lighting or 1500w heaters
• Misting systems
• TV mounts
• Custom draperies in Sunbrella and other outdoor fabrics
• Custom powder coated frame colors – including
color match and specialty finishes
• 4” x 4” or 6”x 6” (nominal) posts available
• Rain management/gutter systems
 Interior Planning Collective
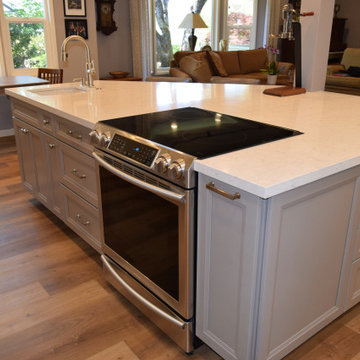
The goal was to enlarge the Kitchen, utilize the wasted space in the Family Room and Dining Room and remodel the Fireplace. We strategically removed dividing walls to create an "open plan" and relocated the dining room to the back of the space allowing for a larger, more efficient kitchen and an island with seating and a breakfast eating area. Instead of a down draft , or island hood, we selected a ceiling exhaust system that didn't obstruct the view. Opening up the wall from the entry to the dining area made a clear walkway to the kitchen. The "shiplap" was added to the fireplace and accent wall behind the dining table for texture and interest.
 Hayen Interiors
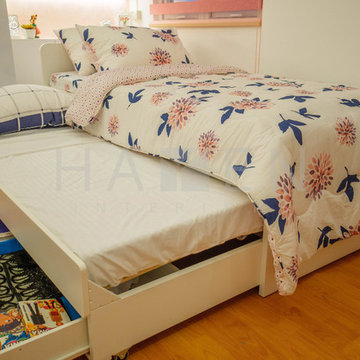
The Master’s Bedroom will be used by the client’s daughter who will be entering college soon. Being an avid fan of Disney Princesses, we came up with a theme that incorporates the Disney Princess elements for her room but in a mature approach. Our goal is to maximize the space efficiently in a way where we can fit all the necessary furniture without obstructing any free movement around the room.
 Cornerstone Timberframes
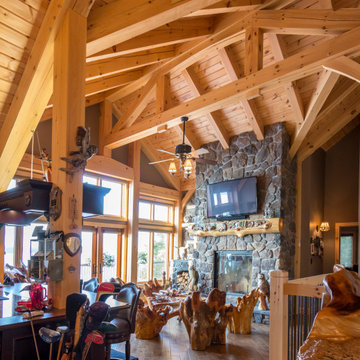
This 3,400-square-foot traditional timber frame cottage on Lake of the Woods, Ontario, showcases classic heavy timber craftsmanship and intricate joinery. Designed by Mo Hykaway and completed in 2006, the home is organized around a cross-gabled roof with a striking 24’ x 22’ great room, spanned by a majestic White Pine hammer beam truss that maximizes vertical volume without obstructing lake views. The structural expression is detailed with authentic thru tenons, carved beam ends, and oak butterfly keys that arrest natural timber checking while providing visual contrast. Unique architectural features include a curving timber stairway to the loft and a half-octagon snooker room engineered with a radial roof converging at a central boss pin.
 Marwood Design
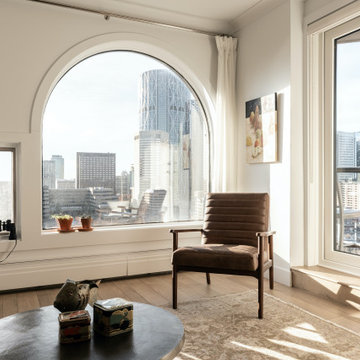
This 1700 sqf. condo overlooking downtown Calgary was suffering from an outdated kitchen, a view partial obstructed by a patio door and outdated floors and lighting. Marwood designs modernized the kitchen with bright colours hiding the fridge to blend the galley with modern materials at the same time maximizing space. In the living room, we moved the door to the side window opening allowing for maximum light that improve the incredible view of the Bow river and downtown Calgary. The floors where brighten and the old-style track lighting replaced with pot lighting giving the condo a contemporary finish. The completed project creates a space that is special and distinct enjoying the serenity of Calgary .
 Thump Architectural Fittings
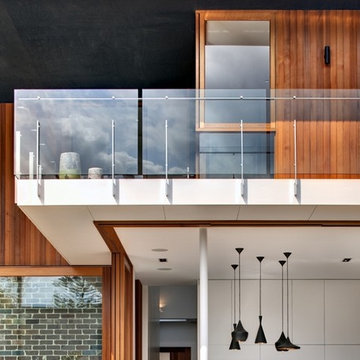
Located in the leafy suburb of Castlecrag, Sydney Australia, lies a house like no other and Thump was chosen to add some X1 series frameless glass flair! The natural beauty of timber along with the un-obstructing properties of glass is fundamental to this project, and embraces the ideals of Walter Burley Griffin’s design legacy for the area – “Building for Nature”.
Thump worked with CplusC Architectural Workshop to create a visually stunning and functional home that’s got enough detail work to give your eyes a visual feast, yet it’s simple enough to stick to its contemporary roots.
Not only is the home visually great, but it’s sustainable too. Thumps X1 Series frameless glass, along with the thin-slatted wood on the fascia of the home and extending to the deck, work well together in melding the indoors and outdoors as one.
 Sew Beautiful
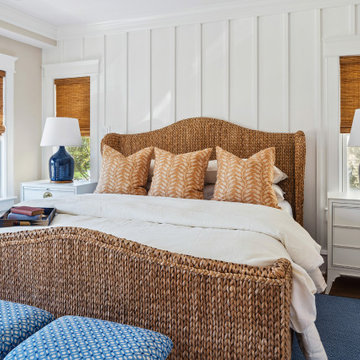
In this Bethany Beach home overlooking the ocean, we focused on creating custom window treatments that seamlessly blend functionality with aesthetics. Every design emphasizes preserving the stunning coastal views while effectively taming the intense sunlight that floods the space.
For the large window wall and arch window that serve as focal points, we opted for lightweight, sheer fabrics that offer privacy and light control without obstructing the ocean view. Automated roller shades, that disappear into their unobtrusive headrails, provide versatility for those sun-soaked afternoons, allowing homeowners to enjoy both the natural light and breathtaking scenery. Woven Wood Shades in many of the rooms add a warm, natural layer as well as privacy and light dimming for sleeping.
The overall palette created by Interior Designers at Purple Cherry Architects reflects the serene coastal setting, incorporating soft blues and sandy neutrals to enhance this home’s tranquil ambiance.

 Hillcrest Construction
These clients reached out to Hillcrest Construction when their family began out-growing their Phoenixville-area home. Through a comprehensive design phase, opportunities to add square footage were identified along with a reorganization of the typical traffic flow throughout the house.
All household traffic into the hastily-designed, existing family room bump-out addition was funneled through a 3’ berth within the kitchen making meal prep and other kitchen activities somewhat similar to a shift at a PA turnpike toll booth. In the existing bump-out addition, the family room was relatively tight and the dining room barely fit the 6-person dining table. Access to the backyard was somewhat obstructed by the necessary furniture and the kitchen alone didn’t satisfy storage needs beyond a quick trip to the grocery store. The home’s existing front door was the only front entrance, and without a foyer or mudroom, the front formal room often doubled as a drop-zone for groceries, bookbags, and other on-the-go items.
Hillcrest Construction designed a remedy to both address the function and flow issues along with adding square footage via a 150 sq ft addition to the family room and converting the garage into a mudroom entry and walk-through pantry.
-
The project’s addition was not especially large but was able to facilitate a new pathway to the home’s rear family room. The existing brick wall at the bottom of the second-floor staircase was opened up and created a new, natural flow from the second-floor bedrooms to the front formal room, and into the rear family hang-out space- all without having to cut through the often busy kitchen. The dining room area was relocated to remove it from the pathway to the door to the backyard. Additionally, free and clear access to the rear yard was established for both two-legged and four-legged friends.
The existing chunky slider door was removed and in its place was fabricated and installed a custom centerpiece that included a new gas fireplace insert with custom brick surround, two side towers for display items and choice vinyl, and two base cabinets with metal-grated doors to house a subwoofer, wifi equipment, and other stow-away items. The black walnut countertops and mantle pop from the white cabinetry, and the wall-mounted TV with soundbar complete the central A/V hub. The custom cabs and tops were designed and built at Hillcrest’s custom shop.
The farmhouse appeal was completed with distressed engineered hardwood floors and craftsman-style window and door trim throughout.
-
Another major component of the project was the conversion of the garage into a pantry+mudroom+everyday entry.
The clients had used their smallish garage for storage of outdoor yard and recreational equipment. With those storage needs being addressed at the exterior, the space was transformed into a custom pantry and mudroom. The floor level within the space was raised to meet the rest of the house and insulated appropriately. A newly installed pocket door divided the dining room area from the designed-to-spec pantry/beverage center. The pantry was designed to house dry storage, cleaning supplies, and dry bar supplies when the cleaning and shopping are complete. A window seat with doggie supply storage below was worked into the design to accommodate the existing elevation of the original garage window.
A coat closet and a small set of steps divide the pantry from the mudroom entry. The mudroom entry is marked with a striking combo of the herringbone thin-brick flooring and a custom hutch. Kids returning home from school have a designated spot to hang their coats and bookbags with two deep drawers for shoes. A custom cherry bench top adds a punctuation of warmth. The entry door and window replaced the old overhead garage doors to create the daily-used informal entry off the driveway.
With the house being such a favorable area, and the clients not looking to pull up roots, Hillcrest Construction facilitated a collaborative experience and comprehensive plan to change the house for the better and make it a home to grow within.
 Allrounder Remodeling
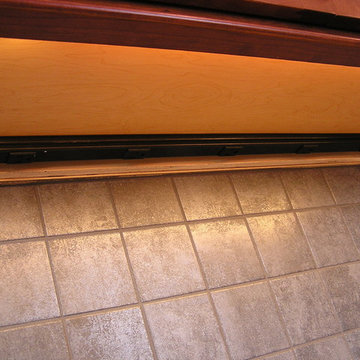
Plug moulding is located under the upper cabinets, which keeps the tile backsplash clear of obstructions.
Design, Project Management & Construction by Allrounder Remodeling
Electrical by Signature Electric Co.
photos by Eric Bader
![Volume Zero, LLC [architectural design studio]](https://st.hzcdn.com/fimgs/ca0356070537acff_9871-w32-h32-b0-p0--.jpg) Volume Zero, LLC [architectural design studio]
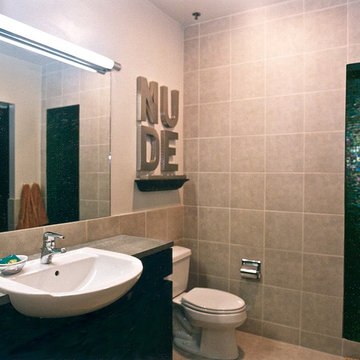
Volume Zero, LLC [architectural design studio]The existing condominium was spacious , but lacked definition. It was simply too rambling and shapeless to be comfortable or functional. The existing builder-grade kitchen did not have enough counter or cabinet space. And the existing window sills were too high to appreciate the views outside.
To accommodate our clients' needs, we carved out the spaces and gave subtle definition to its spaces without obstructing the views within or the sense os spaciousness. We raised the kitchen and dining space on a platform to define it as well as to define the space of the adjacent living area. The platform also allowed better views to the exterior. We designed and fabricated custom concrete countertops for the kitchen and master bath. The concrete ceilings were sprayed with sound attenuating insulation to abate the echoes.
The master bath underwent a transformation. To enlarge the feel of the space, we designed and fabricated custom shallow vanity cabinets and a concrete countertop. Protruding from the countertop is the curve of a generous semi-encased porcelain sink. The shower is a room of glass mosaic tiles. The mirror is a simple wall mirror with polished square edges topped by a sleek fluorescent vanity light with a high CRI.
This project was published in New Orleans Homes and Lifestyles magazine.
photo: Cheryl Gerber
42