
Search results for "Obtainable platform" in Home Design Ideas

 Century Stair Company
This striking floating staircase brings contemporary elegance to a transitional home. Thick maple treads feature a two-tone finish—walnut brown stain from the front, while the other sides match the mono-beam stringer below. The open-riser design maintains complete transparency, allowing natural light and architectural finishes to shine through.
The extended glass panels, secured to the treads with stainless steel pins, create a seamless transparent balustrade. A graspable handrail rises with the stairs, providing both safety and comfort. The switchback configuration rises through the space with minimal visual interruption, proving that structural innovation and elegant simplicity can work in perfect harmony.
1976-2026 © Century Stair Company


 Concrete Lifting Inc
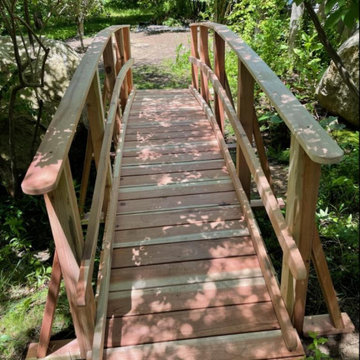
Design ideas for a small traditional front yard concrete paver landscaping in Minneapolis.
Find the right local pro for your project

 AsterHouse Design, LLC
Imagemakers, INC.
Toll Free 1-888-865-8511 · Fax 785-380-2556
514 Lincoln Ave · PO Box 368 · Wamego, KS 66547 · USA
Bathroom - farmhouse bathroom idea
Bathroom - farmhouse bathroom idea







 California Closets of Indianapolis
Designer: Michelle McElderry
Photography: Pretty Pear Photography
Minimalist home design photo in Indianapolis
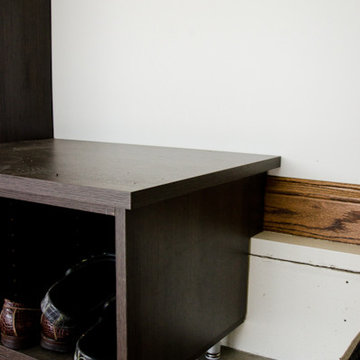
Minimalist home design photo in Indianapolis
 Cali Floors

Cali Vinyl Longboards North Shore Oak installed in a Temecula, CA home by @kerimichelleinteriors. Cali Vinyl Longboards feature expanded dimensions, coming in at 70 7/8" long x 9" wide and are 100% waterproof with a commercial 20mil wear layer.. Rapid-locking system makes for for quick and DIY friendly installations. Backed by a 50 year residential warranty.

 All Phase Home Restorations
Exterior Lighting
Inspiration for a modern exterior home remodel in Manchester
Inspiration for a modern exterior home remodel in Manchester


 Century Stair Company
One of our commercial designs was selected for this beautiful clubhouse and fitness center. The design features square wooden newels and wooden stringers finished with grey semi-gloss paint to match the vertical metal rods and handrail. This particular staircase was designed for a complete metal balustrade system and carpeted treads, so that the stairs could meet code requirements for a commercial setting.
1976-2026 © Century Stair Company


 Kohler Signature Store by Facets of Cherry Creek
Photography by Mallory Olenius.
www.malloryolenius.com
Mid-sized transitional master porcelain tile and beige floor alcove shower photo in Denver with a hinged shower door
Mid-sized transitional master porcelain tile and beige floor alcove shower photo in Denver with a hinged shower door



 User
Userwhite metal stair rails, glass floor, dark wood flooring, cowhide lounge, open concept, modern, recessed light, blue accent wall, stair lighting, open staircase, windows, minimal, white walls, glass railing, sky light


39