
Search results for "Obtainable" in Home Design Ideas
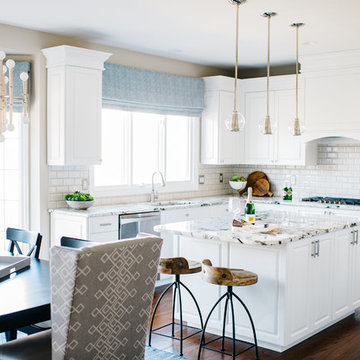
 Leighanne LaMarre Interiors
Example of a beach style l-shaped dark wood floor and brown floor open concept kitchen design in Detroit with an undermount sink, shaker cabinets, white cabinets, white backsplash, subway tile backsplash, stainless steel appliances and an island

 CB Architecture + Design
Inspiration for a transitional light wood floor and beige floor enclosed dining room remodel in San Francisco with gray walls
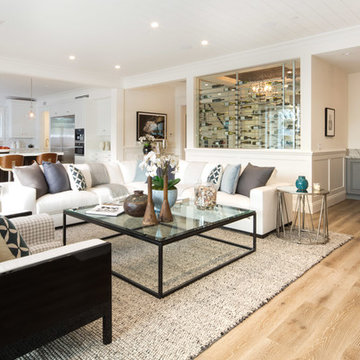
 User
UserErika Bierman Photography
Living room - transitional open concept medium tone wood floor and brown floor living room idea in Los Angeles with white walls
Living room - transitional open concept medium tone wood floor and brown floor living room idea in Los Angeles with white walls
Find the right local pro for your project
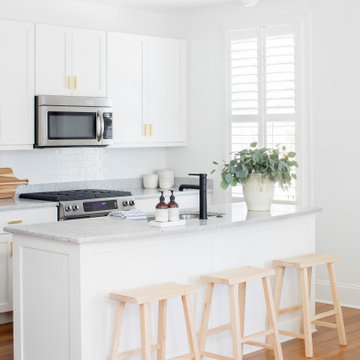
 Wendy Mauro Design
Inspiration for a mid-sized transitional galley brown floor kitchen remodel in Charleston with an undermount sink, shaker cabinets, white cabinets, gray backsplash, stainless steel appliances, an island and gray countertops

 Collins DuPont Design Group
Photography: Lori Hamilton
Designers: Kim Collins & Alina Dolan
Inspiration for a large transitional light wood floor kitchen remodel in Miami with flat-panel cabinets, dark wood cabinets, onyx countertops, a single-bowl sink, multicolored backsplash, mosaic tile backsplash and two islands
Inspiration for a large transitional light wood floor kitchen remodel in Miami with flat-panel cabinets, dark wood cabinets, onyx countertops, a single-bowl sink, multicolored backsplash, mosaic tile backsplash and two islands
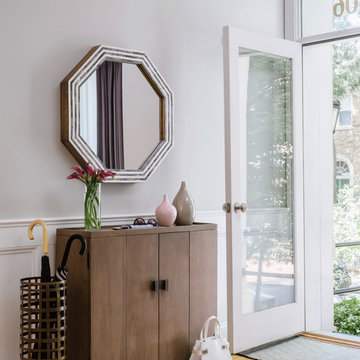
 Manlove and Company Interiors
To obtain sources, copy and paste this link into your browser. https://www.arlingtonhomeinteriors.com/sophisticated-rowhouse
Photographer: Robert Radifera
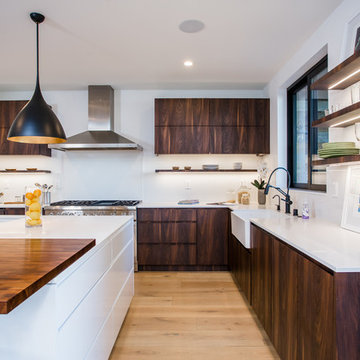

 MartinPatrick 3
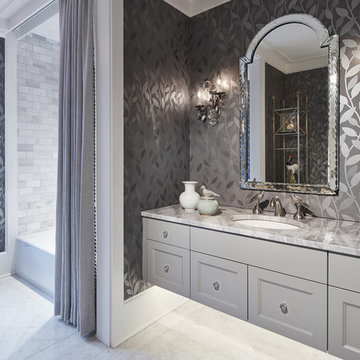
Transitional alcove bathtub photo in Minneapolis with recessed-panel cabinets, gray cabinets, gray walls and an undermount sink

 GCDD Group

Inspiration for a small contemporary dark wood floor enclosed dining room remodel in Austin with brown walls
 Schultz Miller
Photo: Lara Swimmer

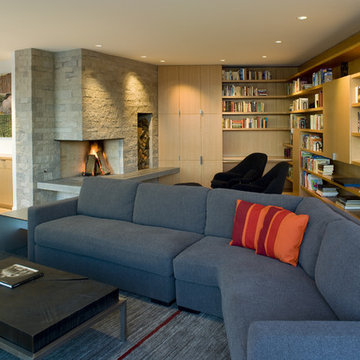
Living room - contemporary open concept light wood floor living room idea in Seattle with white walls and a stone fireplace
Living room - contemporary open concept light wood floor living room idea in Seattle with white walls and a stone fireplace

 Buckminster Green LLC
Inspiration for a large transitional master white tile marble floor, white floor and double-sink freestanding bathtub remodel in Philadelphia with flat-panel cabinets, marble countertops, white countertops, a built-in vanity, medium tone wood cabinets, beige walls and an undermount sink
 Mitra Designs Studio Collaborative
photo cred: Susan Teare
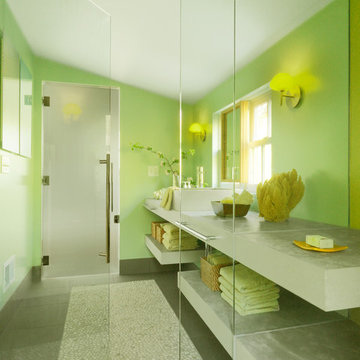
Inspiration for a contemporary master ceramic tile walk-in shower remodel in Burlington with a vessel sink, quartz countertops, a one-piece toilet and green walls
Inspiration for a contemporary master ceramic tile walk-in shower remodel in Burlington with a vessel sink, quartz countertops, a one-piece toilet and green walls

 Roux MacNeill Studio
Our client tasked us with creating a versatile workspace for their family, including a daughter in college. Space was at a premium in their downtown loft, so we needed to create an efficient space that could be changed in the future to fulfill other needs. Our solution was a custom metal desk on casters, topped with concrete quartz. The office has little natural light, so white lacquered cabinets and metallic wallpaper were used to add life to the space.
 AS-Built Studio

A new Home in Leschi, Seattle, designed for a couple who enjoy cooking, entertaining and a
variety of water recreation.
This new home is situated in a very active
neighborhood. Visual and sound features are used to
create a calm, and privacy from the street, while large windows and bi
-
folding doors open to
views of the beautiful gardens and the lake.
Program includes a wine cellar with a refurbished bank
-
safe door,
radiant floors, rain harvesting
system that feeds the water feature and garden irrigation, custom designed steel staircase and
other artisanal touches.
to maximize the value of such prime property, the house is oriented for optimal lake views and
designed to the maximum height and lot coverage allowable by code. Permitting involved
obtaining a height variance, as well as a complex ECA exemption.



 Kelly Harvey Living
Arnal Photography
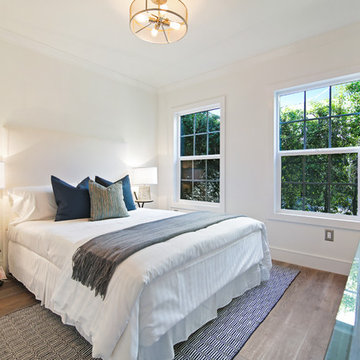
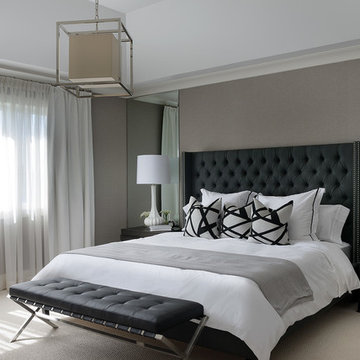
Bedroom - transitional carpeted bedroom idea in Toronto with gray walls and no fireplace
Bedroom - transitional carpeted bedroom idea in Toronto with gray walls and no fireplace
18