
Search results for "Obtainable" in Home Design Ideas
 Mary McGuire, Realtor, TODAY Realty, Inc.
McGuire Builders, Inc
Contact Randy at (806)-535-7678
Walter Galaviz, The Real Estate Photographer
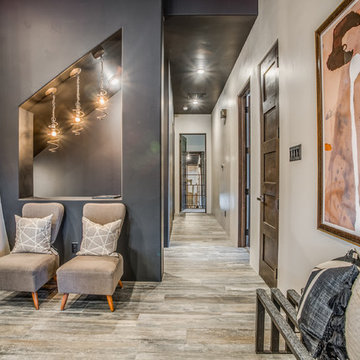
Hallway - contemporary light wood floor and gray floor hallway idea in Austin with beige walls
Hallway - contemporary light wood floor and gray floor hallway idea in Austin with beige walls
 Design Platform
David Lauer
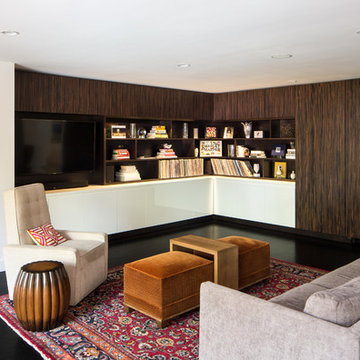
Example of a trendy dark wood floor family room design in Denver with white walls and a media wall
Example of a trendy dark wood floor family room design in Denver with white walls and a media wall
 Athena Charis Interior Design
ManningMagic.com

Trendy powder room photo in San Francisco with an undermount sink, shaker cabinets, white cabinets, blue walls and turquoise countertops
Trendy powder room photo in San Francisco with an undermount sink, shaker cabinets, white cabinets, blue walls and turquoise countertops
Find the right local pro for your project
 Baucos Group, LTD. CO.
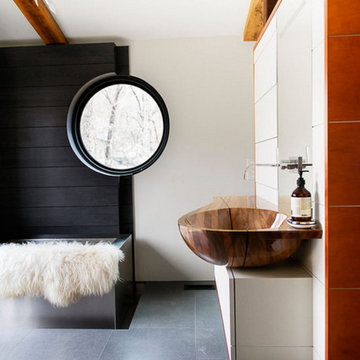
Trendy bathroom photo with flat-panel cabinets, white cabinets, white walls and a vessel sink

 Peninsula Custom Homes
Architect: Walker Warner Architects,
Interior Design: Meagan Lontz Sullivan

Inspiration for a large mediterranean dark wood floor hallway remodel in San Francisco with beige walls
Inspiration for a large mediterranean dark wood floor hallway remodel in San Francisco with beige walls
 EC Trethewey Building Contractors, Inc.

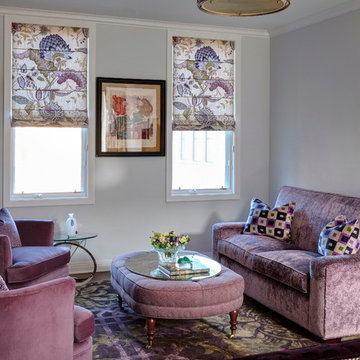
Example of a large cottage formal light wood floor and beige floor living room design in Philadelphia with white walls
 Oscar Isberian Rugs
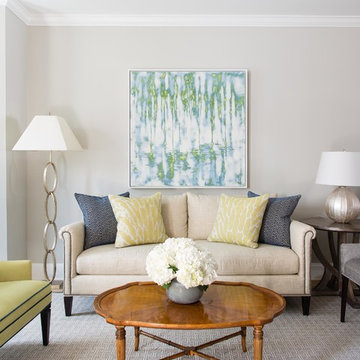
Inspiration for a large timeless formal and enclosed dark wood floor living room remodel in Chicago with gray walls
 Manlove and Company Interiors
To obtain sources, copy and paste this link into your browser.
https://www.arlingtonhomeinteriors.com/downsized-city-living
Photographer: Bonnie Sen
 Red House Architects

This room brings the outside in, and makes for fine entertaining. But, it also doubles as a homework and projects area - hence the huge table.
Scott Braman Photography

 Ruth Richards, Allied ASID

Client's youngest son's room playing off of Sherwin Williams color palettes. The son being an avid lego fan, we created a portion of the room just for this activity.
Fun tent was obtained by Etsy and bunk beds are by Pottery Barn.
photography by Robert Granoff
 Meredith Owen Interiors
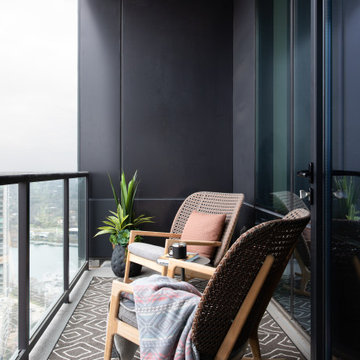
Balcony - contemporary glass railing balcony idea in Austin with a roof extension
 Amazing Spaces

Mid-sized transitional master white tile and subway tile medium tone wood floor and brown floor alcove shower photo in New York with a vessel sink, shaker cabinets, white cabinets, a wall-mount toilet, beige walls, soapstone countertops and a hinged shower door
 Meta Coleman

Example of a large cottage chic galley concrete floor and blue floor eat-in kitchen design in Salt Lake City with a drop-in sink, flat-panel cabinets, white cabinets, wood countertops, white appliances, an island and brown countertops

 Robert Miller FAIA Architects
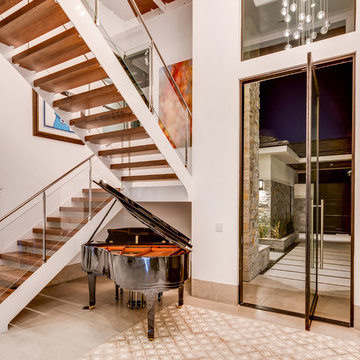
The Council Crest Residence is a renovation and addition to an early 1950s house built for inventor Karl Kurz, whose work included stereoscopic cameras and projectors. Designed by prominent local architect Roscoe Hemenway, the house was built with a traditional ranch exterior and a mid-century modern interior. It became known as “The View-Master House,” alluding to both the inventions of its owner and the dramatic view through the glass entry.
Approached from a small neighborhood park, the home was re-clad maintaining its welcoming scale, with privacy obtained through thoughtful placement of translucent glass, clerestory windows, and a stone screen wall. The original entry was maintained as a glass aperture, a threshold between the quiet residential neighborhood and the dramatic view over the city of Portland and landscape beyond. At the south terrace, an outdoor fireplace is integrated into the stone wall providing a comfortable space for the family and their guests.
Within the existing footprint, the main floor living spaces were completely remodeled. Raised ceilings and new windows create open, light filled spaces. An upper floor was added within the original profile creating a master suite, study, and south facing deck. Space flows freely around a central core while continuous clerestory windows reinforce the sense of openness and expansion as the roof and wall planes extend to the exterior.
Images By: Jeremy Bitterman, Photoraphy Portland OR
 North Fork Builders of Montana, Inc.

Example of a mountain style dark wood floor and brown floor powder room design with brown walls and a vessel sink
 The Dickson Design Group
Naomi Finlay
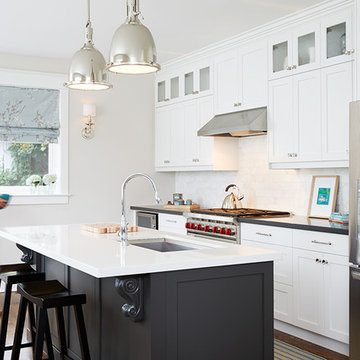
Kitchen - coastal medium tone wood floor kitchen idea in Toronto with an undermount sink, shaker cabinets, white cabinets, white backsplash, stainless steel appliances and an island
Kitchen - coastal medium tone wood floor kitchen idea in Toronto with an undermount sink, shaker cabinets, white cabinets, white backsplash, stainless steel appliances and an island

 Think Outside Gardens
This inner-city garden was designed to meet the needs of a young family who like to entertain but still required solutions for storage and off street parking. Key to the design was connecting the two different areas of the lower courtyard with the upper carstand area. A solution was obtained through constructing an intermediate landing with built in seating and a new gas BBQ. An open style steel balustrade allows for safety between the two areas and visually takes full advantage of the depth of the property. All-weather protection provided by retractable awnings to both upper and lower areas ensures year round enjoyment. Sliding doors in the garage help the generous storage recede into the design.
Spotted gum hardwood timber decking extends the internal areas outside and the wrap around steps further connect the spaces by providing an inviting entry to the BBQ area. A large floating timber bench seat is both practical and breaks up the large retaining wall to the upper carport.
A grey and white colour palette provides a sophisticated look whilst highlighting punctuations of playful colour and contemporary styling to link the children’s play areas with the home.
17