
Search results for "Obtainable" in Home Design Ideas


Nursery - mid-sized transitional gender-neutral carpeted and beige floor nursery idea in Chicago with blue walls

 Cherokee Construction
Architect: Peter Zimmerman, Peter Zimmerman Architects
Interior Designer: Allison Forbes, Forbes Design Consultants
Photographer: Tom Crane
Large elegant hallway photo in Philadelphia with blue walls
Large elegant hallway photo in Philadelphia with blue walls
Find the right local pro for your project
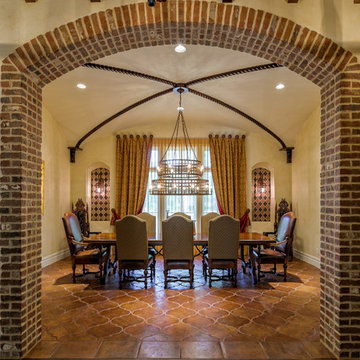
 Jones Clayton Construction
Enclosed dining room - mediterranean enclosed dining room idea in Orlando with beige walls
 Legno Bastone Wide Plank Flooring

Living room - coastal medium tone wood floor living room idea in Miami with gray walls, no fireplace and no tv
 Johann Grobler Architects
Amanda Kirkpatrick

Country painted wood floor and white floor bedroom photo in New York with beige walls
Country painted wood floor and white floor bedroom photo in New York with beige walls



 Ascaya
Living room - contemporary open concept concrete floor and gray floor living room idea in Las Vegas with beige walls, a ribbon fireplace, a stone fireplace and a wall-mounted tv
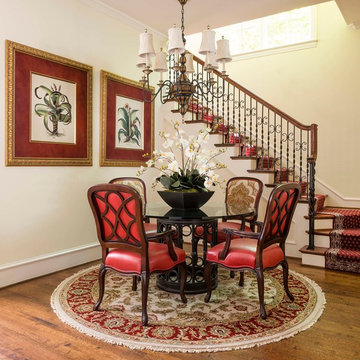
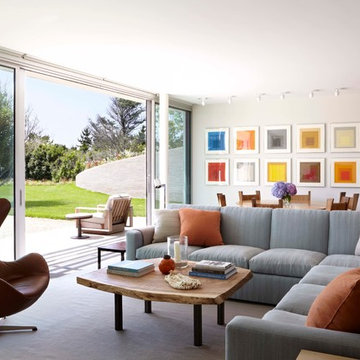
 SKOLNICK Architecture & Design Partnership
Living Room
Photo by Joshua McHugh
Inspiration for a large contemporary open concept and formal living room remodel in New York with white walls and a wall-mounted tv
Inspiration for a large contemporary open concept and formal living room remodel in New York with white walls and a wall-mounted tv

 Masterpiece Design Group
This unique dining room is study of pattern & texture, from the supple leather chairs, to dimensional artwork, clustered lighting fixtures, and gleaming marble floors
 Phi Builders + Architects
Sarah Szwajkos Photography
Architect Joe Russillo
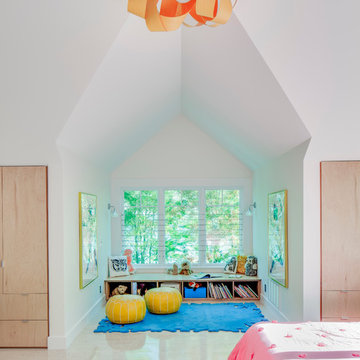
Bedroom trendy kids' bedroom photo in Portland Maine
Bedroom trendy kids' bedroom photo in Portland Maine
 Herlong Architects
Holger Obenaus

Example of a bedroom and small beach style medium tone wood floor kids' bedroom design in Charleston
Example of a bedroom and small beach style medium tone wood floor kids' bedroom design in Charleston

 Robert Miller FAIA Architects
The Council Crest Residence is a renovation and addition to an early 1950s house built for inventor Karl Kurz, whose work included stereoscopic cameras and projectors. Designed by prominent local architect Roscoe Hemenway, the house was built with a traditional ranch exterior and a mid-century modern interior. It became known as “The View-Master House,” alluding to both the inventions of its owner and the dramatic view through the glass entry.
Approached from a small neighborhood park, the home was re-clad maintaining its welcoming scale, with privacy obtained through thoughtful placement of translucent glass, clerestory windows, and a stone screen wall. The original entry was maintained as a glass aperture, a threshold between the quiet residential neighborhood and the dramatic view over the city of Portland and landscape beyond. At the south terrace, an outdoor fireplace is integrated into the stone wall providing a comfortable space for the family and their guests.
Within the existing footprint, the main floor living spaces were completely remodeled. Raised ceilings and new windows create open, light filled spaces. An upper floor was added within the original profile creating a master suite, study, and south facing deck. Space flows freely around a central core while continuous clerestory windows reinforce the sense of openness and expansion as the roof and wall planes extend to the exterior.
Images By: Jeremy Bitterman, Photoraphy Portland OR



 Freestyle Architects P.C.
James Barney

Inspiration for a rustic patio remodel in Denver with a fire pit and a gazebo
Inspiration for a rustic patio remodel in Denver with a fire pit and a gazebo

 Prachi Damle Photography
Prachi Damle Photography

Inspiration for a contemporary open concept medium tone wood floor living room remodel in Mumbai with no fireplace and no tv
Inspiration for a contemporary open concept medium tone wood floor living room remodel in Mumbai with no fireplace and no tv
14