
Search results for "Obtainable" in Home Design Ideas
 User

UserExample of a transitional enclosed carpeted and beige floor family room design in Austin with beige walls and a wall-mounted tv
 Arley Wholesale - Central NY
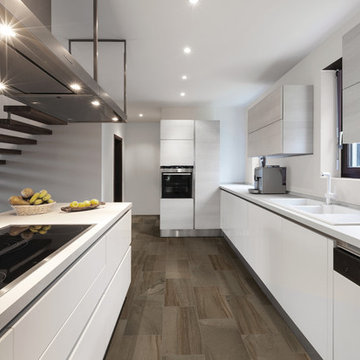
Example of a trendy galley kitchen design in New York with a drop-in sink, flat-panel cabinets, white cabinets and an island
 Sara Ray Interior Design
Photo by Reid Rolls
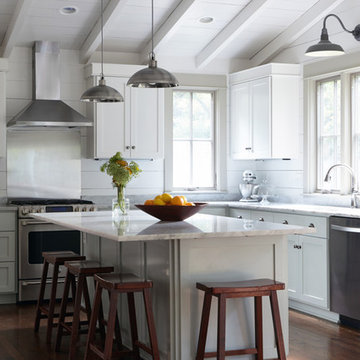
Transitional l-shaped dark wood floor kitchen photo in Nashville with shaker cabinets, white cabinets and an island
Transitional l-shaped dark wood floor kitchen photo in Nashville with shaker cabinets, white cabinets and an island
Find the right local pro for your project
 Lindsay Chambers Design
Joe Fletcher Photography

Transitional master multicolored tile freestanding bathtub photo in Los Angeles with multicolored walls
Transitional master multicolored tile freestanding bathtub photo in Los Angeles with multicolored walls
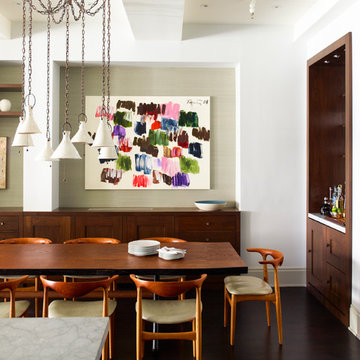
 Damon Liss Design
Photo: Eric Piasecki/OTTO. Stylist: Emily Rickard
Transitional dark wood floor kitchen/dining room combo photo in New York with white walls
Transitional dark wood floor kitchen/dining room combo photo in New York with white walls
 Coddington Design

This powder room is given more of a feminine flair. The multi-color abstracted floral pattern wallpaper adds the right amount of color and pattern. Simple polished nickel sconces with bamboo detailing and white linen shades flank either side of the round mother of pearl mirror. A white glazed ceramic elephant stool from Serena and Lily finishes the space with a bit more character.
Photography: Vivian Johnson
 Pineapples, Palms, Etc.
Ben Brantley

Example of a beach style guest light wood floor bedroom design in Miami with white walls
Example of a beach style guest light wood floor bedroom design in Miami with white walls
 Mega Supply Pro
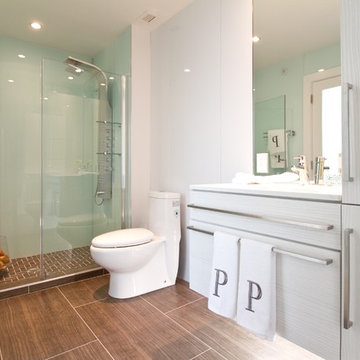
Goldtex Bathroom, located in the Philadelphia Area.
Trendy ceramic tile alcove shower photo in Philadelphia with flat-panel cabinets, gray cabinets and a one-piece toilet
Trendy ceramic tile alcove shower photo in Philadelphia with flat-panel cabinets, gray cabinets and a one-piece toilet
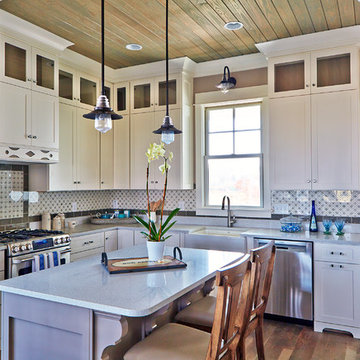
 Allison Ramsey Architects
Mike Swartz Photography,
Simpson Builders,
Allison Ramsey Architects
Inspiration for a coastal l-shaped kitchen remodel in Atlanta with a farmhouse sink, recessed-panel cabinets, white cabinets, green backsplash and stainless steel appliances
Inspiration for a coastal l-shaped kitchen remodel in Atlanta with a farmhouse sink, recessed-panel cabinets, white cabinets, green backsplash and stainless steel appliances
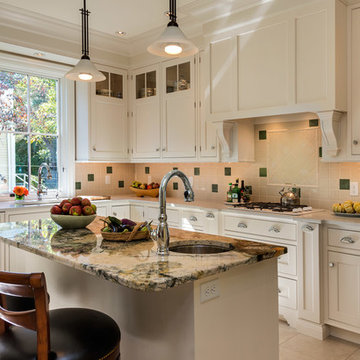
 TMS Architects
TMS Architects
Example of a classic u-shaped eat-in kitchen design in Boston with an undermount sink, granite countertops, beige backsplash, paneled appliances, beaded inset cabinets and white cabinets
Example of a classic u-shaped eat-in kitchen design in Boston with an undermount sink, granite countertops, beige backsplash, paneled appliances, beaded inset cabinets and white cabinets
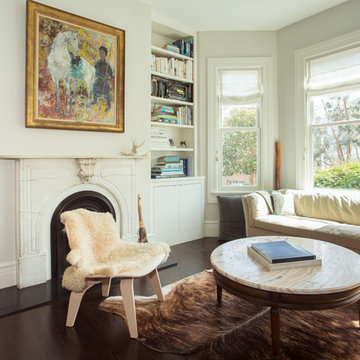
 Margot Hartford Photography
Photo: Margot Hartford © 2015 Houzz
Example of a transitional dark wood floor living room design in San Francisco with white walls and a standard fireplace
Example of a transitional dark wood floor living room design in San Francisco with white walls and a standard fireplace

 Gallagher Homburger Group Architects PLLC
Huge traditional beige two-story mixed siding house exterior idea in New York with a gambrel roof and a shingle roof


 Ecraft LLC.
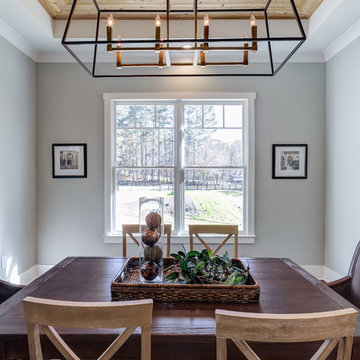
Example of a transitional dark wood floor enclosed dining room design in Atlanta with gray walls and no fireplace

 Kitchen Associates
Loads of natural light flood this contemporary kitchen on Martha's Vineyard, a small island off the coast of Cape Cod, MA. Natural maple cabinetry by Wood-Mode and custom open shelving add to the open, airy feel of this modern beach house. Design and installation by Kitchen Associates. Photo by Jeff Baumgart.
 Laurel Feldman Interiors, IIDA

Example of a large mountain style master beige tile and porcelain tile multicolored floor and porcelain tile drop-in bathtub design in Chicago with an undermount sink and soapstone countertops
 Markalunas Architecture and Design, LLC
Rachael Boling

Mountain style dark wood floor kitchen/dining room combo photo with gray walls, a standard fireplace and a stone fireplace
Mountain style dark wood floor kitchen/dining room combo photo with gray walls, a standard fireplace and a stone fireplace
 On Madison

Pasadena Transitional Style Italian Revival Master Bathroom Detail designed by On Madison. Photography by Grey Crawford.
Example of a transitional master stone slab marble floor bathroom design in Los Angeles with an undermount sink, glass countertops and flat-panel cabinets
Example of a transitional master stone slab marble floor bathroom design in Los Angeles with an undermount sink, glass countertops and flat-panel cabinets
 BGI Design
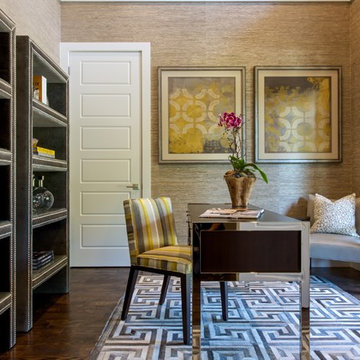
2014 ASID Legacy of Design 2nd Place award Contemporary Space. This study was built with a tall ceiling, so we had molding placed around the walls two thirds of the way up and selected a textural grasscloth for the lower portion in order to draw the eye down from the ceiling. Warm shades of taupe for the remaining part of the walls and ceiling make the room cozy and intimate. Another layer of texture was added with the geometric hand crafted hair on hide rug, and we selected contemporary but inviting furniture with custom fabrics, and a soft throw pillow. Perhaps the highlight of the room, we chose to use bookcases upholstered in a gray velvet and enhanced with nickel nail head trim. Custom artwork was sourced especially for the room to enhance the color palette and draw out the golden yellow in the desk chair fabric. Window treatments were not needed, since the doors wash the space with beautiful natural light.
Michael Hunter Photography
 Sutro Architects
Photography by David Livingston and John Casado

Living room - contemporary living room idea in San Francisco with a two-sided fireplace
Living room - contemporary living room idea in San Francisco with a two-sided fireplace
15