
Search results for "Obtainable" in Home Design Ideas

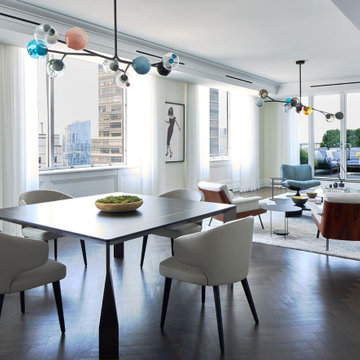
 Manlove and Company Interiors
To obtain sources, copy and paste this link into your browser.
https://www.arlingtonhomeinteriors.com/playful-dining-room
Photographer: Jenn Verrier

 Top Ciment USA
Felix Mizioznikov
Inspiration for a mid-sized modern concrete front porch remodel in Miami with an awning
Inspiration for a mid-sized modern concrete front porch remodel in Miami with an awning

Find the right local pro for your project
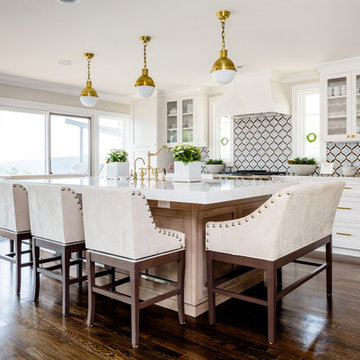
 Manlove and Company Interiors
To obtain sources, copy and paste this link into your browser.
https://www.arlingtonhomeinteriors.com/retro-retreat
Photographer: Stacy Zarin-Goldberg
 Chandra Stone, Interior Design
Michael Hunter

Inspiration for a small contemporary master beige tile and porcelain tile pebble tile floor alcove shower remodel in Houston with an undermount sink, flat-panel cabinets, light wood cabinets, solid surface countertops, a one-piece toilet and beige walls
Inspiration for a small contemporary master beige tile and porcelain tile pebble tile floor alcove shower remodel in Houston with an undermount sink, flat-panel cabinets, light wood cabinets, solid surface countertops, a one-piece toilet and beige walls



Example of a mid-sized eclectic open concept and formal porcelain tile living room design in Jacksonville with multicolored walls
 Fleetwood Windows & Doors
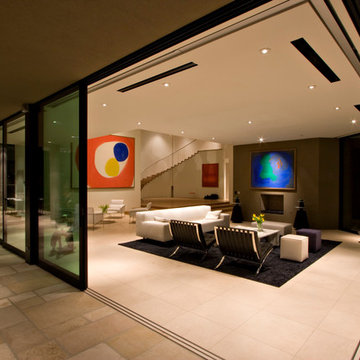
Inspiration for a large contemporary living room remodel in Los Angeles with a standard fireplace and no tv


 Barclay Butera Interiors

Beach style formal and enclosed medium tone wood floor living room photo in Orange County with green walls

 Crosby Creations Home Designs
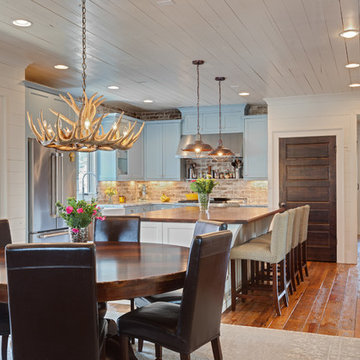
Inspiration for a mid-sized rustic 3/4 gray tile and porcelain tile alcove shower remodel in Charleston with recessed-panel cabinets, dark wood cabinets, a two-piece toilet, gray walls, a vessel sink, wood countertops and brown countertops
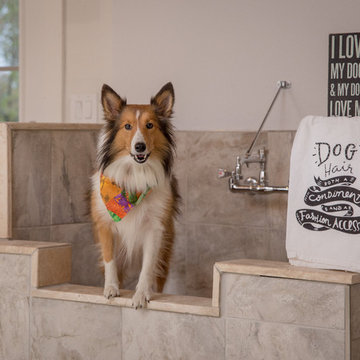

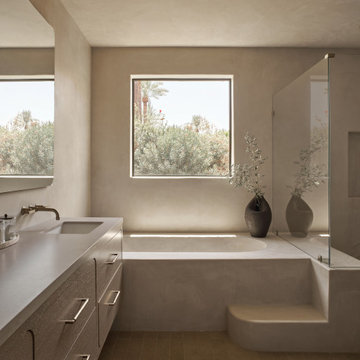


 Haycon Inc.

This project is a 3,400 square foot custom single-family home, designed and built to passive house standards, which are more stringent than those required to obtain LEED certification. This home is eco-friendly and has incredible energy efficiency.
It’s energy-saving features include: double-stud super insulated walls,
triple-glazed windows and doors,
solar power, and geothermal heating and cooling.
 PPG PROLUXE Wood Finishes


This is a classic example of an elegant and modern wooden pool deck. The combination seamlessly ties together in this outdoor setting. Tall metal poles and glass panel railings allow nature and the pool to blend together making the small space feel larger.
 Lehigh Valley Interior Construction

Mid-sized mountain style underground concrete floor and beige floor basement photo in Philadelphia with brown walls
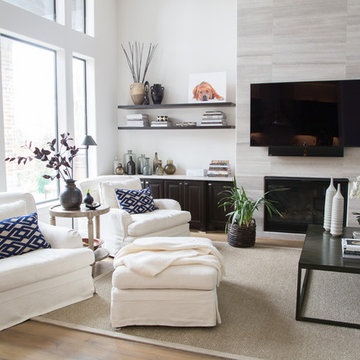
 Carla Aston | Interior Designer
To obtain sources, copy and paste this link into your browser. http://carlaaston.com/designed/before-after-the-extraordinary-remodel-of-an-ordinary-custom-builder-home / Photographer, Tori Aston

 Naturesque
Inspiration for a small modern backyard stone and round aboveground pool landscaping remodel in Perth
25