
Search results for "Obtaining" in Home Design Ideas
 Ron Szerlong Architect
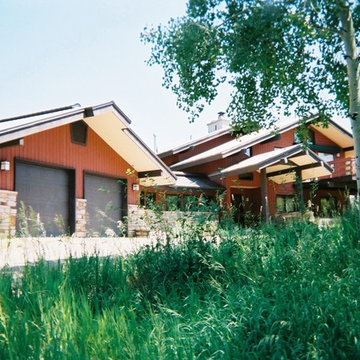
The Upper Floor was designed to accommodate the major living spaces and to obtain the majestic scenery, while, the Lower Level provided the sleeping rooms and utility, and work spaces.
The uniquely designed roof overhangs allow for the winter solar gain, however, excludes the intense summer sun.
photo: ron szerlong

 Robert Miller FAIA Architects
The Council Crest Residence is a renovation and addition to an early 1950s house built for inventor Karl Kurz, whose work included stereoscopic cameras and projectors. Designed by prominent local architect Roscoe Hemenway, the house was built with a traditional ranch exterior and a mid-century modern interior. It became known as “The View-Master House,” alluding to both the inventions of its owner and the dramatic view through the glass entry.
Approached from a small neighborhood park, the home was re-clad maintaining its welcoming scale, with privacy obtained through thoughtful placement of translucent glass, clerestory windows, and a stone screen wall. The original entry was maintained as a glass aperture, a threshold between the quiet residential neighborhood and the dramatic view over the city of Portland and landscape beyond. At the south terrace, an outdoor fireplace is integrated into the stone wall providing a comfortable space for the family and their guests.
Within the existing footprint, the main floor living spaces were completely remodeled. Raised ceilings and new windows create open, light filled spaces. An upper floor was added within the original profile creating a master suite, study, and south facing deck. Space flows freely around a central core while continuous clerestory windows reinforce the sense of openness and expansion as the roof and wall planes extend to the exterior.
Images By: Jeremy Bitterman, Photoraphy Portland OR
 Haycon Inc.
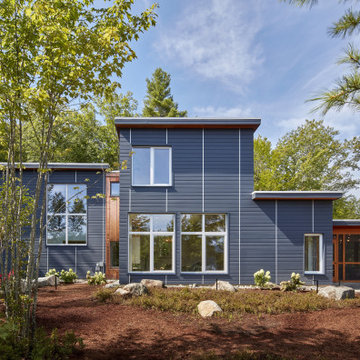
This project is a 3,400 square foot custom single-family home, designed and built to passive house standards, which are more stringent than those required to obtain LEED certification. This home is eco-friendly and has incredible energy efficiency.
It’s energy-saving features include: double-stud super insulated walls,
triple-glazed windows and doors,
solar power, and geothermal heating and cooling.
Find the right local pro for your project
 Plant Prefab

Choose Plant Prefab to obtain the best Custom Prefab Homes according to your requirements and desires. Plant Prefab helps people fulfill their dream of living in a modular home by providing numerous services, including living homes, custom design, custom construction, and many more. We also collaborate with your architect to construct your home to your exact requirements. For more information, call us at 9095467444.
 Manlove and Company Interiors
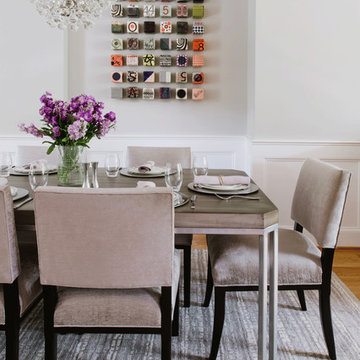
To obtain sources, copy and paste this link into your browser. https://www.arlingtonhomeinteriors.com/sophisticated-rowhouse
Photographer: Robert Radifera
 Owings Brothers Contracting
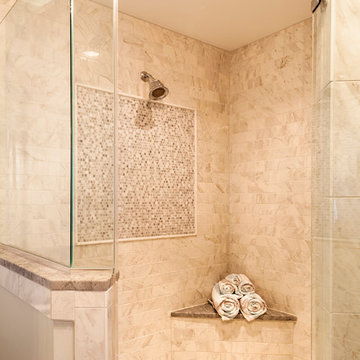
The shower walls also boast Marmol Venatino in random 3” x 6” and 3” x 12” tiles. The beautiful neo angle shower floor is outfitted with 12” x 12” Alpine Pebble tile. The master bath tile was purchased through Chesapeake Tile & Marble. The chrome bathroom faucets and shower package are made by Moen and were obtained through Thomas Somerville Co.
http://www.houzz.com/pro/curtis10/curtis-martin-photo-inc
 Roberts Residential Remodeling
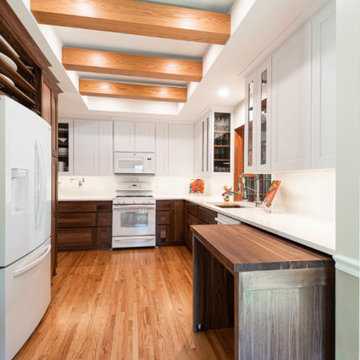
Time: When building new homes, the time required to not only obtain the supplies, but provide the time you want and need to get the home built within your timeframe can often be more than expected.
Going the remodel or addition route allows you to continue living in your home during construction versus building new and having to find alternative dwelling solutions.
 DLM Designer/Remodeler Kitchen and Bath Plus
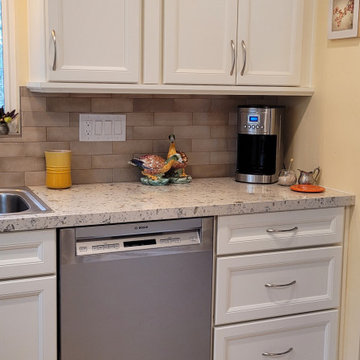
This well cared for small home had a 75 sq. ft. kitchen. Our client wanted to add 80 sq. ft. to her small kitchen. This was obtained by going into the garage space 5 feet. Moving the washer & dryer, hot water heater and set of stairs.
 Manlove and Company Interiors
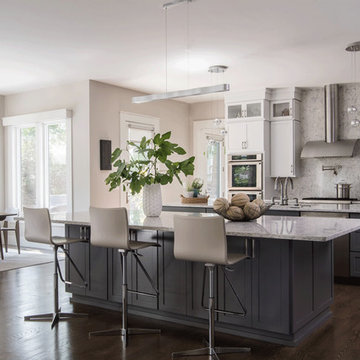
To obtain sources, copy and paste this link into your browser. https://www.arlingtonhomeinteriors.com/contemporary-comfort
Photographer: Robert Radifera
 Sweatman-Young, Inc.
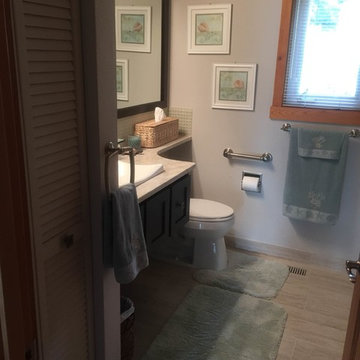
Sweatman-Young was contracted to remodel the main floor in this home to include the living room, kitchen and bathroom. We obtained permits in July and completed the project in October. We provided remodeling services from the drawings to the final jobsite clean up and everything in between. This client selected custom cabinetry, slab countertops, hardwood flooring, upgraded plumbing fixtures, appliances and light fixtures.
 User
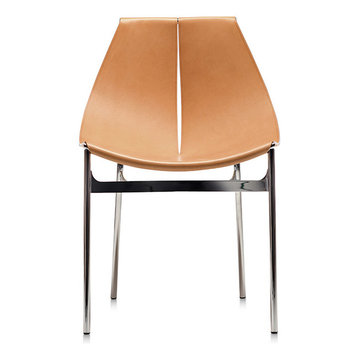
UserTrendy. Comfy. Ethereal. Acquaint your lifestyle with richness and grandeur as you obtain this suave piece of furniture for your household. The LYO chair is characterized by refined features like well chromed smooth legs, strong and durable metallic structure, superior quality leatherette covering throughout the entire frame and unique artistry. Its lightweight feature and compact feature makes it even more desirable among everyone.
 Byrne Design Associates, Inc.
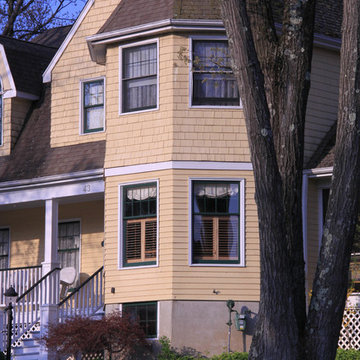
New home built in Panther Valley, near Morris County New Jersey in 1980, the use of natural cedar shingles and clapboard and an architectural roof shingles have weathered well and help the home obtain a natural appeal.
 Byrne Design Associates, Inc.
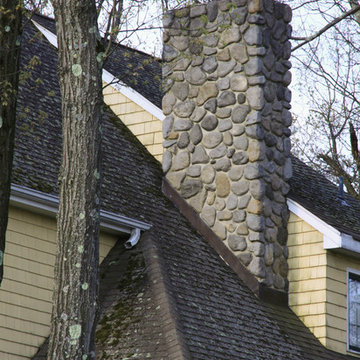
New home built in Panther Valley, near Morris County New Jersey in 1980, the use of natural cedar shingles and clapboard and an architectural roof shingles have weathered well and help the home obtain a natural appeal.
 Golden Bay ADU Builders
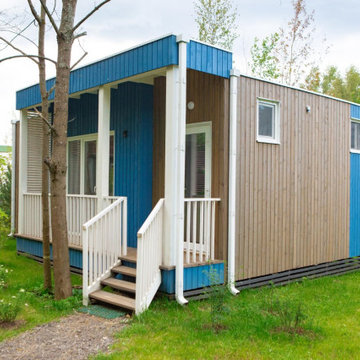
Building a new detached Accessory Dwelling Unit (ADU) involves several steps. In these projects we first obtained necessary permits and approvals from local authorities. Next, the layout and design were planned according to zoning regulations and our needs. The ADUs were constructed by laying foundations, erecting the structure, and installing utilities. Finally, interior finishing were completed, ensuring compliance with building codes before occupancy.
 Salsbery Brothers Landscaping
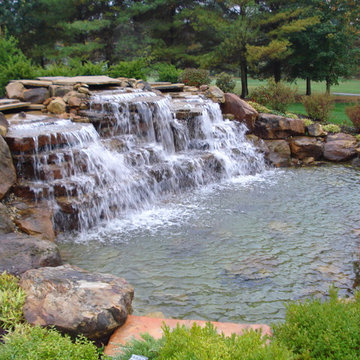
When the water basin can "disappear" beneath the edge of a cantilevered hardscape, a heightened sense of connectivity and interaction with the water feature can be obtained.
 LL Design House
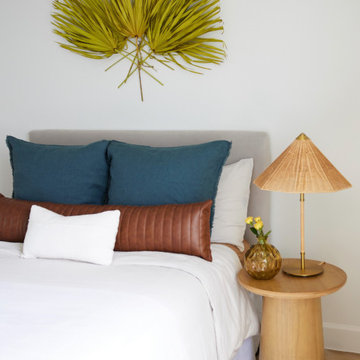
We completely renovated this bedroom with new flooring, new paint on the walls, new baseboards, a new ceiling fan and we refinished the existing closet doors.
For the furniture, we chose simple forms that leaned into mid-century modern style while staying true to the coastal, South Florida roots our client was craving.
To obtain our coastal vibe, we used light colored wood finishes, linen and mud cloth textures for the bedding, and chose a white, blue and green color palette.
 Renovations Landscaping, inc.
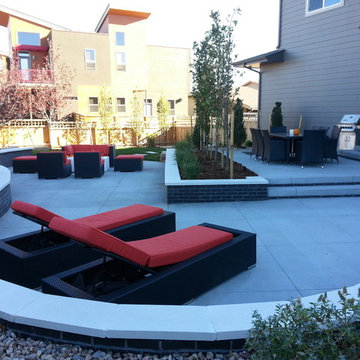
Multiple levels were developed to create the different rooms needed to entertain guests, as well as to obtain the desired privacy. The original patio level is near the top of the fence which made the homeowner feel they were on display. Four different types of columnar trees were used in this landscape where space was at a minimum. The brick veneer was used to bring consistency to property, matching the front of the home.
 Philbrook Construction Services Group, Inc.
Abby Grattan - Grattan Imaging
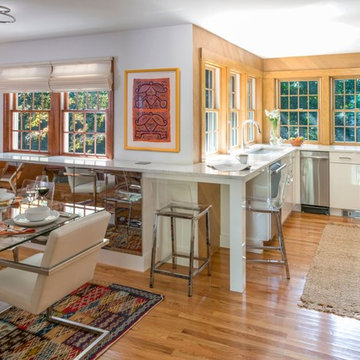
Eat-in kitchen - transitional u-shaped medium tone wood floor and brown floor eat-in kitchen idea in Boston with an undermount sink, flat-panel cabinets, white cabinets, no island and gray countertops
Eat-in kitchen - transitional u-shaped medium tone wood floor and brown floor eat-in kitchen idea in Boston with an undermount sink, flat-panel cabinets, white cabinets, no island and gray countertops
 J.THOM Residential Design & Cabinetry
In these times, when it seems that we only care about appearance, we would like to assert the importance of the authentic, and the quest for essential, timeless values.
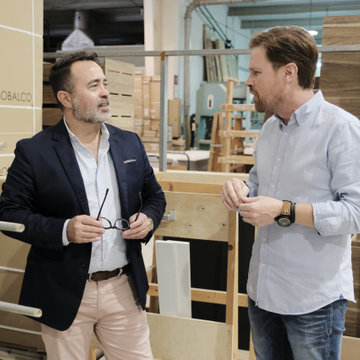
At Mobalco, experts carefully select each piece to obtain the best possible combination. Their lengthy experience and sensitivity reach where the machine cannot.
 David Manning Architecture

We updated the existing balcony, extending it some, and replacing some existing wood with steel. I love the black steel and window frames against the white stone and natural wood.. I love the answer to the issue of melding the steel stairs to the steep driveway.. This view shows to privacy obtained.
14