
Search results for "Obtaining" in Home Design Ideas
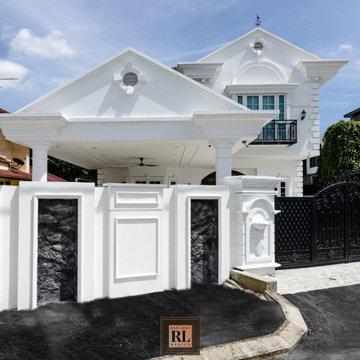
 Red Land Design
This victorian house taken 2 years from design to built, until obtaining CCC. It was a dream come true for the owner who use to lives in London, where the inspiration and requirements on such British colonial theme was implemented. This astonishing home stands out among other houses in the neighborhood was curated by profesional architecture associate Chris Tang and Chris Lau.
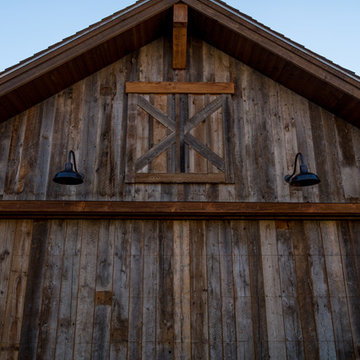
 Chillcoots
This Chillcoots custom home overlooking the Fraser Valley is located in Rendezvous, near Winter Park, Colorado. The views looking west span from Byers Peak to Winter Park Resort ski area. Great care was taken into consideration for the exterior of this home, utilizing true reclaimed exterior materials obtained from a ranch and its barns in southwestern Colorado. To accent the reclaimed wood, we incorporated mixed materials such as rusted corrugated siding and a metal roof. The interior of the home is truly designed to be family-friendly.
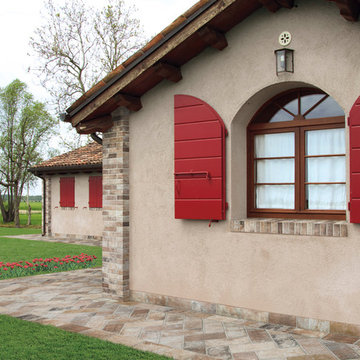
 New Jersey Tile & Stone Inc.
London Brick - Beige
This collection showcases a new element, inspired by the production of hand-made bricks fired in a furnace in London. Back in the early 20th century, the surfaces were shaded, with a variety of colors. The appeal of traditional craftsmanship techniques, with the imperfections in the glazes - as a result of unstable temperatures - reflected in a porcelain stoneware with a genuine character, obtained using leading-edge ceramic technologies. London is a tile ready to enliven the floors and walls of the home with an original urban, metropolitan allure.
Find the right local pro for your project
 cityhomeCOLLECTIVE
Kerri Fukui
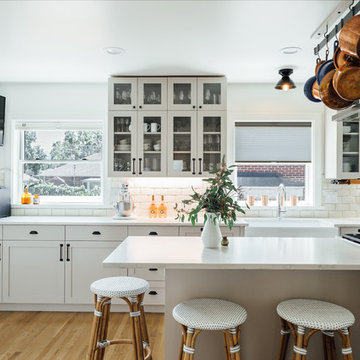
Eat-in kitchen - large traditional galley medium tone wood floor eat-in kitchen idea in Salt Lake City with a farmhouse sink, glass-front cabinets, beige cabinets, solid surface countertops, white backsplash, ceramic backsplash, stainless steel appliances and an island
Eat-in kitchen - large traditional galley medium tone wood floor eat-in kitchen idea in Salt Lake City with a farmhouse sink, glass-front cabinets, beige cabinets, solid surface countertops, white backsplash, ceramic backsplash, stainless steel appliances and an island
 User
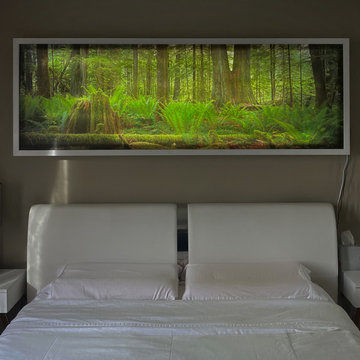
UserA client asked me to build a custom picture frame with lights inside so the picture would be illuminated from behind through the canvas.
After building a boxed frame, I installed LED strips inside, but even a 60 ft-long LED strip was not bright enough to illuminate the large 72”x24” size picture. I ended up using four LED light tubes to obtain the brightness I was looking for. The picture glows nicely even in daylight and the client was very happy.
 EvaDesigns
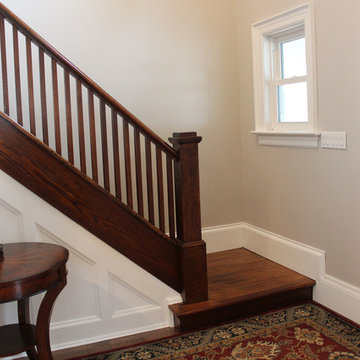
After! The foyer ceiling was removed after obtaining a permit, this raised the entry ceiling to a 2-storey and allowed the light in from 2 more windows. The wall is painted Abalone (Benjamin Moore). We originally wanted to keep the trim stained, however, it was found that the doors and trims comprised of 4 different wood species and it was very labour intensive to have them all match. Painting them white was a tough decision but proved to provide a fresh new palette that opened the door to a cooler overall tone.
 AFCON Construction
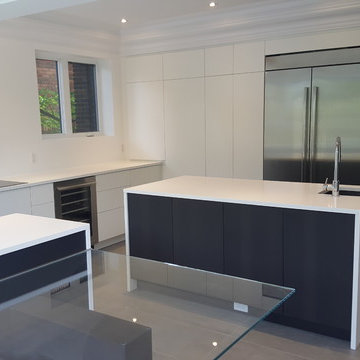
Grand kitchen with two islands and a unique glass dinette table for 6 people. All cabinet doors and drawers are equipped with Blumotion Tip-On hardware to obtain a crisp clean look with no handles.
 Jordan Rosenberg Architect
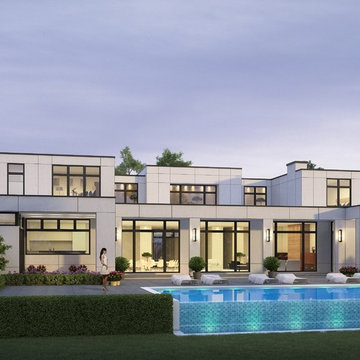
Currently under construction in Englewood, NJ, this ultra sleek contemporary implements complex engineering to obtain minimalism and the appearance of simplistic clean lines. To give you an idea of scale of this house, just the glass doors seen as central to the house is a 12 ft tall x 12 ft wide glass element, and it repeats three times in the great room
 GreenHalo Builds

Since 2018 we have trusted Andersen Windows in each of our Green Halo homes because their products are e9ually beautiful and sustainable. Together we work with Andersen to provide our clients with Net Zero Energy Ready home opportunities that are obtainable, healthy, and environmentally conscious.
 Mariette Clermont
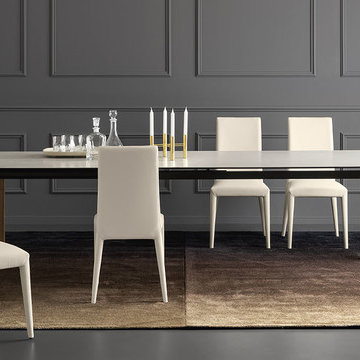
Extensible table, elegant and refined, with ceramic tray mounted on wooden legs.
Boulevard is a table with extremely generous dimensions and is suitable for all situations.
The ceramic tray is obtained by combining a ceramic plate and a heat-tempered glass. It is distinguished by its high resistance to scratches, shocks and stains but also by its ease of maintenance.
It offers great ease of extension despite the imposing size of its one-meter pound extension.
The feet stay constantly at the four corners of the table to ensure exceptional comfort for your guests.
 Unique Home Solutions Inc.
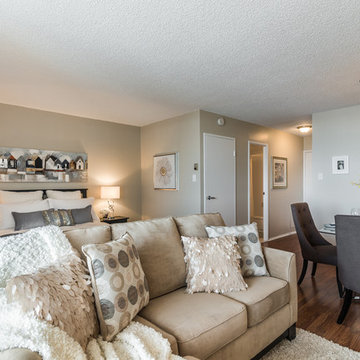
This studio apartment is 380 square feet. Basically one room for the living room, dining room and bedroom. It was challenging as walkways needed to be created and the colours within each living area needed to match to obtain a peaceful feeling as you walked into the unit.
If you are trying to sell or rent out units in your building, give us a call. We can provide furniture within your budget or you can rent it from us. Call Joanne Vroom 514-222-5553.
Unique Home Solutions Inc. has been in business since 2006.
 AS-Built Studio

A new Home in Leschi, Seattle, designed for a couple who enjoy cooking, entertaining and a
variety of water recreation.
This new home is situated in a very active
neighborhood. Visual and sound features are used to
create a calm, and privacy from the street, while large windows and bi
-
folding doors open to
views of the beautiful gardens and the lake.
Program includes a wine cellar with a refurbished bank
-
safe door,
radiant floors, rain harvesting
system that feeds the water feature and garden irrigation, custom designed steel staircase and
other artisanal touches.
to maximize the value of such prime property, the house is oriented for optimal lake views and
designed to the maximum height and lot coverage allowable by code. Permitting involved
obtaining a height variance, as well as a complex ECA exemption.
 User

UserA client asked me to build a custom picture frame with lights inside so the picture would be illuminated from behind through the canvas.
After building a boxed frame, I installed LED strips inside, but even a 60 ft-long LED strip was not bright enough to illuminate the large 72”x24” size picture. I ended up using four LED light tubes to obtain the brightness I was looking for. The picture glows nicely even in daylight and the client was very happy.
 DC Home Remodeling
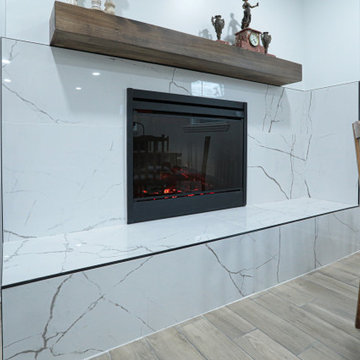
Your One-Stop-Shop for all your remodeling projects, are you looking to hire a contractor to give a new face to your old Fireplace?
As a Design-Build firm, we can help you with all types of renovation you need to be done, with the heist quality of craftsmanship,
We can handle all the design and obtain the required permits,
we offer the same level of professionalism for smaller renovation projects, such as your fireplace remodel. From start to finish, you can be sure your project will be in good hands!
 Red Land Design
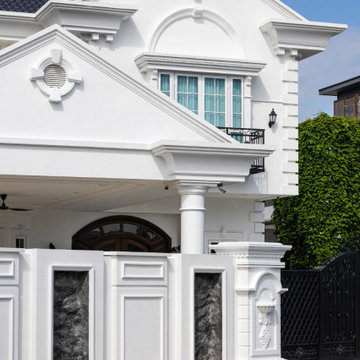
This victorian house taken 2 years from design to built, until obtaining CCC. It was a dream come true for the owner who use to lives in London, where the inspiration and requirements on such British colonial theme was implemented. This astonishing home stands out among other houses in the neighborhood was curated by profesional architecture associate Chris Tang and Chris Lau.
 M A Jaworski Landscape Design
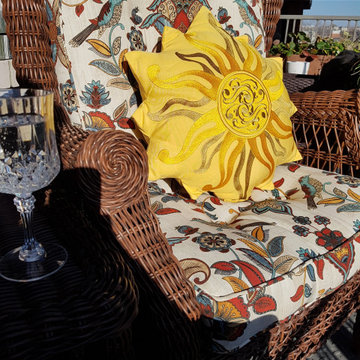
For continued outdoor enjoyment, weatherproof wicker, and fade- and spill-resistant Sunbrella (TM) fabric cushions, enable the owners to enjoy the balcony without concern about the elements. The balcony is also private because of the screening by garden plants (photos follow). The plant (softscaping) budget is $, whereas the hardscaping budget is $$
N.B. At the end of these slides, sources are listed to indicate where some of the materials and plants were obtained. Please note the availability varies from year to year.
 Lena Kroupnik Interiors
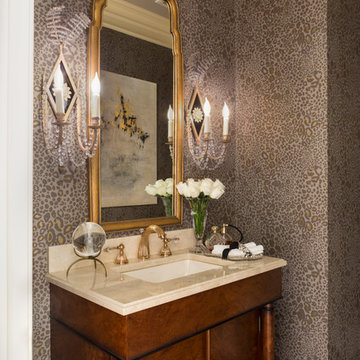
Tres Chic elegant and sophisticated powder room was created for DC Design House in 2016. The proceeds benefit the Children's National Health System.
To obtain sources, copy and paste this link into your browser. https://www.lenakroupnikinteriors.com/portfolio Photo by Angie Seckinger
 Braswell Design+Build

Below the kitchen, the homeowners had a family room that was rarely used because access could only be obtained from the outside of the house by way of a set of super steep cement stairs. Our plans brought the exterior set of stairs inside. New skylights above these stairs drive natural light down to the basement, and the extra space above the now interior stairs gives the kitchen more breathing room.
Photography: Greg Hadley
 Mariette Clermont
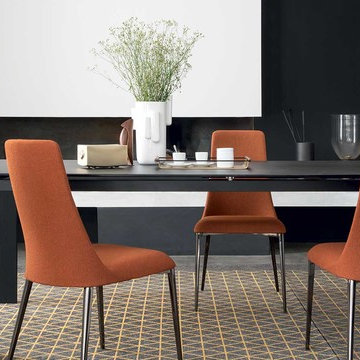
Extensible table, elegant and refined, with ceramic tray mounted on wooden legs.
Boulevard is a table with extremely generous dimensions and is suitable for all situations.
The ceramic tray is obtained by combining a ceramic plate and a heat-tempered glass. It is distinguished by its high resistance to scratches, shocks and stains but also by its ease of maintenance.
It offers great ease of extension despite the imposing size of its one-meter pound extension.
The feet stay constantly at the four corners of the table to ensure exceptional comfort for your guests.
 Landscape East & West
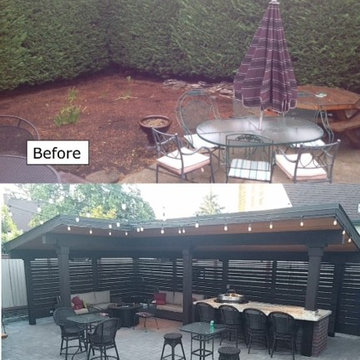
Here are some Common Challenges and Other Things to Consider When Building Outdoor Structures. First is Sufficient structural support. Second is Focus on drainage. And third Obtain the requisite permits. Click here to read our full blog article to learn more -
16