
Search results for "Obtains" in Home Design Ideas
 Art & Smart Inc
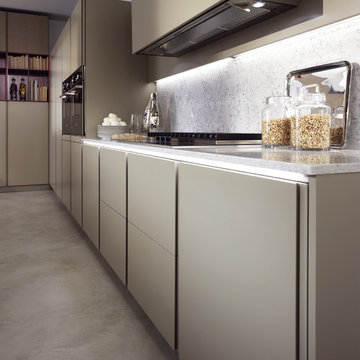
A minimalist and professional configuration obtained through the purity of lines and the technologic nature of Capri. The huge thickness door is the exponent of the modern kitchen character which is a Biefbi exclusive design, where the opening is designed by two pure vertical lines. The wood is pleasing to the touch; elegant and refined in colours.
 The Nelson Team
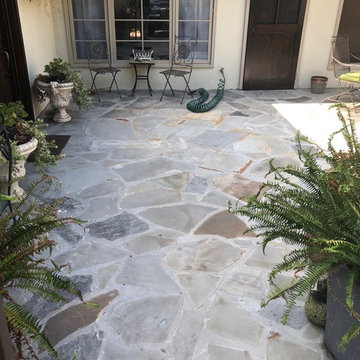
Re-build of existing flagstone patio to correct drainage issues, leveling issues, and uneven rock. Project was completed by removing existing flagstone, cutting out a portion of the over-laid driveway to obtain proper fall for drainage, laying new flagstone in a mortar bed, and leveling flagstone in place. Project achieved goal of obtaining the look the client desired, and shedding water, that was sitting in low spots in the existing flagstone and going into the house, down the driveway preventing water issues.
 Grosenbacher Custom Homes
Hill Country Real Estate Photography

1950s light wood floor kitchen photo in Austin with open cabinets and white backsplash
1950s light wood floor kitchen photo in Austin with open cabinets and white backsplash
Find the right local pro for your project
 J & J Concrete Services LLC
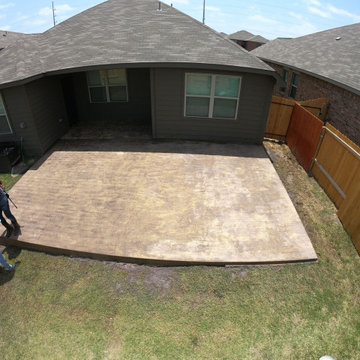
We are always making sure our clients obtain the best quality work from us.
Mid-sized minimalist home design photo in Dallas
Mid-sized minimalist home design photo in Dallas
 Ruth Richards, Allied ASID

Client's youngest son's room playing off of Sherwin Williams color palettes. The son being an avid lego fan, we created a portion of the room just for this activity.
Fun tent was obtained by Etsy and bunk beds are by Pottery Barn.
photography by Robert Granoff
 4siblings
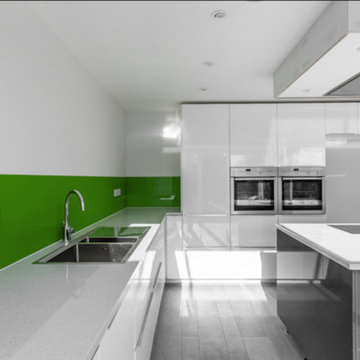
A late 1960’s detached house in the heart of Harpenden. The clients had obtained planning consent for a large two storey wrap-around extension and complete refurbishment of 2500sq.ft.
 Stan
Stanhusband

Inspiration for a mid-sized industrial l-shaped concrete floor open concept kitchen remodel with an undermount sink, flat-panel cabinets, black cabinets, quartzite countertops, black backsplash, stone tile backsplash, stainless steel appliances and an island
Inspiration for a mid-sized industrial l-shaped concrete floor open concept kitchen remodel with an undermount sink, flat-panel cabinets, black cabinets, quartzite countertops, black backsplash, stone tile backsplash, stainless steel appliances and an island
 Hoffman Architects Inc.
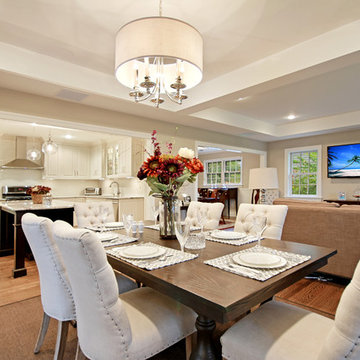
By moving the Breakfast table into the addition, the renovated Kitchen obtains space for a large island.
Inspiration for a mid-sized timeless dark wood floor great room remodel in New York with beige walls and no fireplace
Inspiration for a mid-sized timeless dark wood floor great room remodel in New York with beige walls and no fireplace
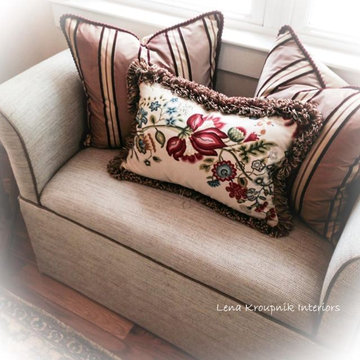
 Lena Kroupnik Interiors
To obtain sources, copy and paste this link into your browser. https://www.lenakroupnikinteriors.com/
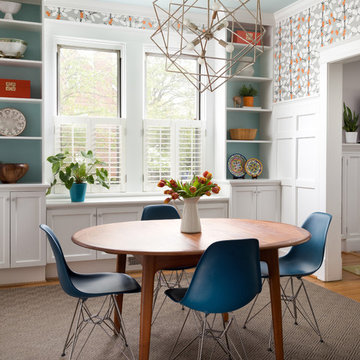
 Manlove and Company Interiors
To obtain sources, copy and paste this link into your browser.
https://www.arlingtonhomeinteriors.com/playful-dining-room
Photographer: Jenn Verrier
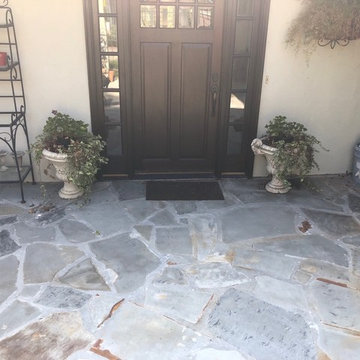 The Nelson Team
Re-build of existing flagstone patio to correct drainage issues, leveling issues, and uneven rock. Project was completed by removing existing flagstone, cutting out a portion of the over-laid driveway to obtain proper fall for drainage, laying new flagstone in a mortar bed, and leveling flagstone in place. Project achieved goal of obtaining the look the client desired, and shedding water, that was sitting in low spots in the existing flagstone and going into the house, down the driveway preventing water issues.
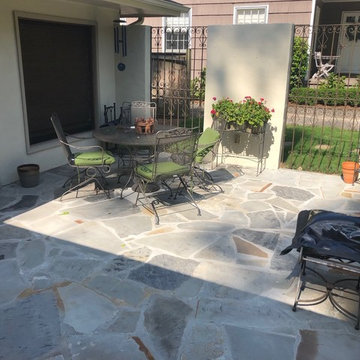 The Nelson Team
Re-build of existing flagstone patio to correct drainage issues, leveling issues, and uneven rock. Project was completed by removing existing flagstone, cutting out a portion of the over-laid driveway to obtain proper fall for drainage, laying new flagstone in a mortar bed, and leveling flagstone in place. Project achieved goal of obtaining the look the client desired, and shedding water, that was sitting in low spots in the existing flagstone and going into the house, down the driveway preventing water issues.
 COURTENAY GLASS LTD
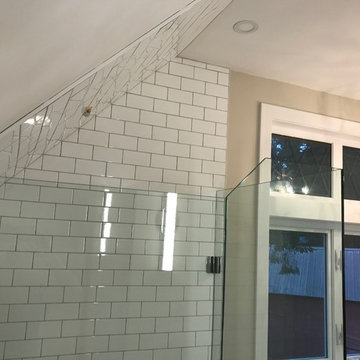
CUSTOM SHOWER TO FOLLOW ROOF LINE ON FIXED PANELS. ROMAN HINGES AND CLAMPS. DOOR WAS A LITTLE SHORT FOR SHOWER HEAD, THUS FOLLOWING ROOF LINE TO OBTAIN HEIGHT FOR FIXED PANELS.

 Barbara Wilson Landscape Architect, LLC
Photo by Barbara Wilson Landscape Architect, LLC
A small residential, seaside property located on Fairfield Beach, Fairfield was renovated by the new owners and adapted for their active family. Barbara was the landscape architect in charge of all of the landscape elements upgrades. She designed new bluestone curving paths to access the front and side doors and designed new landscape lighting to enhance the walks. The existing trees were saved and she designed new shade and salt-tolerant plantings which were added to provide seasonal color and interest while respecting the existing plantings. Along the beach front additional native beach grasses were added to stabilize the dunes while removing some invasive plantings. This work will be phased over the next few years in an effort to keep the sand stable. Beach roses were incorporated into a hollow in the dunes. A small lawn area was renovated and the surrounding Black Pines pruned to provide a small play area and respite from the sun. Beautiful reblooming hydrangeas line the edge of the gravel driveway. Rounded beach stones were used instead of mulch in the island planting along the edge of the adjacent road planted with Miscanthus, Mugo pine and yucca.
Barbara designed a custom kayak rack, custom garbage enclosure, a new layout of the existing wooden deck to facilitate access to the side doors, and detailed how to renovate the front door into only an emergency access with new railings and steps.
She coordinating obtaining bids and then supervised the installation of all elements for the new landscape the project.
The interiors were designed by Jack Montgomery Design of Greenwich, CT and NYC . Tree work was completed by Bartlett Tree Experts. Freddy’s Landscape Company of Fairfield, CT installed the new plantings, installed all the new masonry work and provides landscape maintenance services. JT Low Voltage and Electric installed the landscape lighting.
 M A Jaworski Landscape Design
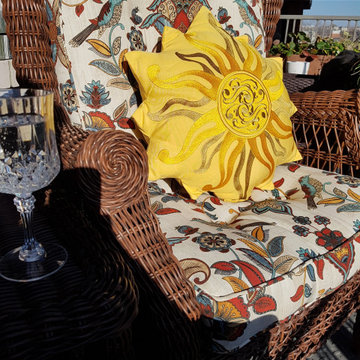
SOURCING OF FABRICS: carefree fabrics such as Sunbrella (TM) enable the owners to enjoy their balcony garden year-round. This sunny embroidered indoor-outdoor pillow is by Elaine Smith (RightSide Designs), obtained from HOUZZ. Similar cushions and pillows are available through local retailers, as well as online sources such Wayfair, Williams Sonoma, etc. Please note that offerings vary from year to year, and it is advisable to order early to obtain the best range of choices.
 The Nelson Team
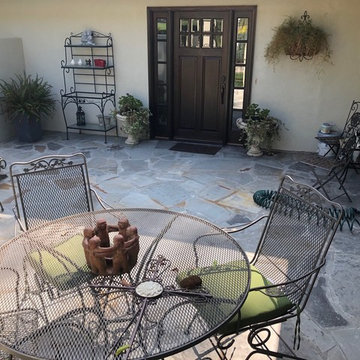
Re-build of existing flagstone patio to correct drainage issues, leveling issues, and uneven rock. Project was completed by removing existing flagstone, cutting out a portion of the over-laid driveway to obtain proper fall for drainage, laying new flagstone in a mortar bed, and leveling flagstone in place. Project achieved goal of obtaining the look the client desired, and shedding water, that was sitting in low spots in the existing flagstone and going into the house, down the driveway preventing water issues.
 Lena Kroupnik Interiors
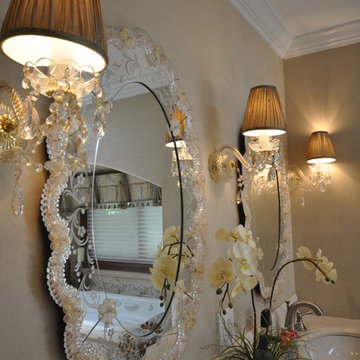
To obtain sources, copy and paste this link into your browser. https://www.lenakroupnikinteriors.com/
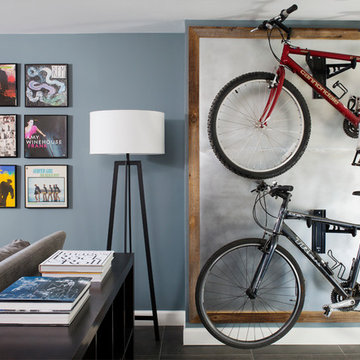 Manlove and Company Interiors
To obtain sources, copy and paste this link into your browser.
https://www.arlingtonhomeinteriors.com/retro-retreat
Photographer: Stacy Zarin-Goldberg
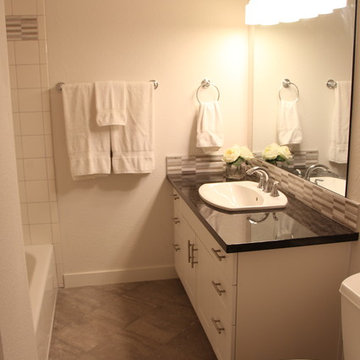
 Saltwood Construction
Bathroom features porcelain tile floor in a marbled cement-like pattern. Based on budget, materials were almost exclusively obtained from the big box stores.
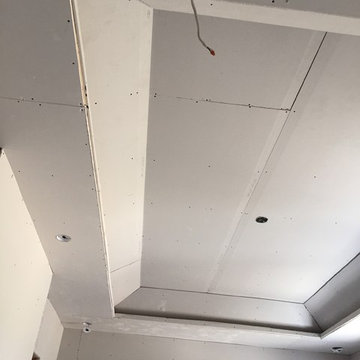
 Design Build Buildings
We Design Buildings, Obtain Cities/Towns Approvals and Permits, Build/Renovate Buildings.
6