
Search results for "Obtains" in Home Design Ideas
 Windham Builders
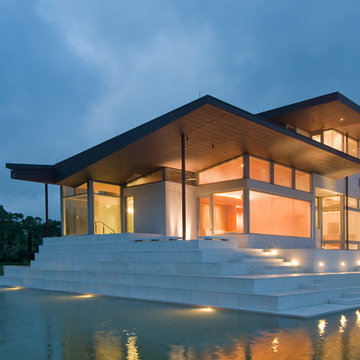
The owner wanted the largest expanses of glass possible. No manufacturer in the United Stated could fabricate such large glass, so we had to obtain it from the Saint Gobain plant in Belgium.
 Arimar International

Carpathian Rustic White Oak 9/16 x 7 ½ x 72”
Carpathians This wide plank hardwood floor offers a unique look obtained by a process of brushing, grain effects, smoked, distressed, nail marks and rounded edges, done by hand.
Specie: Rustic French White Oak
Appearance
Color: Gray-blue tones
Variation: Moderate
Properties
Durability: Dense, strong, excellent resistance.
Construction: T&G, 3 Ply Engineered floor. The use of Heveas or Rubber core makes this floor environmentally friendly.
Finish: 8% UV acrylic urethane with scratch resistant by Klumpp
Sizes: 9/16 x 7 ½ x 72”, (85% of its board), with a 3.2mm wear layer.
Warranty: 25 years limited warranty.

 Amy A. Alper, Architect
New stair, siding and windows
Photo: Eric Rorer
Inspiration for a mid-sized transitional green two-story gable roof remodel in San Francisco
Inspiration for a mid-sized transitional green two-story gable roof remodel in San Francisco
Find the right local pro for your project
 User
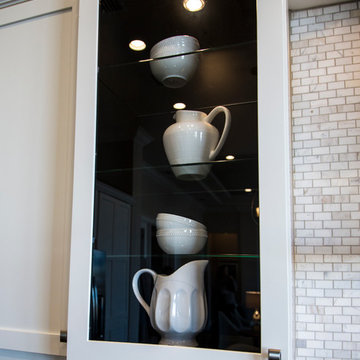
UserMake your kitchen cabinet a showcase. CIY this million-dollar model home look: obtain tempered glass from a framing shop and swap them out with the cabinet panels and shelves. Place a light above and use glass shelves. http://arhomes.us/biscayne3plan
 Marvin Design Gallery by Eldredge Lumber
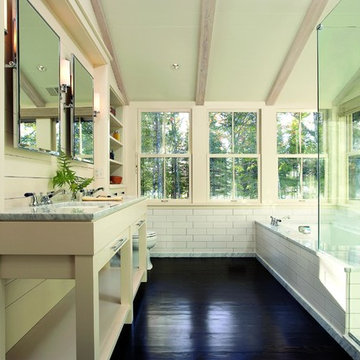
Obtain this clean and polished look of white on white with Marvin's pre-finished white interior on their wood windows.
Traditional/Transitional
Bathroom - contemporary bathroom idea in Portland Maine
Bathroom - contemporary bathroom idea in Portland Maine
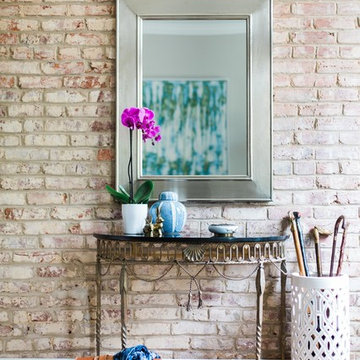
 Manlove and Company Interiors
To obtain sources, copy and paste this link into your browser.
https://www.arlingtonhomeinteriors.com/downsized-city-living
Photographer: Bonnie Sen
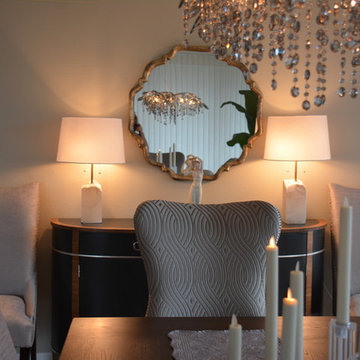
 Lena Kroupnik Interiors
To obtain sources, copy and paste this link into your browser. https://www.lenakroupnikinteriors.com/sarasota
 User
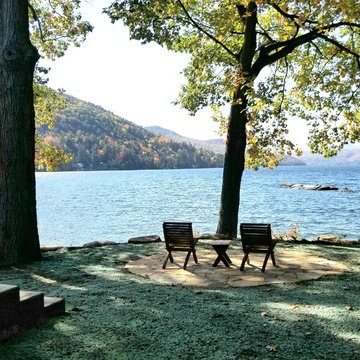
UserThe property the house was built in sits on three adjacent counties. As far as permitting goes, this did not have an impact, however, sitting on the northern edge of Lake George, permits had to be obtained by the APA (Adirondack Park Agency) as well as the Lake George Park Commission.
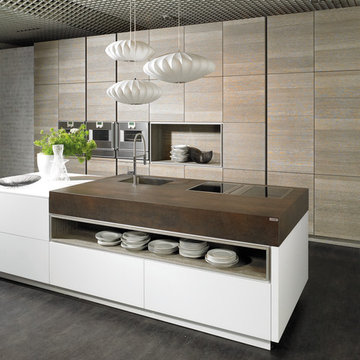
 Holland Marble Imports
Wall cabinet facings, recessed shelf, brown counter top, and flooring all done in Neolith porcelain.
Example of a trendy galley eat-in kitchen design in Dallas with an undermount sink, light wood cabinets and stainless steel appliances
Example of a trendy galley eat-in kitchen design in Dallas with an undermount sink, light wood cabinets and stainless steel appliances
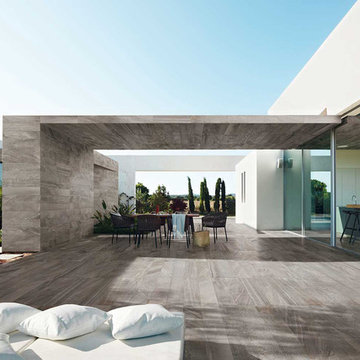
 BuyTile
Stone Box can help refresh your style. Its unique stone-look was obtained through the selection of 36 variable stones. This variation based on nature allows the designer to envision multiple ways to design a room within this single product line.
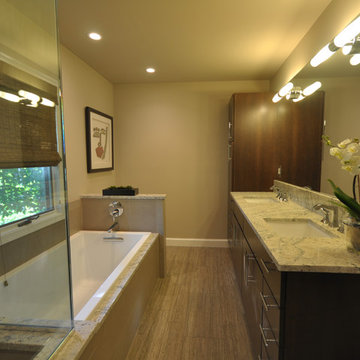 Lena Kroupnik Interiors
To obtain sources, copy and paste this link into your browser. https://www.lenakroupnikinteriors.com/
Photo Anya Windhoffer
 Manlove and Company Interiors
To obtain sources, copy and paste this link into your browser.
https://www.arlingtonhomeinteriors.com/retro-retreat
Photographer: Stacy Zarin-Goldberg

 The Rinfret Group
Example of a mid-sized transitional freestanding desk dark wood floor and brown floor study room design in New York with beige walls and no fireplace
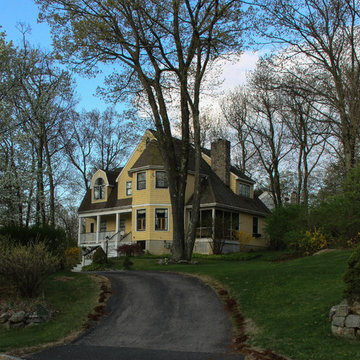
 Byrne Design Associates, Inc.
New home built in Panther Valley, near Morris County New Jersey in 1980, the use of natural cedar shingles and clapboard and an architectural roof shingles have weathered well and help the home obtain a natural appeal.
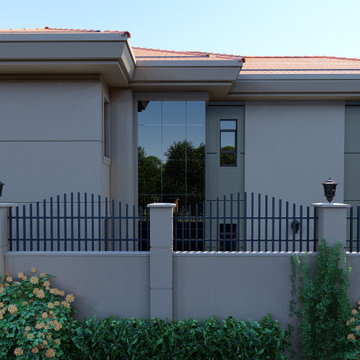
 Aivory Architects
The residences are 4 beds 4 baths of magnificence. The classic charm and the seductive beauty of this architectural style cannot be obtained through any other design solution. This is exactly why the style is so popular nowadays.
 Lena Kroupnik Interiors
To obtain sources, copy and paste this link into your browser. https://www.lenakroupnikinteriors.com/portfolio Photo by Anya Windhoffer
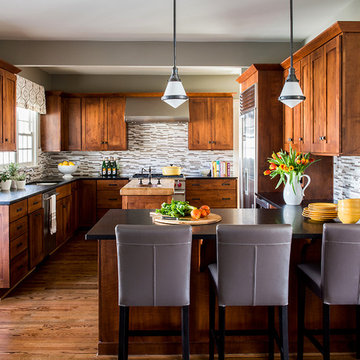 Manlove and Company Interiors
To obtain sources, copy and paste this link into your browser.
https://www.arlingtonhomeinteriors.com/warm-family-spaces
Photographer: Robert Radifera
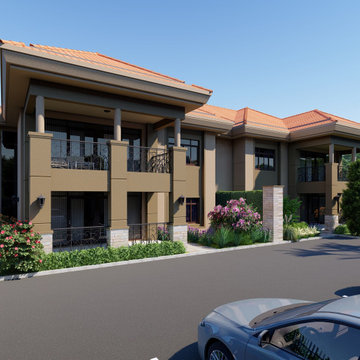 Aivory Architects
The residences are 4 beds 4 baths of magnificence. The classic charm and the seductive beauty of this architectural style cannot be obtained through any other design solution. This is exactly why the style is so popular nowadays.
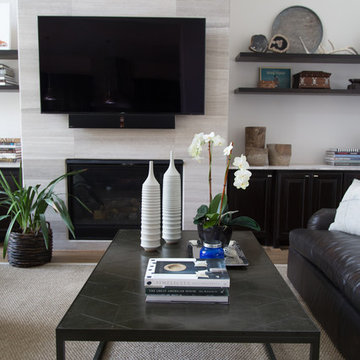
 Carla Aston | Interior Designer
To obtain sources, copy and paste this link into your browser. http://carlaaston.com/designed/before-after-the-extraordinary-remodel-of-an-ordinary-custom-builder-home?rq=builder / Photographer, Tori Aston
 Stan
Stanhusband

Mid-sized urban l-shaped concrete floor open concept kitchen photo with an undermount sink, flat-panel cabinets, black cabinets, quartzite countertops, black backsplash, stone tile backsplash, stainless steel appliances and an island
Mid-sized urban l-shaped concrete floor open concept kitchen photo with an undermount sink, flat-panel cabinets, black cabinets, quartzite countertops, black backsplash, stone tile backsplash, stainless steel appliances and an island
8