
Search results for "Occasion guests" in Home Design Ideas
 Avid Interior Design Inc.
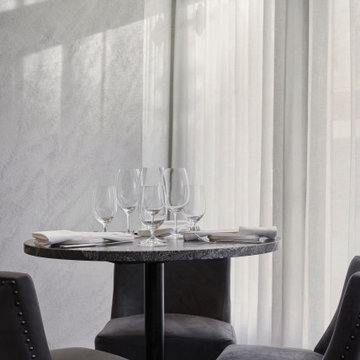
This beautiful historic building was constructed in 1893 and was originally occupied by the Calgary Herald, the oldest running newspaper in the city. Since then, a lot of great stories have been shared in this space and the current restaurateurs have developed the most suitable concept; FinePrint. It denotes an elusive balance between sophistication and simplicity, refinement and fun.
Our design intent was to create a restaurant that felt polished, yet inviting and comfortable for all guests to enjoy. The custom designed details throughout were carefully curated to embrace the historical character of the building and to set the tone for great new stories and to celebrate all of life’s occasions.
 CookeConstruction,Inc.
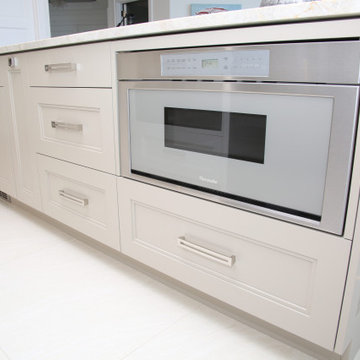
This large kitchen island has plenty of room for guests to enjoy your company as you prepare food and create a memorable occasion. Warm tones and a carefree design paired with today’s modern conveniences creates a flawless space to enjoy friends and family.
 Struxure by Blue Sky

But our pergola does more than just provide a frame for the scenery – it creates an inviting space where you can relax, unwind, and soak in the beauty of your surroundings. With its motorized louvers, you can effortlessly control the amount of sunlight and shade, allowing you to create the perfect ambiance for any occasion. Whether you're seeking a cozy spot to curl up with a book or a stylish setting for entertaining guests, our pergola provides the ideal backdrop for making cherished memories.
Find the right local pro for your project
 CookeConstruction,Inc.
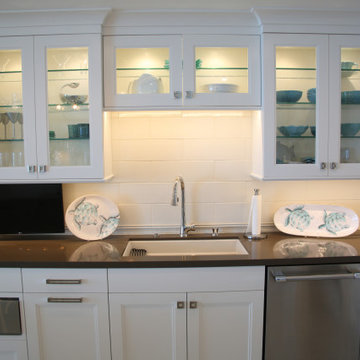
This large kitchen island has plenty of room for guests to enjoy your company as you prepare food and create a memorable occasion. Warm tones and a carefree design paired with today’s modern conveniences creates a flawless space to enjoy friends and family.
 Visbeen Architects
The best of past and present architectural styles combine in this welcoming, farmhouse-inspired design. Clad in low-maintenance siding, the distinctive exterior has plenty of street appeal, with its columned porch, multiple gables, shutters and interesting roof lines. Other exterior highlights included trusses over the garage doors, horizontal lap siding and brick and stone accents. The interior is equally impressive, with an open floor plan that accommodates today’s family and modern lifestyles. An eight-foot covered porch leads into a large foyer and a powder room. Beyond, the spacious first floor includes more than 2,000 square feet, with one side dominated by public spaces that include a large open living room, centrally located kitchen with a large island that seats six and a u-shaped counter plan, formal dining area that seats eight for holidays and special occasions and a convenient laundry and mud room. The left side of the floor plan contains the serene master suite, with an oversized master bath, large walk-in closet and 16 by 18-foot master bedroom that includes a large picture window that lets in maximum light and is perfect for capturing nearby views. Relax with a cup of morning coffee or an evening cocktail on the nearby covered patio, which can be accessed from both the living room and the master bedroom. Upstairs, an additional 900 square feet includes two 11 by 14-foot upper bedrooms with bath and closet and a an approximately 700 square foot guest suite over the garage that includes a relaxing sitting area, galley kitchen and bath, perfect for guests or in-laws.
 Carpets Plus/ Cabinets Plus of Saint Louis
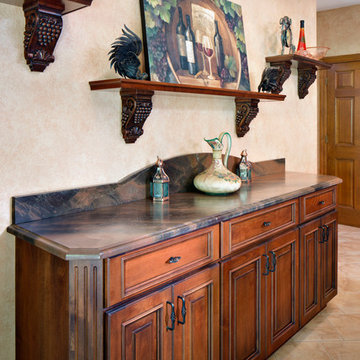
Designed for an Italian family that wanted to remind them of their ties to old world Italy. Redesigned with two things in mind: family and food. Can handle large meals with 6 burner Dacor cooktop, double 30-inch wall ovens and a warming drawer. The large butterfly island with cooktop allows hostess to converse with guests and provides seating for her grandchildren during informal occasions. Lovely corbels on island and shelves carry Tuscan theme. Photo credit to Chipper Hatter
 Monogram Appliances
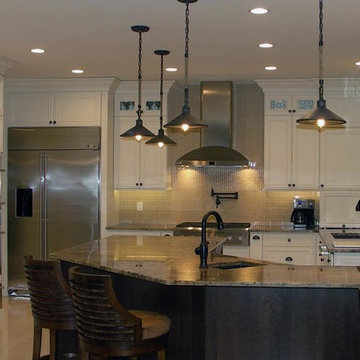
The island in this kitchen was designed to follow the line of the room, maintaining clearances and maximizing cabinet and counter space. Complete with bar sink, wine and bar fridges, the island was accessorized with a pull out recycle/garbage bin, cutlery tray and more pot and pan drawers for everyday use. The island is separated into several zones with the wine fridge and single pull-out for recyclables across from the bar area in the tall storage, prep space on the end of the island across from the Monogram range top and wrapping around to the bar sink, and clean up at the end across from the dishwasher. A recessed seating area at the back of the island accommodates guests for any occasion. At the very end a raised pedestal completes the island. The pedestal is wrapped in ragged copper laminate with a circular granite top adding additional seating conducive to a more intimate gathering.

Sponsored
Columbus, OH

Snider & Metcalf Interior Design, LTD
Leading Interior Designers in Columbus, Ohio & Ponte Vedra, Florida
 Wendy Kohn Design
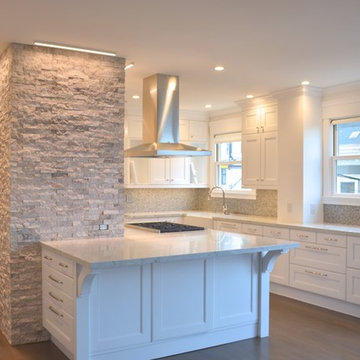
A counter-height chef's table allows for guests to congregate, or children to eat while food prep takes place. Adjacent to the formal dining room, it also offers overflow dining for large occasions.
 Designs by Cheryl
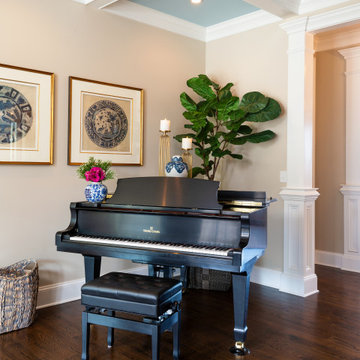
With this large Living room a music area was created. A perfect corner for entertaining guest. This comes in handy for those really special occasions in making memories. The neutral wall color, and painted boxed ceiling again showcases this space so beautifully. Timeless elegance, just classical.
 Avid Interior Design Inc.
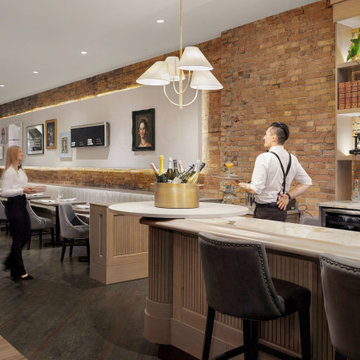
This beautiful historic building was constructed in 1893 and was originally occupied by the Calgary Herald, the oldest running newspaper in the city. Since then, a lot of great stories have been shared in this space and the current restaurateurs have developed the most suitable concept; FinePrint. It denotes an elusive balance between sophistication and simplicity, refinement and fun.
Our design intent was to create a restaurant that felt polished, yet inviting and comfortable for all guests to enjoy. The custom designed details throughout were carefully curated to embrace the historical character of the building and to set the tone for great new stories and to celebrate all of life’s occasions.
 Avid Interior Design Inc.
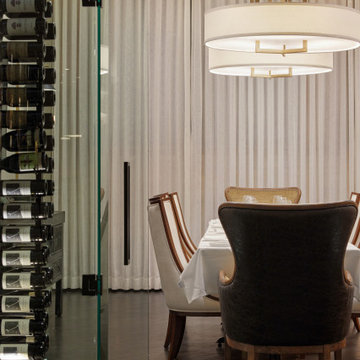
This beautiful historic building was constructed in 1893 and was originally occupied by the Calgary Herald, the oldest running newspaper in the city. Since then, a lot of great stories have been shared in this space and the current restaurateurs have developed the most suitable concept; FinePrint. It denotes an elusive balance between sophistication and simplicity, refinement and fun.
Our design intent was to create a restaurant that felt polished, yet inviting and comfortable for all guests to enjoy. The custom designed details throughout were carefully curated to embrace the historical character of the building and to set the tone for great new stories and to celebrate all of life’s occasions.
 CookeConstruction,Inc.
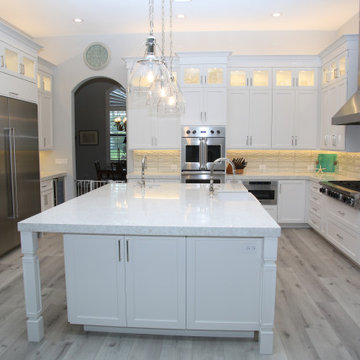
This large kitchen island has plenty of room for guests to enjoy your company as you prepare food and create a memorable occasion. Old-world charm with today’s modern conveniences creates this unique space for easy living.
 Sunset Trading
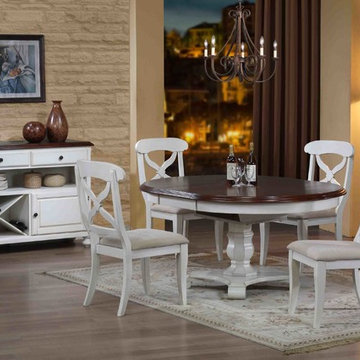
Invite an international touch of French Country, British Caribbean and traditional American styles into your home with this versatile dining set from the Sunset Trading - Andrews Dining Collection. Welcome guests with the warmth and comfort of this classic yet timeless dining set. The stunning beauty and craftsmanship of this dining set makes it equally appropriate for your kitchen or dining room, fulfilling all your formal and informal dining needs. Whether it's everyday dining, holidays or special occasions, memories are guaranteed to be made when family and friends gather around this versatile dining table in our stylish and comfortable dining chairs. Pair with Sunset Trading Andrew's Server to create your perfect dining space. Set includes table and four chairs in antique white & chestnut.

Sponsored
Sunbury, OH

J.Holderby - Renovations
Franklin County's Leading General Contractors - 2X Best of Houzz!
 CookeConstruction,Inc.
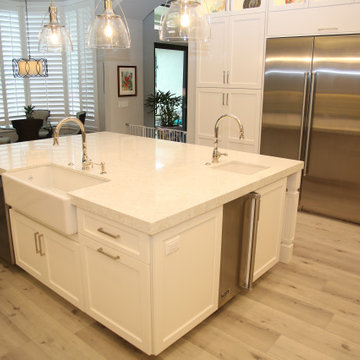
This large kitchen island has plenty of room for guests to enjoy your company as you prepare food and create a memorable occasion. Old-world charm with today’s modern conveniences create this unique space for easy living.
 Avid Interior Design Inc.

This beautiful historic building was constructed in 1893 and was originally occupied by the Calgary Herald, the oldest running newspaper in the city. Since then, a lot of great stories have been shared in this space and the current restaurateurs have developed the most suitable concept; FinePrint. It denotes an elusive balance between sophistication and simplicity, refinement and fun.
Our design intent was to create a restaurant that felt polished, yet inviting and comfortable for all guests to enjoy. The custom designed details throughout were carefully curated to embrace the historical character of the building and to set the tone for great new stories and to celebrate all of life’s occasions.
 By Design Interiors Inc
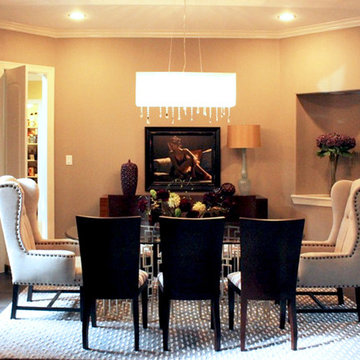
Neutral colors with pops of purple creates a pleasant dining experience for family and guests alike.
Erika Barczak, Allied ASID - By Design Interiors, Inc.
Photo Credit: Erin Rose Photography
 TRUE TO FORM DESIGN

Walk-up Bar in Espresso stained Rift Cut Oak and Maple. This little gem measures less than 6' long but packs all the necessities to service you and your guests for any occasion - resting just between the Kitchen and matching Entertainment Center for maximum convenience.
The main focal point is the engraved lower doors with their concentric designs framing the glass front Cooler. Each side has interior liquor drawers built in for ease of selection when hunting for that seldom used liqueur. Above the open work surface hangs the stemware with LED lighting. The upper glass storage has 1/2" polished glass illuminated with cool operating LED lights all behind wood framed frosted glass inserts to match the white counter top


 Katz Builders, Inc.

The home was built in 1962 and had dark paneling installed throughout. This paneling, now with special treatment, has been refinished and painted white to make a very dark room light and airy. An area in the family room has been designated as dining room space, seating eight guests. A bookcase has been expanded and built into a beautiful cabinet storing essentials for wine tasting as well as serving pieces. The once "crash family room" now serves the entire family as a gathering space for many happy occasions. Note the new iron railing, new ceiling fan, and abundant recessed cans in upstairs hallway.
 Caliper Farms Nursery and Landscape Services
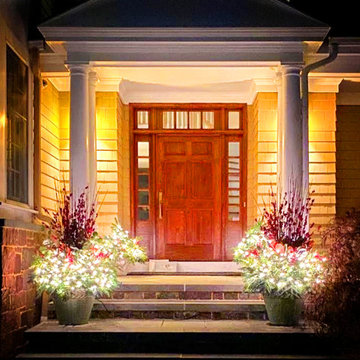
Holiday planters by Amy! Welcome your guests with exquisite evergreen arrangements and the warm glow of lighting. We provide container decorating services for every season and any special occasion.
Happy Holidays from Caliper Farms! Serving Central New Jersey for 32 years. 908.904.9446
#caliperfarms #happyholidays #montgomerynj #bellemeadnj #princetonnj #hopewellnj #penningtonnj #skillmannj #outdoorliving
 Siegler Design Services + INTERIORS

Client needed space to be MORE efficient to accommodate folding laundry, refrigerator for overflow food for guest and special occasions now that children are occasional visiting adults. This family home is still a hub for gatherings and client wants it to work for everyday and for special days when family comes together.
Small spaces are the hardest to plan but, every inch is being used. There are features for hanging clothes, on a rod, on a drying rack, storing supplies to be readily accessible and some long term storage above the refrigerator. Heat in AZ, is of course an issue for keep things nice so, indoor storage with conditioned air is valued by all homeowners as important for keeping things in good condition.
Table built by Northern Spy Design httpswww.etsy.comshopNSpy
8