
Search results for "Occasional breakout" in Home Design Ideas

 J.P. Hoffman Design Build
This Master Bathroom in Norfolk received a complete gut, expansion and renovation. Through our Design Build process these homeowners worked with in-house designer Jason Hoffman to create their dream master bathroom retreat. When designing, Jason was able to offer ideas on how to gain square footage, ultimately adding a walk-in shower. Complete with a custom double vanity and beautiful tile work by Marshall Tile & Marble Company, this has been one of our favorite transformations to date. See the before and after photos below as well as some 3D renderings approved by the homeowners prior to construction. Our team both designs the renovation AND performs the work. Our talented carpentry crew and trusted subcontractors perfectly executed a design on paper to a well laid out, oasis retreat.

 Anthony James Master Builders, LLC
This beautiful home in Westfield, NJ needed a little front porch TLC. Anthony James Master builders came in and secured the structure by replacing the old columns with brand new custom columns. The team created custom screens for the side porch area creating two separate spaces that can be enjoyed throughout the warmer and cooler New Jersey months.

Find the right local pro for your project


 Idaa Architetti
FOTOGRAFIA DOMENICO PROCOPIO
Mid-sized minimalist master gray tile light wood floor and brown floor bathroom photo in Turin with gray cabinets, a two-piece toilet, gray walls and a pedestal sink
Mid-sized minimalist master gray tile light wood floor and brown floor bathroom photo in Turin with gray cabinets, a two-piece toilet, gray walls and a pedestal sink


 Lush Interiors Inc.
Rental Living Room
Inspiration for a mid-sized mid-century modern open concept living room remodel in Calgary with white walls and a tv stand
Inspiration for a mid-sized mid-century modern open concept living room remodel in Calgary with white walls and a tv stand





 Manhattan Cabinets Inc
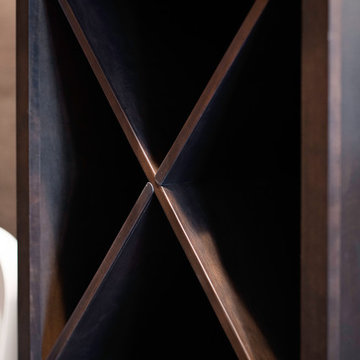
Powder room - mid-sized modern brown tile and porcelain tile porcelain tile and brown floor powder room idea in New York with flat-panel cabinets, dark wood cabinets, a vessel sink and brown countertops


 Paint the Town Red - Color Consulting
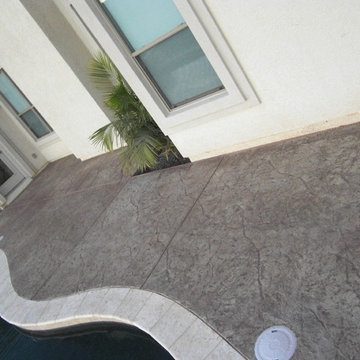
Layered faux finish made this home office cozy and rich.
Example of a small transitional home office design in Chicago with brown walls
Example of a small transitional home office design in Chicago with brown walls



 Russell Architects
We at Russell Architects have had the privilege of designing a variety of stained glass windows for our residential clients. These are a few examples.
Photos by Dan Rockafellow of Rockafellow Photography


 Kitchen Stone Design LLC
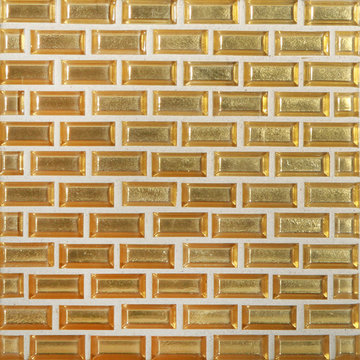
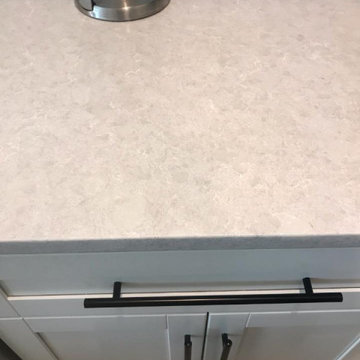
Quartet by LG Vitera quartz, eased edge, zero radius, single basin, stainless steel, undermount sink.
 Artistic Stamped Concrete Of Maryland
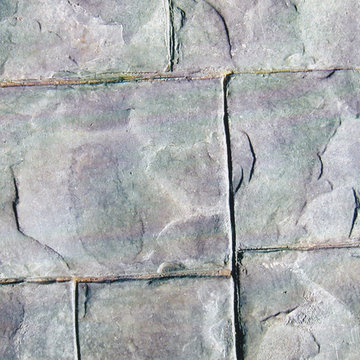
Stamped colored concrete projects in Maryland
Example of a minimalist entryway design in Baltimore
Example of a minimalist entryway design in Baltimore

 0932
09322B is at once a tranquil art gallery and a comfortable residence; white walls as a simple canvas that bears the quiet sophistication of hovering sculptures and framed compositions of brushstrokes and purposeful blots. Exposed structural concrete and sliding panels of timber begin to define the ephemeral lightness and contain the sideboard that complements the living space, just as the bay windows frame the dynamic mountainous scenes beyond. Natural light afforded by the bays begins to change in timbre and so the sculptural shadows begin to dance to the soft bending pentatonic melodies by the lady of the house - the artiste in residence. - www.0932.am
Type . Residential
Location . Hong Kong
Floor Area . 1,195 SQ FT
Year of Completion . 2014
Collaboration . Oval Design Limited (HK)
Photo Credit . David Chan & Dennis Lim
Text Credit . Pamela Lim
Interior . Oval Design Limited (HK) / 0932 Design Consultants
www.0932.am
15