
Search results for "Occasional update" in Home Design Ideas
 Environments by Design
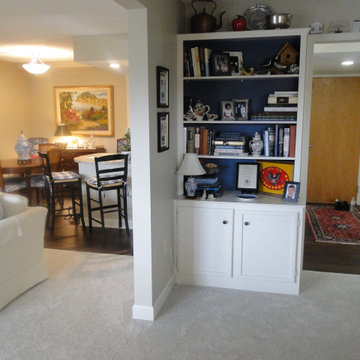
Updated two bedroom apartment for senior aged client. Opening up the wall between two living spaces created a more open floor plan perfect for one and occasional visitors. Painted bookcases gave a fresh look to hold memories. New carpet and luxury vinyl flooring.
 Environments by Design
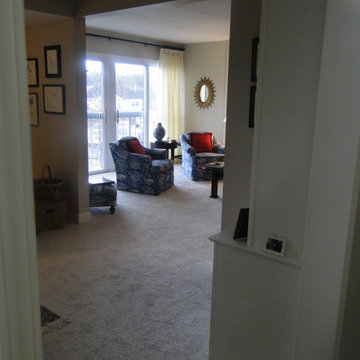
Updated two bedroom apartment for senior aged client. Opening up the wall between two living spaces created a more open floor plan perfect for one and occasional visitors. New carpet and window treatments

 hmhall1908
1990's kitchen update with wall removed to open the space to the living area (old "dining area" turned into a sitting/coffee/reading area using banquette, zebra skin rug, rolling bar cart, occasional tables. The kitchen was renovated using Brookhaven cabinets (existing) in Arctic White with update of select doors switching to glass front panels, replaced counter tops with Alaskan White granite, new backsplash in glass multi-color wave tile with metallic backing, updated bronze modern pulls, Blanco black "silgranit" undercount sink with new industrial stainless faucet fixture, walls SW Creamy, floors white oak with water-based clear coat
Find the right local pro for your project

 Armellas Style In Design
Replacing the sofa and occasional chair updates the look of the room. An area rug, artwork, floor lamp, and accessories add the finishing touches.
 Kelly Brasch Interiors
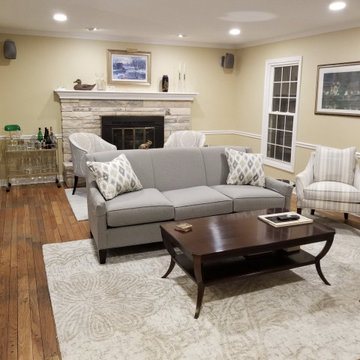
This client wanted to brighten up the dark family room with a more formal updated traditional style. There are many open doorways leading to this long narrow room, so the furniture placement was challenging. Two sitting areas were created - one to enjoy the fireplace and another to watch TV. We added new recessed lighting, furniture, and area rugs and lightened up the color on the walls to achieve a more light and airy feel.

 Rochelle Interiors
Entry, small living room and dining room space. Catherine wanted a new updated contemporary feel for her home.
Small but with a big statement these spaces came together wonderfully. I love the flow of the entry thru to the dinning room. The new entry light is one of my favorite pieces. The custom drapes pull all the colors together and were our inspiration, I love how all the furniture and accessories play off them and yet are unique on their own. How about that occasional chair in the living room!

 Mulberry Interiors Oakville Ontario
Mulberry Interiors - designer Marguerite Roberts
Large transitional enclosed carpeted family room photo in Toronto with gray walls, a standard fireplace, a wood fireplace surround and a media wall
Large transitional enclosed carpeted family room photo in Toronto with gray walls, a standard fireplace, a wood fireplace surround and a media wall
 Mulberry Interiors Oakville Ontario
Mulberry Interiors - designer Marguerite Roberts
Example of a large transitional enclosed carpeted family room design in Toronto with gray walls, a standard fireplace, a wood fireplace surround and a media wall
Example of a large transitional enclosed carpeted family room design in Toronto with gray walls, a standard fireplace, a wood fireplace surround and a media wall
 Mulberry Interiors Oakville Ontario
Mulberry Interiors - designer Marguerite Roberts
Large transitional enclosed carpeted family room photo in Toronto with gray walls, a standard fireplace, a wood fireplace surround and a media wall
Large transitional enclosed carpeted family room photo in Toronto with gray walls, a standard fireplace, a wood fireplace surround and a media wall
 Mulberry Interiors Oakville Ontario
Mulberry Interiors - designer Marguerite Roberts
Family room - large transitional enclosed carpeted family room idea in Toronto with gray walls, a standard fireplace, a wood fireplace surround and a media wall
Family room - large transitional enclosed carpeted family room idea in Toronto with gray walls, a standard fireplace, a wood fireplace surround and a media wall
 Mulberry Interiors Oakville Ontario
Mulberry Interiors - designer Marguerite Roberts
Example of a large transitional enclosed carpeted family room design in Toronto with gray walls, a standard fireplace, a wood fireplace surround and a media wall
Example of a large transitional enclosed carpeted family room design in Toronto with gray walls, a standard fireplace, a wood fireplace surround and a media wall
 Mulberry Interiors Oakville Ontario
Mulberry Interiors - designer Marguerite Roberts
Family room - large transitional enclosed carpeted family room idea in Toronto with gray walls, a standard fireplace, a wood fireplace surround and a media wall
Family room - large transitional enclosed carpeted family room idea in Toronto with gray walls, a standard fireplace, a wood fireplace surround and a media wall
 Mulberry Interiors Oakville Ontario
Mulberry Interiors - designer Marguerite Roberts
Transitional hallway photo in Toronto
Transitional hallway photo in Toronto
 Mulberry Interiors Oakville Ontario
Mulberry Interiors - designer Marguerite Roberts
Inspiration for a large transitional enclosed carpeted family room remodel in Toronto with gray walls, a standard fireplace, a wood fireplace surround and a media wall
Inspiration for a large transitional enclosed carpeted family room remodel in Toronto with gray walls, a standard fireplace, a wood fireplace surround and a media wall
 Mulberry Interiors Oakville Ontario
Mulberry Interiors - designer Marguerite Roberts
Inspiration for a large transitional enclosed carpeted family room remodel in Toronto with gray walls, a standard fireplace, a wood fireplace surround and a media wall
Inspiration for a large transitional enclosed carpeted family room remodel in Toronto with gray walls, a standard fireplace, a wood fireplace surround and a media wall
 Mulberry Interiors Oakville Ontario
Mulberry Interiors - designer Marguerite Roberts
Home office - transitional home office idea in Toronto
Home office - transitional home office idea in Toronto
 Mulberry Interiors Oakville Ontario
Mulberry Interiors - designer Marguerite Roberts
Large transitional enclosed carpeted family room photo in Toronto with gray walls, a standard fireplace, a wood fireplace surround and a media wall
Large transitional enclosed carpeted family room photo in Toronto with gray walls, a standard fireplace, a wood fireplace surround and a media wall
 Mulberry Interiors Oakville Ontario
Mulberry Interiors - designer Marguerite Roberts
Example of a large transitional enclosed carpeted family room design in Toronto with gray walls, a standard fireplace, a wood fireplace surround and a media wall
Example of a large transitional enclosed carpeted family room design in Toronto with gray walls, a standard fireplace, a wood fireplace surround and a media wall
 Mulberry Interiors Oakville Ontario
Mulberry Interiors - designer Marguerite Roberts
Family room - large transitional enclosed carpeted family room idea in Toronto with gray walls, a standard fireplace, a wood fireplace surround and a media wall
Family room - large transitional enclosed carpeted family room idea in Toronto with gray walls, a standard fireplace, a wood fireplace surround and a media wall
 Mulberry Interiors Oakville Ontario
Mulberry Interiors - designer Marguerite Roberts
Living room - transitional living room idea in Toronto
Living room - transitional living room idea in Toronto
4