
Search results for "Occasional update" in Home Design Ideas

 Mulberry Interiors Oakville Ontario
Mulberry Interiors - designer Marguerite Roberts
Home office - transitional home office idea in Toronto
Home office - transitional home office idea in Toronto
 Mulberry Interiors Oakville Ontario
Mulberry Interiors - designer Marguerite Roberts
Large transitional enclosed carpeted family room photo in Toronto with gray walls, a standard fireplace, a wood fireplace surround and a media wall
Large transitional enclosed carpeted family room photo in Toronto with gray walls, a standard fireplace, a wood fireplace surround and a media wall
 Mulberry Interiors Oakville Ontario
Mulberry Interiors - designer Marguerite Roberts
Inspiration for a transitional living room remodel in Toronto
Inspiration for a transitional living room remodel in Toronto
Find the right local pro for your project
 Mulberry Interiors Oakville Ontario
Mulberry Interiors - designer Marguerite Roberts
Transitional home office photo in Toronto
Transitional home office photo in Toronto
 Mulberry Interiors Oakville Ontario
Mulberry Interiors - designer Marguerite Roberts
Transitional home office photo in Toronto
Transitional home office photo in Toronto

 User
This is an organic Lime Wash done with a true lime wash product as opposed to a brick mortar or concrete that is often seen on new houses. This product can be applied as a solid coating making the surface completely white, or can be applied and "washed off" in many artistic ways, as seen here. If you hate your brick or just want something unique this is a great option!
Photo credit: Jeff Murrey

 Molly's Marketplace, a home renovation's paradise
We completely updated this home from the outside to the inside. Every room was touched because the owner wanted to make it very sell-able. Our job was to lighten, brighten and do as many updates as we could on a shoe string budget. We started with the outside and we cleared the lakefront so that the lakefront view was open to the house. We also trimmed the large trees in the front and really opened the house up, before we painted the home and freshen up the landscaping. Inside we painted the house in a white duck color and updated the existing wood trim to a modern white color. We also installed shiplap on the TV wall and white washed the existing Fireplace brick. We installed lighting over the kitchen soffit as well as updated the can lighting. We then updated all 3 bathrooms. We finished it off with custom barn doors in the newly created office as well as the master bedroom. We completed the look with custom furniture!


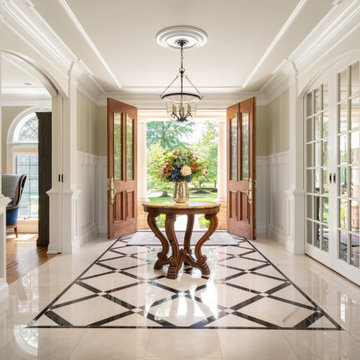
 La Bella Casa Interior Designs
Breathtaking Estate Home receives much needed update. Sherwin Williams Warm Oats on walls and Extra White on all trim brings the millwork to life. Custom floral centerpiece sets the color tones for the home.

 Home Staging Texas
High ceilings, light and bright large Formal Dining room with access to outdoor patio dining area with an ocean view. Room for extra large dining room. Space was decluttered of excess furnishings, china, occasional tables and outdated dining table and chairs were replaced with updated style.
Photos by Virtuance
 Mulberry Interiors Oakville Ontario
Mulberry Interiors - designer Marguerite Roberts
Family room - large transitional enclosed carpeted family room idea in Toronto with gray walls, a standard fireplace, a wood fireplace surround and a media wall
Family room - large transitional enclosed carpeted family room idea in Toronto with gray walls, a standard fireplace, a wood fireplace surround and a media wall

 TKS Design Group
After completing their kitchen several years prior, this client had us back to update their powder room in this 1930’s home. The Powder Room that is also used occasionally as a full guest bath, was gutted and reworked to accommodate more storage and updated fixtures and accessories. Pretty details such as the floral wallpaper and crystal light fixtures give the room a formal feel that makes it worth a visit.
Designed by: Susan Klimala, CKD, CBD
For more information on kitchen and bath design ideas go to: www.kitchenstudio-ge.com

 M&M Interiors
This drab and sad formal area was brought to life with the sorority's colors and a much needed update
Example of a large classic open concept and formal medium tone wood floor and brown floor living room design with beige walls, no tv and no fireplace
Example of a large classic open concept and formal medium tone wood floor and brown floor living room design with beige walls, no tv and no fireplace

 Wolf Furniture
The Franklin group will add a fresh, stylish and contemporary appeal to your home. This collection is constructed from solid hardwoods, Kloin and birch veneers. Each bedroom piece offers a modern design with splay legs, horizontal hardware handles, straight lines and smooth edges. Each storage piece has felt lined top drawers and dust proofing on the bottom drawers to ensure durability and functionality. The occasional tables feature industrial styling with metal and wood combination cases. Update your home with the Franklin Bedroom Collection for a chic and sophisticated innovative look!

 Bridgewater
The owners began to think about updates to their back yard’s landscaping. Making it easy for the dogs (and occasionally humans) to visit the back yard was a primary design objective. It called for a deck off the back of the house big enough for all the dogs and a barbeque grill, and then a long staircase to the back yard.

 Designline
A secondary television was given a new home atop a custom built-in corner cabinet which conceals the wiring. It was painted to blend with the walls but the slot below the tv was painted black to conceal the equipment. We gave the traditional wheelback chair a playful update with a painted frame and cheetah upholstery.
Neuman Interior Woodworking
Lisa Banting Photography
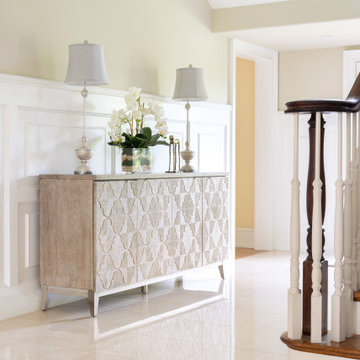 La Bella Casa Interior Designs
Breathtaking Estate Home receives much needed update. Sherwin Williams Warm Oats on walls and Extra White on all trim brings the millwork to life. Hooker's Melange Credenza provides much needed finishing piece for area.

 Veron Builders, LLC
Step 6: Construction Oversight
Throughout construction, we oversee every aspect of your project while keeping you fully informed through Buildertrend. You’ll receive regular updates, progress photos, and clear communication so you always know what’s happening.
Remodeling homes in Boulder and Northern Colorado can come with occasional hiccups—whether it’s material lead times or unforeseen conditions behind walls—but these are a normal part of the process. What matters is how they’re handled. Our team stays proactive, solution-focused, and transparent every step of the way.
 User
Sight & Sound
This clean modern south Oakville Ontario remodel proves you don’t need to move
to a condo to completely update your surroundings.
These Oakville empty nesters with an active social life aren't interested in “fuddy-duddy” decor.
On the contrary, they are interested in the latest design trends, as well as the most current audio/visual components.
The original stone fireplace was updated with a custom designed mantle and a new gas insert. The updated warm grey
colour palette balances the natural stone making it an inviting focal point. The interior design included reconfiguring the room layout. Originally a smaller TV was located in-between the window and the fireplace and the sofa was where the current cabinet is now.
Our new layout opens up the room taking full advantage of it’s size. The sumptuous sectional allows for relaxed tete a tete
evenings as well as seating for larger groups. The additional leather occasional chair completes the conversation circle too. We naturally selected fabrics that are family friendly to ensure the grandchildren and adults can all be at ease. The flexibility of the 3
piece coffee table is both practical and adds an element of modern artistry. Grounding the room is a carpet graphic grey animal
skin custom sized into an area rug. Components as well as miscellaneous items are easily stored in the customised wood cabinet.
Stephani Buchman Photography

 Clear Home Design
mid century modern master bedroom. grey walls and grey drapery. modern abstract area rug. modern walnut dark stained built ins. grey upholstered cushion window seat. modern chandelier. stainless steel occasional table.
6