
Search results for "Occasional update" in Home Design Ideas

 Update My Stairs
Versatile Series - plain bar, single knuckle, double knuckle, single knuckle pattern with occasional scroll
Trendy wooden l-shaped medium tone wood floor staircase photo in Chicago with beige walls and wooden risers
Trendy wooden l-shaped medium tone wood floor staircase photo in Chicago with beige walls and wooden risers
 Update My Stairs
Versatile Series - plain bar, single knuckle, double knuckle, single knuckle pattern with occasional scroll
Inspiration for a contemporary wooden l-shaped medium tone wood floor staircase remodel in Chicago with beige walls and wooden risers
Inspiration for a contemporary wooden l-shaped medium tone wood floor staircase remodel in Chicago with beige walls and wooden risers

Find the right local pro for your project
 Laurel Alexander Interiors
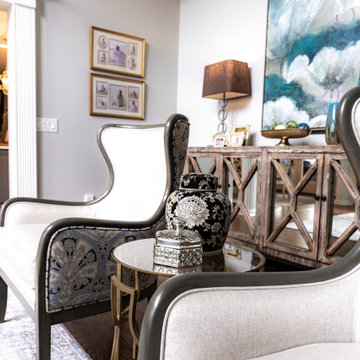
Complete update of living room in Executive Home. The living room space was updated with all new custom designed/upholstered furnishings, wall decor, case goods, rug, custom designed lamps, occasional tables, mantle leaning mirror, custom formulated wall color, wall decor and decor accessories.
 Mio Metals
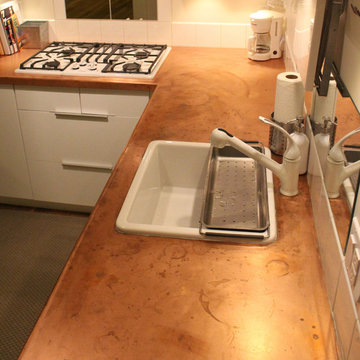
This is the copper countertop after 2 months of occasional use. Check back for an updated picture as it ages.
Home design - small contemporary l-shaped light wood floor home design idea in New York with a drop-in sink, flat-panel cabinets, white cabinets, copper countertops, white backsplash, ceramic backsplash, white appliances and white walls
Home design - small contemporary l-shaped light wood floor home design idea in New York with a drop-in sink, flat-panel cabinets, white cabinets, copper countertops, white backsplash, ceramic backsplash, white appliances and white walls

 LeBlanc Design
Example of a bedroom classic gender-neutral kids' bedroom design in Boston with beige walls


 AlisonLeigh Designs
Family room after decluttering, and neutralizing the aethestic while still using some of client's own furniture. Artwork, lamps, pillows, an occasional chair and small accessories were used to finish the space.
 Laurel Alexander Interiors
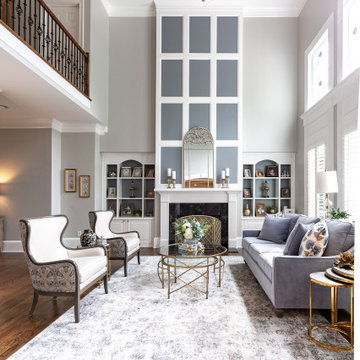
Complete update of living room in Executive Home. The living room space was updated with all new custom designed/upholstered furnishings, wall decor, case goods, rug, custom designed lamps, new chandelier, occasional tables, mantle leaning mirror, custom wainscoting grid above fireplace, custom formulated wall color, wall decor and decor accessories.
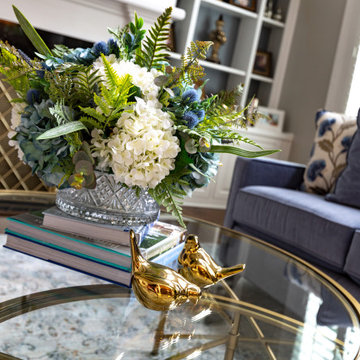 Laurel Alexander Interiors
Complete update of living room in Executive Home. The living room space was updated with all new custom designed/upholstered furnishings, wall decor, case goods, rug, custom designed lamps, new chandelier, occasional tables, mantle leaning mirror, custom wainscoting grid above fireplace, custom formulated wall color, wall decor and decor accessories.

 McClean Design
Designer: Paul McClean
Project Type: New Single Family Residence
Location: Laguna Beach, CA
Project Type: New Single Family Residence
Approximate size: 3,500 sf
Completion date: 2014
Photographer: Jim Bartsch

 KohlMark Architects and Builders
The design of this home was driven by the owners’ desire for a three-bedroom waterfront home that showcased the spectacular views and park-like setting. As nature lovers, they wanted their home to be organic, minimize any environmental impact on the sensitive site and embrace nature.
This unique home is sited on a high ridge with a 45° slope to the water on the right and a deep ravine on the left. The five-acre site is completely wooded and tree preservation was a major emphasis. Very few trees were removed and special care was taken to protect the trees and environment throughout the project. To further minimize disturbance, grades were not changed and the home was designed to take full advantage of the site’s natural topography. Oak from the home site was re-purposed for the mantle, powder room counter and select furniture.
The visually powerful twin pavilions were born from the need for level ground and parking on an otherwise challenging site. Fill dirt excavated from the main home provided the foundation. All structures are anchored with a natural stone base and exterior materials include timber framing, fir ceilings, shingle siding, a partial metal roof and corten steel walls. Stone, wood, metal and glass transition the exterior to the interior and large wood windows flood the home with light and showcase the setting. Interior finishes include reclaimed heart pine floors, Douglas fir trim, dry-stacked stone, rustic cherry cabinets and soapstone counters.
Exterior spaces include a timber-framed porch, stone patio with fire pit and commanding views of the Occoquan reservoir. A second porch overlooks the ravine and a breezeway connects the garage to the home.
Numerous energy-saving features have been incorporated, including LED lighting, on-demand gas water heating and special insulation. Smart technology helps manage and control the entire house.
Greg Hadley Photography

 Laura Lee Home
Emily Minton Redfield
Large elegant dark wood floor enclosed dining room photo in St Louis with yellow walls
Large elegant dark wood floor enclosed dining room photo in St Louis with yellow walls

 Jay Sifford
Acer palmatum (Japanese Maple) 'Butterfly'. Photo by Jay Sifford.
Design ideas for an eclectic landscaping in Charlotte.
Design ideas for an eclectic landscaping in Charlotte.
 User
Photo: Ten Ten Creative
Wet bar - transitional single-wall dark wood floor and brown floor wet bar idea in Dallas with shaker cabinets, black cabinets, black backsplash, subway tile backsplash and gray countertops
Wet bar - transitional single-wall dark wood floor and brown floor wet bar idea in Dallas with shaker cabinets, black cabinets, black backsplash, subway tile backsplash and gray countertops
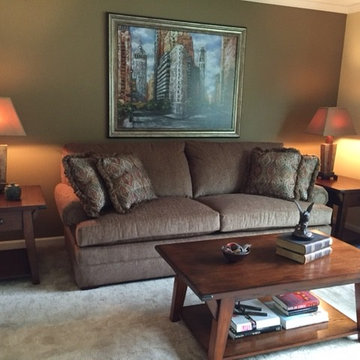
 Decorating Den Interiors of Michiana
This couple wanted a fresh update in their living room. They liked their current color scheme of soft greens, creams, and browns. We replaced the existing sofa with a super comfy large scaled sofa as well as new Arts and Crafts styled occasional tables and lamps. Our clients were very pleased that we were able to incorporate their personal accessories and artwork into the design

 Landed Interiors
Photography by Aubrie Pick
Inspiration for a mid-sized transitional marble floor family room remodel in San Francisco with beige walls and a wall-mounted tv
Inspiration for a mid-sized transitional marble floor family room remodel in San Francisco with beige walls and a wall-mounted tv

 elena del bucchia DESIGN
Modern Rustic home inspired by Scandinavian design & heritage of the clients.
This particular image features an open style kitchen/dinging area with some classical elements.
Photo: Martin Tessler
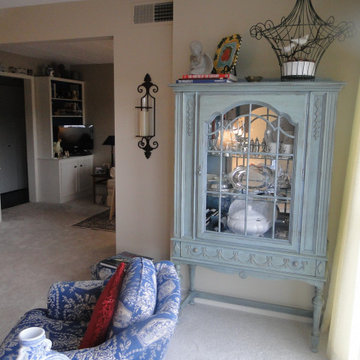
 Environments by Design
Updated two bedroom apartment for senior aged client. Opening up the wall between two living spaces created a more open floor plan perfect for one and occasional visitors. Painted bookcases gave a fresh look to hold memories. New carpet and luxury vinyl flooring.

 The Tile Shop
This bathroom features a mix of marble tiles that gives it a vintage feel. We used our matching profiles around the mirrors to give the space a custom and finished look.
3