
Search results for "Occasional update" in Home Design Ideas

 Mulberry Interiors Oakville Ontario
Mulberry Interiors - designer Marguerite Roberts
Family room - large transitional enclosed carpeted family room idea in Toronto with gray walls, a standard fireplace, a wood fireplace surround and a media wall
Family room - large transitional enclosed carpeted family room idea in Toronto with gray walls, a standard fireplace, a wood fireplace surround and a media wall
 Mulberry Interiors Oakville Ontario
Mulberry Interiors - designer Marguerite Roberts
Family room - large transitional enclosed carpeted family room idea in Toronto with gray walls, a standard fireplace, a wood fireplace surround and a media wall
Family room - large transitional enclosed carpeted family room idea in Toronto with gray walls, a standard fireplace, a wood fireplace surround and a media wall
 Mulberry Interiors Oakville Ontario
Mulberry Interiors - designer Marguerite Roberts
Family room - large transitional enclosed carpeted family room idea in Toronto with gray walls, a standard fireplace, a wood fireplace surround and a media wall
Family room - large transitional enclosed carpeted family room idea in Toronto with gray walls, a standard fireplace, a wood fireplace surround and a media wall
Find the right local pro for your project
 Mulberry Interiors Oakville Ontario
Mulberry Interiors - designer Marguerite Roberts
Large transitional enclosed carpeted family room photo in Toronto with gray walls, a standard fireplace, a wood fireplace surround and a media wall
Large transitional enclosed carpeted family room photo in Toronto with gray walls, a standard fireplace, a wood fireplace surround and a media wall
 Mulberry Interiors Oakville Ontario
Mulberry Interiors - designer Marguerite Roberts
Family room - large transitional enclosed carpeted family room idea in Toronto with gray walls, a standard fireplace, a wood fireplace surround and a media wall
Family room - large transitional enclosed carpeted family room idea in Toronto with gray walls, a standard fireplace, a wood fireplace surround and a media wall
 Mulberry Interiors Oakville Ontario
Mulberry Interiors - designer Marguerite Roberts
Inspiration for a large transitional enclosed carpeted family room remodel in Toronto with gray walls, a standard fireplace, a wood fireplace surround and a media wall
Inspiration for a large transitional enclosed carpeted family room remodel in Toronto with gray walls, a standard fireplace, a wood fireplace surround and a media wall
 Mulberry Interiors Oakville Ontario
Mulberry Interiors - designer Marguerite Roberts
Example of a large transitional enclosed carpeted family room design in Toronto with gray walls, a standard fireplace, a wood fireplace surround and a media wall
Example of a large transitional enclosed carpeted family room design in Toronto with gray walls, a standard fireplace, a wood fireplace surround and a media wall

 Christine Sutphen, ASID, NCIDQ
St. Croix River Residence
Designed by Christine Sutphen, ASID, NCIDQ
Example of a classic home office design in Minneapolis
Example of a classic home office design in Minneapolis


 Anne Becker Design
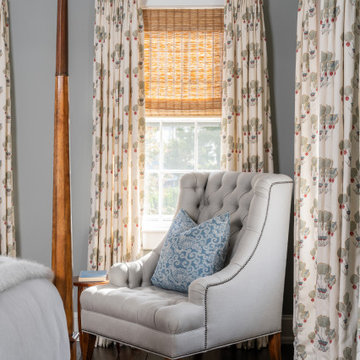
Guest king bedroom with wooden 4-poster bed, custom curtain panels and woven reeded roman shades. Tufted occasional chair, antique rug
Inspiration for a large coastal guest dark wood floor and brown floor bedroom remodel in Boston with gray walls
Inspiration for a large coastal guest dark wood floor and brown floor bedroom remodel in Boston with gray walls
 Mulberry Interiors Oakville Ontario
Mulberry Interiors - designer Marguerite Roberts
Inspiration for a transitional staircase remodel in Toronto
Inspiration for a transitional staircase remodel in Toronto
 Mulberry Interiors Oakville Ontario
Mulberry Interiors - designer Marguerite Roberts
Transitional hallway photo in Toronto
Transitional hallway photo in Toronto
 Mulberry Interiors Oakville Ontario
Mulberry Interiors - designer Marguerite Roberts
Inspiration for a transitional staircase remodel in Toronto
Inspiration for a transitional staircase remodel in Toronto
 Mulberry Interiors Oakville Ontario
Mulberry Interiors - designer Marguerite Roberts
Staircase - transitional staircase idea in Toronto
Staircase - transitional staircase idea in Toronto
 Mulberry Interiors Oakville Ontario
Mulberry Interiors - designer Marguerite Roberts
Inspiration for a transitional staircase remodel in Toronto
Inspiration for a transitional staircase remodel in Toronto
 Mulberry Interiors Oakville Ontario
Mulberry Interiors - designer Marguerite Roberts
Transitional home office photo in Toronto
Transitional home office photo in Toronto
 JRP Design & Remodel
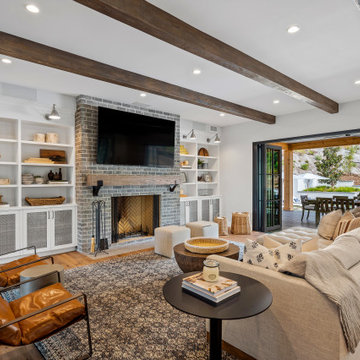
Our clients wanted the ultimate modern farmhouse custom dream home. They found property in the Santa Rosa Valley with an existing house on 3 ½ acres. They could envision a new home with a pool, a barn, and a place to raise horses. JRP and the clients went all in, sparing no expense. Thus, the old house was demolished and the couple’s dream home began to come to fruition.
The result is a simple, contemporary layout with ample light thanks to the open floor plan. When it comes to a modern farmhouse aesthetic, it’s all about neutral hues, wood accents, and furniture with clean lines. Every room is thoughtfully crafted with its own personality. Yet still reflects a bit of that farmhouse charm.
Their considerable-sized kitchen is a union of rustic warmth and industrial simplicity. The all-white shaker cabinetry and subway backsplash light up the room. All white everything complimented by warm wood flooring and matte black fixtures. The stunning custom Raw Urth reclaimed steel hood is also a star focal point in this gorgeous space. Not to mention the wet bar area with its unique open shelves above not one, but two integrated wine chillers. It’s also thoughtfully positioned next to the large pantry with a farmhouse style staple: a sliding barn door.
The master bathroom is relaxation at its finest. Monochromatic colors and a pop of pattern on the floor lend a fashionable look to this private retreat. Matte black finishes stand out against a stark white backsplash, complement charcoal veins in the marble looking countertop, and is cohesive with the entire look. The matte black shower units really add a dramatic finish to this luxurious large walk-in shower.
Photographer: Andrew - OpenHouse VC

 The Exceptional Design
Earth tones and materials ground now ground this much-used and loved family space. The ottoman features a performance fabric which holds up well to little feet, pets and the occasional accident. A long, soft full-grain leather sectional provides more seating than the previous arrangement and is now the favorite spot for the entire family - pup included!
Bassett Home Furnishings (carpet, furnishings, draperies)
Crate and Barrel (wall art)

 User
Sight & Sound
This clean modern south Oakville Ontario remodel proves you don’t need to move
to a condo to completely update your surroundings.
These Oakville empty nesters with an active social life aren't interested in “fuddy-duddy” decor.
On the contrary, they are interested in the latest design trends, as well as the most current audio/visual components.
The original stone fireplace was updated with a custom designed mantle and a new gas insert. The updated warm grey
colour palette balances the natural stone making it an inviting focal point. The interior design included reconfiguring the room layout. Originally a smaller TV was located in-between the window and the fireplace and the sofa was where the current cabinet is now.
Our new layout opens up the room taking full advantage of it’s size. The sumptuous sectional allows for relaxed tete a tete
evenings as well as seating for larger groups. The additional leather occasional chair completes the conversation circle too. We naturally selected fabrics that are family friendly to ensure the grandchildren and adults can all be at ease. The flexibility of the 3
piece coffee table is both practical and adds an element of modern artistry. Grounding the room is a carpet graphic grey animal
skin custom sized into an area rug. Components as well as miscellaneous items are easily stored in the customised wood cabinet.
Stephani Buchman Photography

 Bona US
Bona Certified Craftsman, Okanagan Hardwood Floors: http://ca.bona.com/contractor/okanagan-hardwood-flooring.html
5