
Search results for "Occasionally you ll" in Home Design Ideas

 Vintage Elements LLC
Rustic antique French Oak Planks - carefully selected by our craftsman, remilled with T/G and endmatched and optional engineered for easier installation and with the authentic patina intact. After a light brushing we oil our planks with a durable VOC free hardwax oil for a 5 year wear warranty.
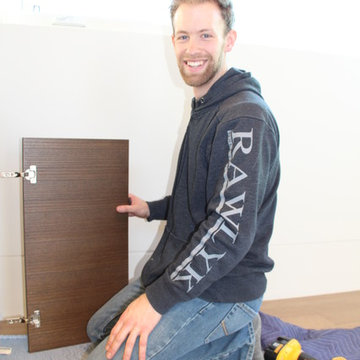
 Rawlyk Developments
Meet Eric- This talented carpenter is mainly on site looking after the daily details. Ensuring our homes are finished to a high quality. In his spare time you'll find him playing classical music on the piano and creating beautiful concrete furniture with wood inlays.


Find the right local pro for your project

 Architectural Designs
#exclusive #houseplan 73358HS comes to life
Architectural Designs Exclusive #HousePlan 73358HS is a 5 bed home with a sport court in the finished lower level. It gives you four bedrooms on the second floor and a fifth in the finished loewr level. That's where you'll find your indoor sport court as well as a rec space and a bar.
Ready when you are! Where do YOU want to build?
Specs-at-a-glance
5 beds
4.5 baths
4,600+ sq. ft. including sport court
Plans: http://bit.ly/73358hs
#readywhenyouare
#houseplan
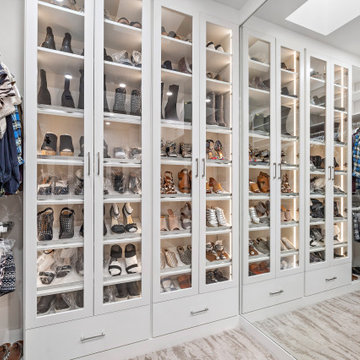
 SpaceManager Closets
A well-lit elegant closet anyone? With a silky-smooth white finish, you'll love waking up to this every morning and walking past satin nickel pulls, adjustable glass shelving and a beautifully placed seating area right in front of an amazing display of heels, boots and shoe selection where you can comfortably sit and decide what you want to wear. Contact us today for a free consultation: https://bit.ly/3KYNtaY

 TKS Design Group
Free ebook, Creating the Ideal Kitchen. DOWNLOAD NOW
The Klimala’s and their three kids are no strangers to moving, this being their fifth house in the same town over the 20-year period they have lived there. “It must be the 7-year itch, because every seven years, we seem to find ourselves antsy for a new project or a new environment. I think part of it is being a designer, I see my own taste evolve and I want my environment to reflect that. Having easy access to wonderful tradesmen and a knowledge of the process makes it that much easier”.
This time, Klimala’s fell in love with a somewhat unlikely candidate. The 1950’s ranch turned cape cod was a bit of a mutt, but it’s location 5 minutes from their design studio and backing up to the high school where their kids can roll out of bed and walk to school, coupled with the charm of its location on a private road and lush landscaping made it an appealing choice for them.
“The bones of the house were really charming. It was typical 1,500 square foot ranch that at some point someone added a second floor to. Its sloped roofline and dormered bedrooms gave it some charm.” With the help of architect Maureen McHugh, Klimala’s gutted and reworked the layout to make the house work for them. An open concept kitchen and dining room allows for more frequent casual family dinners and dinner parties that linger. A dingy 3-season room off the back of the original house was insulated, given a vaulted ceiling with skylights and now opens up to the kitchen. This room now houses an 8’ raw edge white oak dining table and functions as an informal dining room. “One of the challenges with these mid-century homes is the 8’ ceilings. I had to have at least one room that had a higher ceiling so that’s how we did it” states Klimala.
The kitchen features a 10’ island which houses a 5’0” Galley Sink. The Galley features two faucets, and double tiered rail system to which accessories such as cutting boards and stainless steel bowls can be added for ease of cooking. Across from the large sink is an induction cooktop. “My two teen daughters and I enjoy cooking, and the Galley and induction cooktop make it so easy.” A wall of tall cabinets features a full size refrigerator, freezer, double oven and built in coffeemaker. The area on the opposite end of the kitchen features a pantry with mirrored glass doors and a beverage center below.
The rest of the first floor features an entry way, a living room with views to the front yard’s lush landscaping, a family room where the family hangs out to watch TV, a back entry from the garage with a laundry room and mudroom area, one of the home’s four bedrooms and a full bath. There is a double sided fireplace between the family room and living room. The home features pops of color from the living room’s peach grass cloth to purple painted wall in the family room. “I’m definitely a traditionalist at heart but because of the home’s Midcentury roots, I wanted to incorporate some of those elements into the furniture, lighting and accessories which also ended up being really fun. We are not formal people so I wanted a house that my kids would enjoy, have their friends over and feel comfortable.”
The second floor houses the master bedroom suite, two of the kids’ bedrooms and a back room nicknamed “the library” because it has turned into a quiet get away area where the girls can study or take a break from the rest of the family. The area was originally unfinished attic, and because the home was short on closet space, this Jack and Jill area off the girls’ bedrooms houses two large walk-in closets and a small sitting area with a makeup vanity. “The girls really wanted to keep the exposed brick of the fireplace that runs up the through the space, so that’s what we did, and I think they feel like they are in their own little loft space in the city when they are up there” says Klimala.
Designed by: Susan Klimala, CKD, CBD
Photography by: Carlos Vergara
For more information on kitchen and bath design ideas go to: www.kitchenstudio-ge.com

 Richmond American
Exterior | Visit our website to see where we’re building the Raleigh plan in Arizona! You’ll find photos, interactive floor plans and more.
You'll find plenty to love about the Raleigh model! Located off the entryway is a spacious study that's perfect for a home office. The center of the home boasts a large kitchen with a convenient center island and walk-in pantry. The kitchen flows into an open-concept dining room and great room, which offers direct access to an inviting covered patio. From the great room, you can also make your way to two secondary bedrooms, as well as a secluded master suite with a private bath and walk-in closet.

Sponsored
Sunbury, OH

J.Holderby - Renovations
Franklin County's Leading General Contractors - 2X Best of Houzz!

 Brookfield Residential Colorado
For those who want more of a good thing, we offer our Tealight 4 plan. This is the only Tealight home design that comes standard with three bedrooms (which can easily become four) plus a loft. You’ll see that the living room, kitchen and other spaces are just a bit more, well, spacious. You may also notice that the master bedroom is placed over the garage. This arrangement not only expands the upstairs, it lets you monitor when your teenager gets home at night. Which is also a good thing.

 User
When you place thoroughly modern accents – like architectural occasional tables and bold black and white pillows – against classically elegant furniture, a smartly styled space begins to take shape. Gone are the days of having to stay within the confines of one design, so go ahead and mix it up. A mellow color scheme and the repetition of similar figures and lines establish a sense of continuity.

 All About You - Ann & Angelo Cane
Photo by Angelo Cane
Living room - mid-sized transitional open concept medium tone wood floor living room idea in Orlando with blue walls, no fireplace and no tv
Living room - mid-sized transitional open concept medium tone wood floor living room idea in Orlando with blue walls, no fireplace and no tv
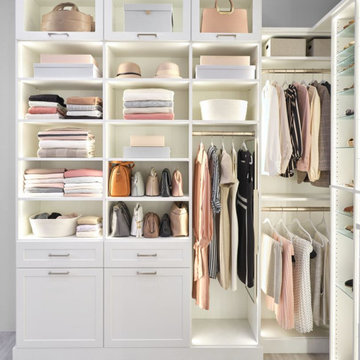
 Inspired Closets Southwest Florida
#DaylightSavings doesn’t have to mean getting ready in the dark. With integrated lighting from Inspired Closets you’ll always find the item you need, morning or night.
Visit us at our all-new Fort Myers showroom during our Grand Opening Celebration.
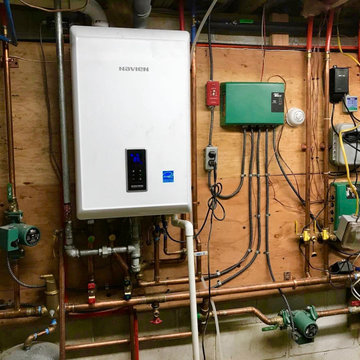
 Kirkstone Heating
We're Vancouver's leading tankless water heater installation specialists having 24+ years' experience under our belt. If you're looking for a premium tankless installation, reach out and we'll be more than happy to assist you.
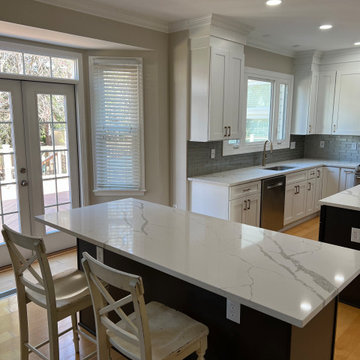
 Elegant Kitchen and Bath
As the kitchen is often a gathering place for friends and family, we understand the need to make it an inviting space as well as an efficient one. From cabinet refinishing to a complete kitchen remodel, we'll gladly work with you to get the design you're after. In this kitchen remodel in Washington, we updated the cabinets, installed a new kitchen countertop, and revamped the entire kitchen flooring.

Sponsored
Columbus, OH

Trish Takacs Design
Award Winning & Highly Skilled Kitchen & Bath Designer in Columbus
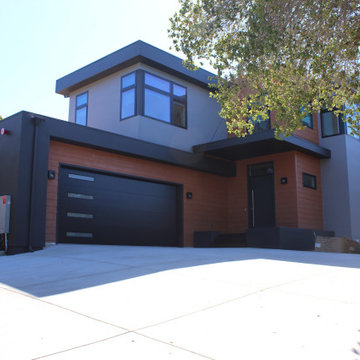
 Zume Builders
As you approach, you'll be immediately captivated by the sleek lines and contemporary architecture that effortlessly complement the lush greenery. The house stands proudly, showcasing its sustainable materials and energy-efficient features, seamlessly integrating with the environment.

 Outdoor Lighting Perspectives of Pittsburgh
Pittsburgh holiday outdoor lighting looks stunning and we do all the work for you. From a custom design, installation, removal after the holidays and storage, you'll have time to enjoy the season.

 Vista Development Group
Cottage l-shaped medium tone wood floor and brown floor kitchen photo in San Francisco with raised-panel cabinets, white cabinets, wood countertops, gray backsplash, stainless steel appliances, two islands and brown countertops

 City Homes, LLC
Example of a large beach style dark wood floor and brown floor eat-in kitchen design in Minneapolis with white cabinets, marble countertops, white backsplash, ceramic backsplash, stainless steel appliances, an island, glass-front cabinets and gray countertops

Sponsored
Delaware, OH

Buckeye Basements, Inc.
Central Ohio's Basement Finishing ExpertsBest Of Houzz '13-'21
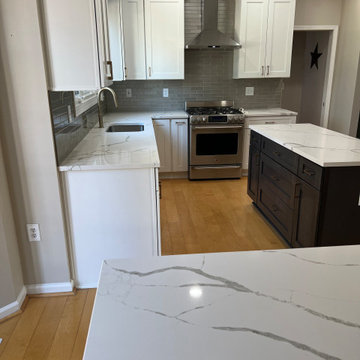 Elegant Kitchen and Bath
As the kitchen is often a gathering place for friends and family, we understand the need to make it an inviting space as well as an efficient one. From cabinet refinishing to a complete kitchen remodel, we'll gladly work with you to get the design you're after. In this kitchen remodel in Washington, we updated the cabinets, installed a new kitchen countertop, and revamped the entire kitchen flooring.
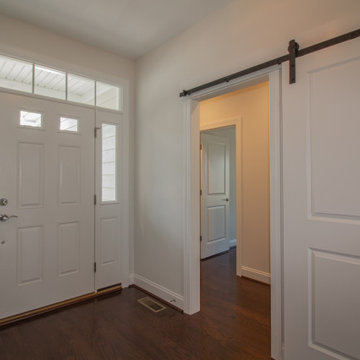
 Windward Pointe
As you enter this stunning home you'll notice a sliding door that leads to the three smaller bedrooms.
Large arts and crafts dark wood floor and brown floor foyer photo with white walls and a white front door
Large arts and crafts dark wood floor and brown floor foyer photo with white walls and a white front door
 Art Van Furniture
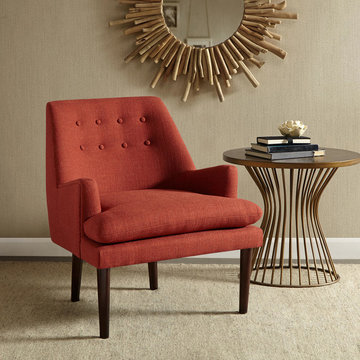
Midcentury modern lines and a pop of persimmon will wake up that sleepy corner of your living room in a snap. The sleek design is timeless, while a wire end table and sunburst mirror keep the vintage vibe. You’ll feel sophisticated and chic when you come home each night.
Like this look? Grab it by clicking here.
178