
Search results for "Occasionally you ll" in Home Design Ideas

 Richmond American
Great room | Visit our website to see where we’re building the Dalton plan in Florida! You’ll find photos, interactive floor plans and more.
At the front of this Dalton model home, you'll find two welcoming bedrooms, a shared bath and a laundry room with a sink. Toward the back of the home is a formal dining room, a spacious great room and a gourmet kitchen with a walk-in pantry, central island and an adjacent nook. The elegant master bedroom features a tray ceiling, walk-in closet and a private bath. Upstairs is a versatile bonus room with a walk-in closet and full bath.


 Distinctive Landscaping
Our clients desired a landscape that complimented their contemporary, energy-efficient dream house. Reflecting the existing landscape, we added a large grove of vertical birches, underplanted with groundcovers, adjacent to the house and garage. A paving pattern using 48” square bluestone tiles move you from the front of the house through the breezeway, and onto the patio in the back where it is occasionally interrupted by trees, boulders, and groundcovers.
Find the right local pro for your project


 Southern Green Builders
The first thing you'll probably notice is all the mounted animal trophies. While gazing, you might also take pause to admire those stunning reclaimed timber trusses on the ceiling.
See more of this Houston home:
https://www.southerngreenbuilders.com/hunting-trophy-room-reclaimed-timber

 JayMarc Homes
Step into the master bedroom and the first thing you'll notice is the airy space, with a taller sloped ceiling, featuring the bed as the center piece of the room. As your sanctuary, you'll wake up fresh and rested each day!
 Richmond American
Great room | Visit our website to see where we’re building the Dalton plan in Florida! You’ll find photos, interactive floor plans and more.
At the front of this Dalton model home, you'll find two welcoming bedrooms, a shared bath and a laundry room with a sink. Toward the back of the home is a formal dining room, a spacious great room and a gourmet kitchen with a walk-in pantry, central island and an adjacent nook. The elegant master bedroom features a tray ceiling, walk-in closet and a private bath. Upstairs is a versatile bonus room with a walk-in closet and full bath.

Sponsored
Fredericksburg, OH

High Point Cabinets
Columbus' Experienced Custom Cabinet Builder | 4x Best of Houzz Winner
 Accoya Wood
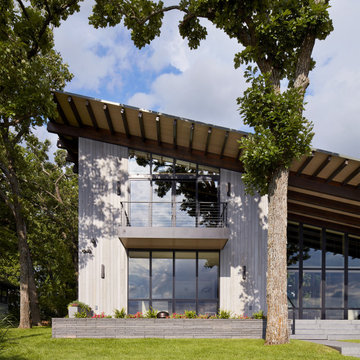
Lakeshore Drive Residence by reSAWN TIMBER co.
Example of a trendy exterior home design in Dallas
Example of a trendy exterior home design in Dallas
 Richmond American
Patio for outdoor living | Visit our website to see where we’re building the Beverly plan in the Las Vegas area! You’ll find photos, interactive floor plans and more.
From its private study to its spacious great room and gourmet kitchen with walk-in pantry, center island and adjacent dining room, this Beverly model home is designed for comfort and convenience. Upstairs, you’ll find a laundry, a loft and three generous bedrooms, including a relaxing master suite with an expansive walk-in closet and deluxe bath. This plan's options may include extra bedrooms in lieu of the study and loft and a covered patio, if you build from the ground up.
 Richmond American
Patio for outdoor living | Visit our website to see where we’re building the Dalton plan in Florida! You’ll find photos, interactive floor plans and more.
At the front of this Dalton model home, you'll find two welcoming bedrooms, a shared bath and a laundry room with a sink. Toward the back of the home is a formal dining room, a spacious great room and a gourmet kitchen with a walk-in pantry, central island and an adjacent nook. The elegant master bedroom features a tray ceiling, walk-in closet and a private bath. Upstairs is a versatile bonus room with a walk-in closet and full bath.
 Richmond American
Master bath | Visit our website to see where we’re building the Hanford plan in the Las Vegas area! You’ll find photos, interactive floor plans and more.
The ranch-style Hanford model offers attractive curb appeal with front- and side-entry garages and a wide porch. Inside, you'll find a formal dining room, a spacious great room, a nook, a tech center and an open kitchen with a roomy walk-in pantry and an immense central island. The master suite offers a large walk-in closet and a private bath.
 Richmond American
Pocket office | Visit our website to see where we’re building the Dillon plan in Colorado! You’ll find photos, interactive floor plans and more.
This Dillon model features a dramatic two-story entry and a spacious great room with a vaulted ceiling and fireplace. You'll also appreciate the formal dining room with butler's pantry that leads to the gourmet kitchen with central island and breakfast nook. Other highlights include a private study and a luxurious master suite with walk-in closet.
 Richmond American
Backyard | Visit our website to see where we’re building the Beverly plan in the Las Vegas area! You’ll find photos, interactive floor plans and more.
From its private study to its spacious great room and gourmet kitchen with walk-in pantry, center island and adjacent dining room, this Beverly model home is designed for comfort and convenience. Upstairs, you’ll find a laundry, a loft and three generous bedrooms, including a relaxing master suite with an expansive walk-in closet and deluxe bath. This plan's options may include extra bedrooms in lieu of the study and loft and a covered patio, if you build from the ground up.

Sponsored
Columbus, OH

Hope Restoration & General Contracting
Columbus Design-Build, Kitchen & Bath Remodeling, Historic Renovations

 Arteva Homes
Example of a huge trendy carpeted and gray floor basement design in Detroit with a two-sided fireplace, a brick fireplace, brown walls and a home theater

 C. Brandon Ingram Design
Inspiration for a timeless medium tone wood floor eat-in kitchen remodel in Atlanta with an undermount sink, shaker cabinets, white cabinets, white backsplash, subway tile backsplash, stainless steel appliances and an island
 Woodhaven Log & Lumber
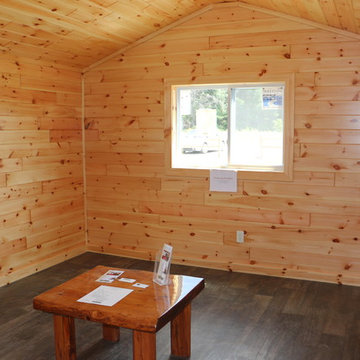
Our kiln dried knotty pine that's tongue and groove creates the most beautiful tiny cabin interior on the planet. Whatever you use your small cabin for, you'll want to stay in it for a bit.

 Convenience Concepts
The closed storage cabinets on this Designs2Go™ TV Stand keeps your equipment looking neat. You'll have plenty of space for your TV, Media, DVD Player, and other components.

Sponsored
Columbus, OH
Hope Restoration & General Contracting
Columbus Design-Build, Kitchen & Bath Remodeling, Historic Renovations

 Wesley Ellen Design & Millwork
This is an exceptional mudroom!
You'll want to see more photos on our website!
See more photos at www.wesleyellen.ca.
Elegant laundry room photo in Calgary
Elegant laundry room photo in Calgary

 User
Inspiration for a large contemporary u-shaped light wood floor and beige floor eat-in kitchen remodel in Calgary with an undermount sink, recessed-panel cabinets, black cabinets, quartz countertops, multicolored backsplash, ceramic backsplash, stainless steel appliances, an island and white countertops

 Cabinet Warehouse
Call it what you will, but we call this comfortable. A casual space to start or finish your day, with just enough elegance put forth by black bathroom cabinets. Accented with the cool frost of vessel sinks and the sleek lines of nickel hardware, you'll actually look forward to morning with an understated outlook.
Huxley door from Schrock in Black finish
190