
Search results for "Occasionally you ll" in Home Design Ideas

 All About You - Ann & Angelo Cane
Playroom - large transitional gender-neutral dark wood floor and brown floor playroom idea in Orlando with blue walls



 Rustic Fence, Inc.
Vinyl fencing is easy to clean, easy to care for, and can come in virtually any color. PVC vinyl holds up well against the weather, and makes a great addition to any residential fence project. Once you've chosen your color, you'll never have to paint it, as it will forever retain its hue. It is most commonly used for pool fencing, and is also useful for community fencing for apartment buildings.
Find the right local pro for your project

 BoConcept - Los Angeles
A personal escape. Striking beauty, hugging shapes and a seating comfort out of this world – that is the essence of the Athena recliner chair. Inviting you in with its soft flowing lines and feminine appearance, this modern recliner chair is dressed to impress. Fitted with a swivel base that turns this chair so seamlessly, you’ll want to take it for a spin.
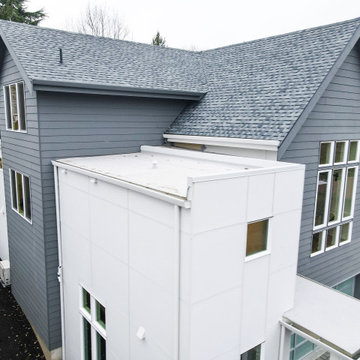
 TOV Siding and Roofing
Select a serene and regal blue-white for your siding to create a light and airy look ??. You won't have to worry about fading, and you'll be able to choose between a conventional and whimsical style ?? Only here at TOV Siding ?
.
.
#homerenovation #houserenovation #bluehouse #bluewhite #homeexterior #houseexterior #exteriorrenovation #bluehome #renovationhouse #exteriorhome #renovation #exterior #blueandwhite #housetohome #homerenovations #whiteandblue #thewhitehouse #makingahouseahome #myhouseandhome
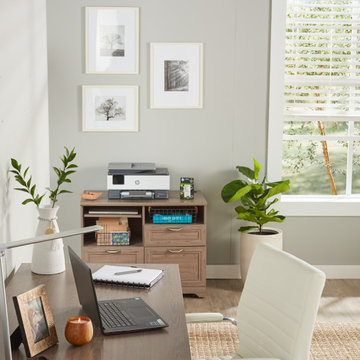
 Office Depot
An organized workspace that was put together with purpose is like a breath of fresh air. Create a space you'll love to work in — from the desk to the chair to all the peripherals that make it, well...work. The Realspace® Magellan Tech Station 2.0 Pinter Stand features 3 drawers for storage galore, a cord management system to help you declutter your space and open shelving for keeping frequently-used items and decor at your fingertips.



Sponsored
Columbus, OH

Hope Restoration & General Contracting
Columbus Design-Build, Kitchen & Bath Remodeling, Historic Renovations



 Nflux Coatings
Weathered wood cabinets with blown cobalt glass insert and a charcoal glaze finish.
Eat-in kitchen - mid-sized country u-shaped eat-in kitchen idea in Los Angeles with medium tone wood cabinets and an island
Eat-in kitchen - mid-sized country u-shaped eat-in kitchen idea in Los Angeles with medium tone wood cabinets and an island

 Gordon Shower
18x28 Custom antique mirrored tiles floor to ceiling, wall to wall, recessed seating and tv area in Master Bedroom
Inspiration for a contemporary bedroom remodel in Atlanta
Inspiration for a contemporary bedroom remodel in Atlanta
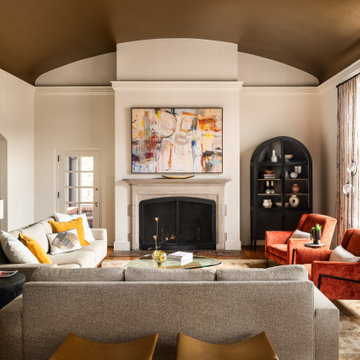


 Coastal Trim and Design LLC
Popcorn ceiling before Shiplap added
Inspiration for a coastal home design remodel in DC Metro
Inspiration for a coastal home design remodel in DC Metro

 Theresa Buccola Stained Glass & Design
Theresa Buccola
Example of a trendy home design design in San Francisco
Example of a trendy home design design in San Francisco

Sponsored
Fredericksburg, OH

High Point Cabinets
Columbus' Experienced Custom Cabinet Builder | 4x Best of Houzz Winner

 cabinetlab
Custom white oak bar with a built-in wine fridge. So stunning you'll actually look forward to hosting a dinner party.
Home bar - coastal single-wall medium tone wood floor home bar idea in Toronto with no sink, light wood cabinets and white countertops
Home bar - coastal single-wall medium tone wood floor home bar idea in Toronto with no sink, light wood cabinets and white countertops
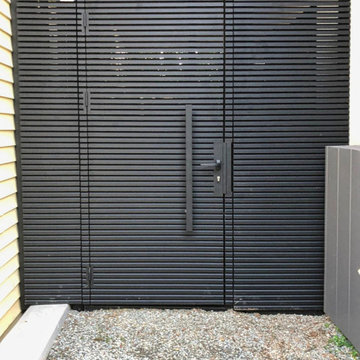
 MULHOLLAND BRAND
You'll feel safe and secure when your home is surrounded by fencing. This aluminum project is called the HiTech 45. The horizontal fence rails are placed at 45 degree angles to add privacy while allowing air flow.

 Richmond American
Master bath | Visit our website to see where we’re building the Beverly plan in the Las Vegas area! You’ll find photos, interactive floor plans and more.
From its private study to its spacious great room and gourmet kitchen with walk-in pantry, center island and adjacent dining room, this Beverly model home is designed for comfort and convenience. Upstairs, you’ll find a laundry, a loft and three generous bedrooms, including a relaxing master suite with an expansive walk-in closet and deluxe bath. This plan's options may include extra bedrooms in lieu of the study and loft and a covered patio, if you build from the ground up.
 User
The Heartwood
The first thing you'll notice when you enter The Heartwood is space, with its generous foyer, 10' ceilings and over 2,500 sq. ft., it's perfect for any family looking for room to grow. With its quiet den, formal dining room, large great room and bright, modern kitchen, not to mention four bedrooms and 2.5 baths, The Heartwood has the space needed to stretch out, relax and spend time with loved ones.

Sponsored
Columbus, OH

Structural Remodeling
Franklin County's Heavy Timber Specialists | Best of Houzz 2020!
 Closed
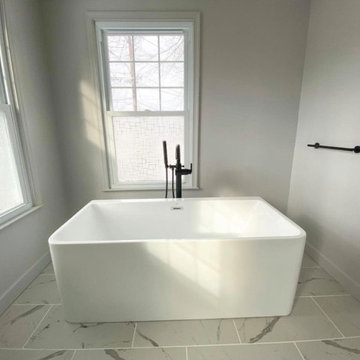
Have no fear of perfection... you’ll never reach it. - Salvador Dali. No matter how much you plan, there will always be some changes or some modifications. For this project we designed a matte black hardware theme throughout the master bathroom. We included a soaking freestanding tub in front of two great windows with a beautiful walk in shower. We added a nice contrast and pop with a teak brown double vanity. What a transformation.
 All About You - Ann & Angelo Cane
Large transitional gender-neutral dark wood floor and brown floor playroom photo in Orlando with blue walls
 Italo Céramique
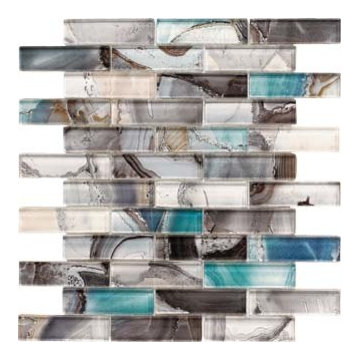
This beautiful and unique glass mosaic tile brings a touch of color to any tone-based room! The mix of color, mother-of-pearl effect and its subtle intricacy will surely catch the everyone's attention!
240