
Search results for "Occasionally you ll" in Home Design Ideas

 Miland Home Construction, LLC
We were so excited to be able to complete and photograph such a beautifully created kitchen. It took months of planning and various ideas to make this project come to life.
This kitchen was beautiful to start with so it was difficult for us to completely demolish and start from scratch, but after listening to our new clients concerns and understanding that the original kitchen floor plan was just not practical nor functional for them it was our time to shine!
Custom cabinets, wonderful lighting, beautiful quartzite, seeded glass inserts, newly stained wood floors, high quality faucets, along with Wolf and Sub-Zero appliances paired perfect with Ann Sacks backsplash tiles.

 Architectural Designs
#exclusive #houseplan 73358HS comes to life
Architectural Designs Exclusive #HousePlan 73358HS is a 5 bed home with a sport court in the finished lower level. It gives you four bedrooms on the second floor and a fifth in the finished loewr level. That's where you'll find your indoor sport court as well as a rec space and a bar.
Ready when you are! Where do YOU want to build?
Specs-at-a-glance
5 beds
4.5 baths
4,600+ sq. ft. including sport court
Plans: http://bit.ly/73358hs
#readywhenyouare
#houseplan

Find the right local pro for your project
 User
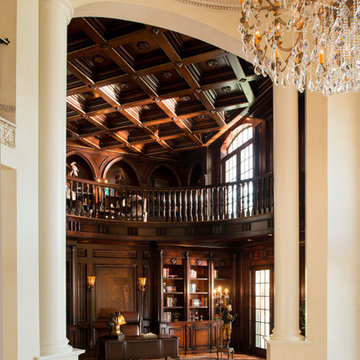
I spent 4 months in this incredible room In Northern Kentucky for Tim Burks Builders, doing a 22 layered historic finish. Final step was a hand polish French Wax !!! Breathtaking!!!! It don't get no better Ya'll. That's Hillbilly talk incase you was wondering!!

 Holliday Masonry
We have some of the best craftsmen working with Holliday Masonry and if you look closely at your projects, you'll see the care that went into layout and execution on this simple but elegan stoop and inlay of brick.
Jamie Holliday


 New Urban Home Builders
Ashley Avila Photography
Inspiration for a 1950s kitchen remodel in Grand Rapids
Inspiration for a 1950s kitchen remodel in Grand Rapids

Sponsored
Columbus, OH
Free consultation for landscape design!

Peabody Landscape Group
Columbus' Reliable Landscape Design & Contracting

 Brookfield Residential Colorado
Tealight 2. We could have called this the Yoga House, because it is about as flexible as a home can be. In its standard configuration (you can think of it as the “seated mediation pose”) the upstairs includes a nicely appointed master bedroom suite and a family room. Need guest space? Add the guest room. Need kid space? Add two bedrooms upstairs and another on the lower level. Or use the lower level for a media room. And with the optional balcony off the master suite, you’ll have a great place to salute the sun.

 All About You - Ann & Angelo Cane
Photo by Ann Cane
Large country open concept dark wood floor and brown floor living room photo in Orlando with blue walls and no tv
Large country open concept dark wood floor and brown floor living room photo in Orlando with blue walls and no tv

 KJ Design Works
Example of a classic l-shaped dark wood floor kitchen design in Raleigh with a farmhouse sink, raised-panel cabinets, white cabinets, white backsplash, subway tile backsplash, stainless steel appliances and an island
 Fenix Concrete Solutions
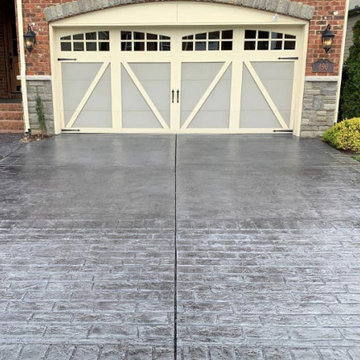
Restore existing decorative concrete surfaces with a revolutionary overlay made with real cement that rolls on like paint but doesn’t obscure the original design or character. The surface is revitalized with a fresh finish to renew its beauty, or you can choose from 10 colors for a completely different look to update your yard. RenewKoat is a quick, clean application with very little mess or dust and you’ll be back on your concrete in no time.

 Kloter Farms
Our cabinets feature solid wood fronts, drawers, drawer boxes, panel ends, and doors. Whether you want solid oak or maple, Shaker or modern, we'll build it for you.
 Bertch Cabinet, LLC
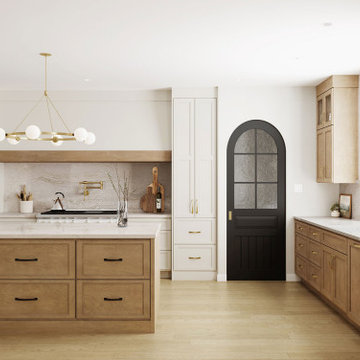
If you love the Modern Farmhouse style, you’ll appreciate Bertch’s Monterey door style design. It looks stunning in our “Driftwood” stain on Birch wood and the “Sailcloth” paint finish. This modified shaker door style works beautifully with any finish, and its beaded interior profile is sure to catch your attention.

Sponsored
Columbus, OH

Hope Restoration & General Contracting
Columbus Design-Build, Kitchen & Bath Remodeling, Historic Renovations


 Kenneth Lynch & Associates AIA
Example of a large trendy gray two-story mixed siding gable roof design in Atlanta



 ULFBUILT
An island cabinet and drawers with a marble countertop is an excellent choice to maximize the closet. The drawers have a built-in organizer inside that amplify its function. While the design of the cabinet doors with raised-panel style and wrought iron handles give it a cozy look.
Built by ULFBUILT - General contractor of custom homes in Vail and Beaver Creek. Contact us today to learn more.

Sponsored
Delaware, OH

Buckeye Basements, Inc.
Central Ohio's Basement Finishing ExpertsBest Of Houzz '13-'21

 MAC Flooring & Interiors
Mid-sized elegant guest carpeted bedroom photo in Orange County with gray walls

 ArtHaus Gallery
An exhibition of new paintings by acclaimed San Francisco Artist/interior Designer GIOI TRAN
Blue Wave, 72"x60", acrylic on canvas
Photographs: Courtesy of: ArtHaus Gallery


236