
Search results for "Occasions" in Home Design Ideas
 User
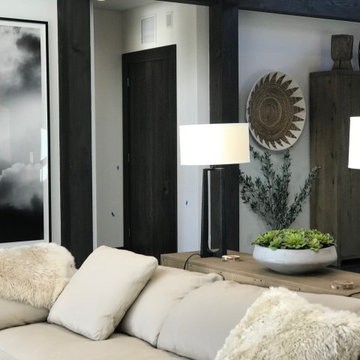
My Favorite Design, Inc. was asked to decorate this space and make it perfect for every holiday occasion! Grab your warm winter jackets and have yourself a lovely getaway in Coeur d'Alene, Idaho.
 C&E Builders AZ
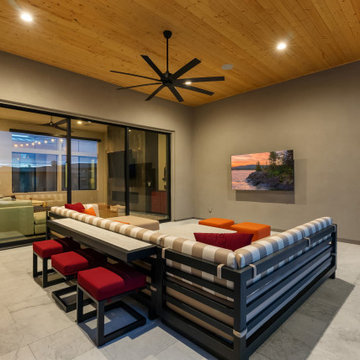
This luscious swimming pool in Scottsdale, Arizona features a hot tub, so you can enjoy the water on a warm or a chilly day, there is always an occasion to spend time outdoors! A fire pit in the middle adds a nice element to the mix.
Find the right local pro for your project

 Hodgins et Associés - Architectes paysagistes
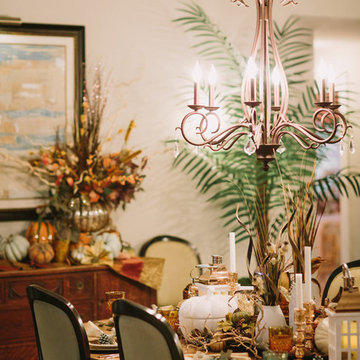
The paved stone terrace is defined by a stone seat wall and is an over flow area for guests during special occasions. The Calamgrostis brachytricha was selected for it's voluptuous flowsy character to contrast the tight architectural lines.

 Karen Gallagher Interiors
photography by Courtney Elizabeth
Dining room - transitional dining room idea in Portland Maine
Dining room - transitional dining room idea in Portland Maine


 Laurie Steichen Design LLC
Dining room - large rustic medium tone wood floor dining room idea in San Diego

Sponsored
Fredericksburg, OH

High Point Cabinets
Columbus' Experienced Custom Cabinet Builder | 4x Best of Houzz Winner

 Chango
A playground by the beach. This light-hearted family of four takes a cool, easy-going approach to their Hamptons home.
Kids' bedroom - bedroom and large coastal girl dark wood floor and gray floor kids' bedroom idea in New York
Kids' bedroom - bedroom and large coastal girl dark wood floor and gray floor kids' bedroom idea in New York

 Poseidon Ponds & Landscaping
We can do holiday decorations for any occasion. These planters get switched out 3 times a year. We try to switch up the look each year and can customize an order to whatever the customer is looking for. These are done for the holiday with a mixture of greens and red twig dogwood sticks for the center.
 Drury Design
THE SETUP
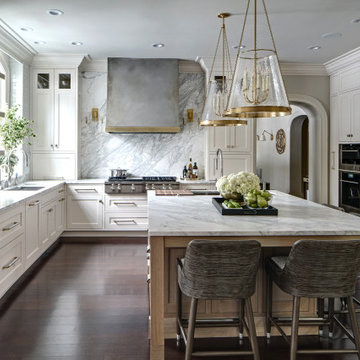
Once these empty nest homeowners decided to stay put, they knew a new kitchen was in order. Passionate about cooking, entertaining, and hosting holiday gatherings, they found their existing kitchen inadequate. The space, with its traditional style and outdated layout, was far from ideal. They longed for an elegant, timeless kitchen that was not only show-stopping but also functional, seamlessly catering to both their daily routines and special occasions with friends and family. Another key factor was its future appeal to potential buyers, as they’re ready to enjoy their new kitchen while also considering downsizing in the future.
Design Objectives:
Create a more streamlined, open space
Eliminate traditional elements
Improve flow for entertaining and everyday use
Omit dated posts and soffits
Include storage for small appliances to keep counters clutter-free
Address mail organization and phone charging concerns
THE REMODEL
Design Challenges:
Compensate for lost storage from omitted wall cabinets
Revise floorplan to feature a single, spacious island
Enhance island seating proximity for a more engaging atmosphere
Address awkward space above existing built-ins
Improve natural light blocked by wall cabinet near the window
Create a highly functional space tailored for entertaining
Design Solutions:
Tall cabinetry and pull-outs maximize storage efficiency
A generous single island promotes seamless flow and ample prep space
Strategic island seating arrangement fosters easy conversation
New built-ins fill arched openings, ensuring a custom, clutter-free look
Replace wall cabinet with lighted open shelves for an airy feel
Galley Dresser and Workstation offer impeccable organization and versatility, creating the perfect setup for entertaining with everything easily accessible.
THE RENEWED SPACE
The new kitchen exceeded every expectation, thrilling the clients with its revitalized, expansive design and thoughtful functionality. The transformation brought to life an open space adorned with marble accents, a state-of-the-art steam oven, and the seamless integration of the Galley Dresser, crafting a kitchen not just to be used, but to be cherished. This is more than a culinary space; it’s a new heart of their home, ready to host countless memories and culinary adventures.

 Wilson Lighting
Nichole Kennelly Photography
Study room - mid-sized traditional guest and built-in desk dark wood floor and brown floor study room idea in Kansas City with beige walls
Study room - mid-sized traditional guest and built-in desk dark wood floor and brown floor study room idea in Kansas City with beige walls

 Stereo Types
This room was designed to provide a great home theater experience in an extremely tight space, that is otherwise a formal living room that was only used for special occasions.
The speakers are completely invisible in-wall speakers. The TV hides away into the custom StereoTypes-built entertainment cabinet via motorized lift.

 Regal Construction & Remodeling Inc.
Perfectly centered drop down lighting for any occasion.
Example of a large trendy kitchen design in Los Angeles
Example of a large trendy kitchen design in Los Angeles

 Julie Rhodes Interiors
Location: Houston, TX, USA
To allow space for a home office, we combined the formal and casual sitting areas in to one "great room". The home owners wanted a space that allowed their baby room to play comfortably, but would be elegant for entertaining. A custom sofa table was built to discreetly house toys behind the sofa for formal occasions and two seating vignettes were designed to maximize space in the room. Soft shapes were chosen for both cocktail tables so additional baby proofing would not be required.
Julie Rhodes Interiors
French Blue Photography

 Ethan Allen Austin
The polished Evansview dining table, buffet, and bar cabinet are at the heart of this refined dining room. All three pieces are crafted from Indonesian mahogany with a rich finish—warm brown with black undertones and a high-gloss sheen—and gorgeous champagne brass accents. The tabletop is adorned with a starburst pattern made with hand-applied sapele veneers. Deep-seated Yves dining chairs rise to the occasion beautifully.

 Ethan Allen Design Center - Alpharetta
The polished Evansview dining table, buffet, and bar cabinet are at the heart of this refined dining room. All three pieces are crafted from Indonesian mahogany with a rich finish—warm brown with black undertones and a high-gloss sheen—and gorgeous champagne brass accents. The tabletop is adorned with a starburst pattern made with hand-applied sapele veneers. Deep-seated Yves dining chairs rise to the occasion beautifully.

 Picture Perfect House
Inspiration for a country 3/4 bathroom remodel in Chicago with recessed-panel cabinets, gray cabinets, an undermount sink and white countertops
Inspiration for a country 3/4 bathroom remodel in Chicago with recessed-panel cabinets, gray cabinets, an undermount sink and white countertops

 Santo Passaia Furniture
On the left side we can find the man closet. This is made in a modular way, and lacquered in finish blue oil. Its steel hangers are adjustable according to the height of the subject. The furniture also has a cabinet with drawers lined with orange skin.
The men's shoes storage is composed of shelves which allow to separate the shoes for an every day use from the most stylish shoes to wear on special occasions .

 Robert Orr & Associates LLC
Dining for festive occasions.
Photos - Robert Orr and Kassandra Leiva
Example of a mid-sized classic medium tone wood floor and brown floor enclosed dining room design in Bridgeport with multicolored walls and no fireplace
Example of a mid-sized classic medium tone wood floor and brown floor enclosed dining room design in Bridgeport with multicolored walls and no fireplace
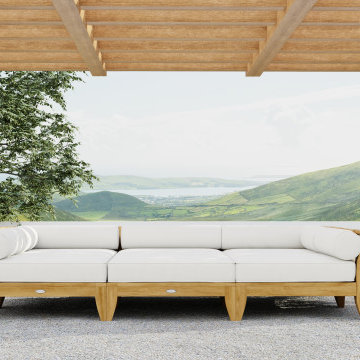
 Westminster Teak
Designed to be as functional as it is sophisticated, the three distinct sectional pieces of the Aman Dais Collection can be configured to fit any style and occasion. Roughly translating to "Platform of Peace," the Aman Dais exudes simple sophistication and timeless elegance. Multiple Aman Dais variations are available.
39