
Search results for "Occasions" in Home Design Ideas
 Wellborn Cabinet, Inc.
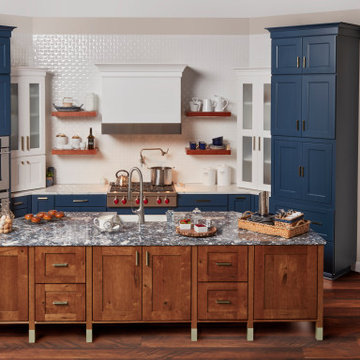
Serious cooks and bakers have finally found their home. Combining an expansive countertop working space, the kitchen includes solid wood dovetail drawers with full extension. Both the doors and drawers have a soft-close feature. Designed for remodels as well as new construction, it is outfitted with organizational tools and plenty of room for movement around the island. Generation Xers and older homeowners will gravitate toward this design because of the contrasting colors, the ability to complete multiple projects, and the fresh lines of the cabinetry.
Designed to have plenty of space around the island, this area was created with the idea that more than one person can work at a time, making meal preparation, holidays, and special occasions that much easier to host. This kitchen is designed for a more rural setting but could very easily fit in any new construction home. The designer was inspired by a low country theme bringing in the warmth of the island with the richness of the Sapphire finished cabinets creating a truly down-home feel.
 Zin Home
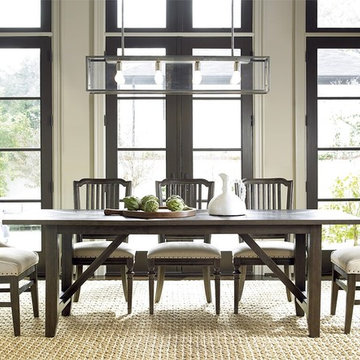
Inspired by 18th century french home furnishings. Our French Oak Extending Farmhouse Kitchen Table is hand-crafted of solid oak and oak veneers with natural weathered oak Studio, or darker Brownstone finish. This Farmhouse kitchen table is perfect for any occasion, featuring a 22 inch extension that extends the table to a generous 100 inches. Creating a comfortable space for hosting large dinners. With the modern diamond pattern table top design our extendable kitchen table makes a bold statement.
Dimensions: 78-100W x 36D x 30H
Hand-crafted of solid oak, and oak veneers
Two available finishes Lighter Studio and Darker Brownstone
Matching Side Chair, Host Chair, Shelf and Wine Cabinet also available.
22 inch leaf extends table to 100 inches
Table top featuring a diamond pattern design.
Metal hardware
Dust with a clean, dry cloth
French country Furniture Inspired.
Imported.
 Progressive Design Build
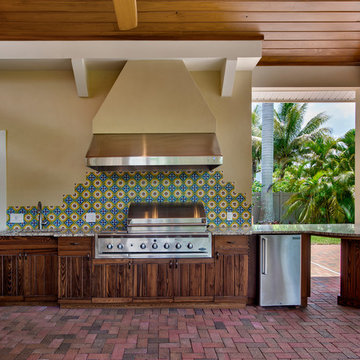
After putting in a new swimming pool, our client’s main goal was to create a functional outdoor living space that would accommodate friends and family and satisfy their need for entertaining large groups of people.
Progressive Design Build designed a solution that started with a large covered patio and seating area. The renovation focused on building a grilling station that included a curved granite countertop with an area for seating at the end of the cabinet run; and a large grill and hood vent, which allowed for an adequate cooking surface area to accommodate any occasion. We matched the existing brick pavers from an existing area of the home to create a cohesive look and maintain the rustic feel of the backyard. The cabinets were built out of Cypress and stained to match the finish of the newly installed wood patio ceiling.
We were also able to supply and install a new fire pit so this family could enjoy the beautiful Florida sunsets with friends and family—the ones we Southwest Florida residents have the privilege of experiencing and enjoying throughout the year.
Find the right local pro for your project
 Campagna Homes
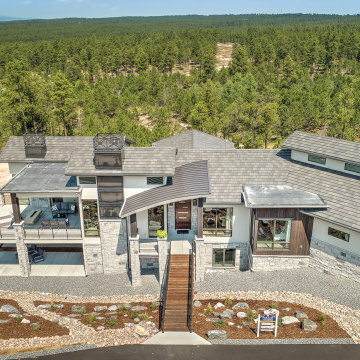
"About This Project: Imagine waking up to breathtaking views of nature, feeling like you've escaped to a remote mountain getaway every day. This is the feeling you get when you step into the master suite of this perfect mountain modern home, complete with 2,850 square feet of living space. The great room is designed for entertaining, with a large wood-burning fireplace as its centerpiece, and the kitchen is ideal for gathering with loved ones or hosting special occasions. Extend your gatherings to the spacious outdoor dining area and take in the fresh mountain air. The lower level living space is just as impressive, with striking steel and wood open tread stairs leading to an inviting recreation room that boasts a wine cellar transformed into a piece of art with a glass wall. The multimedia space, complete with billiards table and movie-watching areas, is perfect for entertaining guests or relaxing with loved ones. This mountain modern home truly has it all.
Campagna Homes is a member of the Certified Luxury Builders Network.
Certified Luxury Builders is a network of leading custom home builders and luxury home and condo remodelers who create 5-Star experiences for luxury home and condo owners from New York to Los Angeles and Boston to Naples.
As a Certified Luxury Builder, Campagna Homes is proud to feature photos of select projects from our members around the country to inspire you with design ideas. Please feel free to contact the specific Certified Luxury Builder with any questions or inquiries you may have about their projects. Please visit www.CLBNetwork.com for a directory of CLB members featured on Houzz and their contact information."
 The Lifestyle Lab
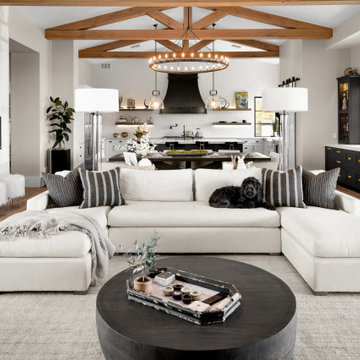
Modern Farmhouse Kitchen: A Stylish Blend of Two Tones
This modern farmhouse kitchen captures the essence of contemporary design while embracing the warmth and charm of traditional farmhouse elements. Featuring a striking two-tone color scheme, the kitchen beautifully pairs black cabinetry on the island and bar with classic white shaker cabinets, creating a sophisticated yet inviting atmosphere.
Key Features of This Kitchen Design:
Two-Tone Cabinetry: The contrast between the bold black island and bar cabinetry and the crisp white shaker cabinets adds depth and visual interest to the space. This thoughtful color combination highlights the farmhouse aesthetic while maintaining a modern edge.
Black Island and Bar: The black island serves as a stunning focal point, offering ample space for meal preparation and casual dining. The bar area complements the island and provides an ideal spot for entertaining guests, making it both functional and stylish.
White Shaker Cabinets: The classic white shaker cabinetry provides a clean and timeless look, balancing the boldness of the black accents. These cabinets offer plenty of storage while enhancing the kitchen's bright and airy feel.
Industrial-style light fixtures, vintage-inspired hardware, and textured fabrics can add character and a touch of elegance to the space.
Open Shelving: Incorporating open shelving in the design allows for decorative displays of dishware or curated accessories, adding a personal touch while maintaining the airy feel of the kitchen.
Natural Elements: Incorporate wooden accents, such as a butcher block countertop on the island or wooden bar stools, to add warmth and an organic feel that complements the farmhouse vibe.
Functional Layout: The open layout promotes easy flow between cooking, dining, and entertaining areas, making it a perfect space for both family gatherings and social occasions.
This modern farmhouse kitchen with its two-tone cabinetry—black island and bar paired with white shaker cabinets—exudes a stylish blend of contemporary elegance and rustic charm, creating a welcoming and functional heart of the home. The overall design reflects a harmonious balance between modern sophistication and timeless farmhouse aesthetics.
 JayMarc Homes
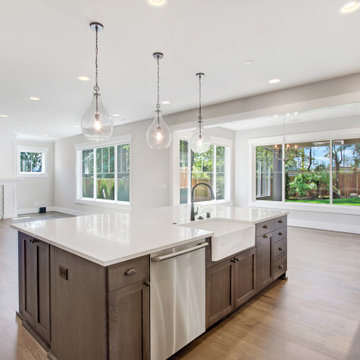
The Granada's kitchen is a breathtaking space that harmoniously combines modern elegance and practical functionality. The white countertop and cabinets create a clean and timeless aesthetic, offering a bright and inviting atmosphere. Stainless steel appliances add a sleek and sophisticated touch, providing top-of-the-line performance for culinary endeavors. A stylish kitchen backsplash complements the white cabinetry, adding a splash of texture and visual interest to the room. The light wood hardwood flooring contributes to the warm and welcoming ambiance, grounding the space in natural beauty. Well-placed kitchen lighting, including elegant pendant lights, illuminates the area and sets the mood for any occasion. Crisp white walls and white window trim further enhance the room's brightness, while a sliding glass door invites natural light and offers a seamless connection to the outdoors. The addition of black cabinet hardware adds a tasteful contrast, elevating the kitchen's design. Equipped with top-of-the-line appliances, including a Wolf range and Sub-Zero refrigerator, the Granada's kitchen is a haven for culinary enthusiasts. With its exquisite design and premium features, this kitchen is truly the heart of the home, inspiring creativity and creating unforgettable culinary experiences.
 Fiorito Interior Design

Acquiring a new house is an exciting occasion but often has many challenges. My clients came to me to help modernize and update their new home that clearly had not been touched since the 70s. For the powder room, we pushed out into the garage on the other side of the wall to enlarge a very cramped, below-code space. Then we took organic textures and ocean and forest colors from the surrounding coastal and mountain region as inspiration. A gold and white porcelain floor runs up the wall accompanied by handmade artisanal tiles in a custom blue glaze. Grasscloth wallcovering backed with light blue paper, a sky blue ceiling, and an art photograph of blue ocean waves never fails to delight visitors.
Photos by Bernardo Grijalva

Sponsored
Fredericksburg, OH

High Point Cabinets
Columbus' Experienced Custom Cabinet Builder | 4x Best of Houzz Winner
 TVL Creative Ltd.
Words cannot describe the level of transformation this beautiful 60’s ranch has undergone. The home was blessed with a ton of natural light, however the sectioned rooms made for large awkward spaces without much functionality. By removing the dividing walls and reworking a few key functioning walls, this home is ready to entertain friends and family for all occasions. The large island has dual ovens for serious bake-off competitions accompanied with an inset induction cooktop equipped with a pop-up ventilation system. Plenty of storage surrounds the cooking stations providing large countertop space and seating nook for two. The beautiful natural quartzite is a show stopper throughout with it’s honed finish and serene blue/green hue providing a touch of color. Mother-of-Pearl backsplash tiles compliment the quartzite countertops and soft linen cabinets. The level of functionality has been elevated by moving the washer & dryer to a newly created closet situated behind the refrigerator and keeps hidden by a ceiling mounted barn-door. The new laundry room and storage closet opposite provide a functional solution for maintaining easy access to both areas without door swings restricting the path to the family room. Full height pantry cabinet make up the rest of the wall providing plenty of storage space and a natural division between casual dining to formal dining. Built-in cabinetry with glass doors provides the opportunity to showcase family dishes and heirlooms accented with in-cabinet lighting. With the wall partitions removed, the dining room easily flows into the rest of the home while maintaining its special moment. A large peninsula divides the kitchen space from the seating room providing plentiful storage including countertop cabinets for hidden storage, a charging nook, and a custom doggy station for the beloved dog with an elevated bowl deck and shallow drawer for leashes and treats! Beautiful large format tiles with a touch of modern flair bring all these spaces together providing a texture and color unlike any other with spots of iridescence, brushed concrete, and hues of blue and green. The original master bath and closet was divided into two parts separated by a hallway and door leading to the outside. This created an itty-bitty bathroom and plenty of untapped floor space with potential! By removing the interior walls and bringing the new bathroom space into the bedroom, we created a functional bathroom and walk-in closet space. By reconfiguration the bathroom layout to accommodate a walk-in shower and dual vanity, we took advantage of every square inch and made it functional and beautiful! A pocket door leads into the bathroom suite and a large full-length mirror on a mosaic accent wall greets you upon entering. To the left is a pocket door leading into the walk-in closet, and to the right is the new master bath. A natural marble floor mosaic in a basket weave pattern is warm to the touch thanks to the heating system underneath. Large format white wall tiles with glass mosaic accent in the shower and continues as a wainscot throughout the bathroom providing a modern touch and compliment the classic marble floor. A crisp white double vanity furniture piece completes the space. The journey of the Yosemite project is one we will never forget. Not only were we given the opportunity to transform this beautiful home into a more functional and beautiful space, we were blessed with such amazing clients who were endlessly appreciative of TVL – and for that we are grateful!
 Avid Interior Design Inc.
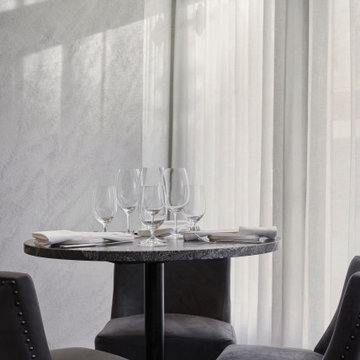
This beautiful historic building was constructed in 1893 and was originally occupied by the Calgary Herald, the oldest running newspaper in the city. Since then, a lot of great stories have been shared in this space and the current restaurateurs have developed the most suitable concept; FinePrint. It denotes an elusive balance between sophistication and simplicity, refinement and fun.
Our design intent was to create a restaurant that felt polished, yet inviting and comfortable for all guests to enjoy. The custom designed details throughout were carefully curated to embrace the historical character of the building and to set the tone for great new stories and to celebrate all of life’s occasions.
 Well Dressed Windows, Inc.
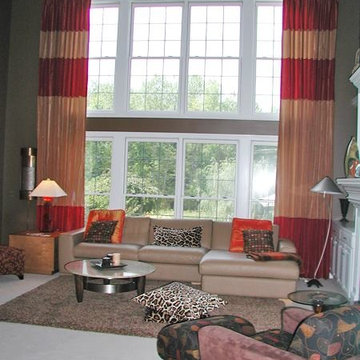
Blocked drapery panels are one of the latest trends. For this look we use two or more contrasting fabrics and sew together to create horizontal sections. On occasion, we have added beads or trim at the break between the horizontal sections for added emphasis.
 Santa Barbara Design Center
OMNIA Leather
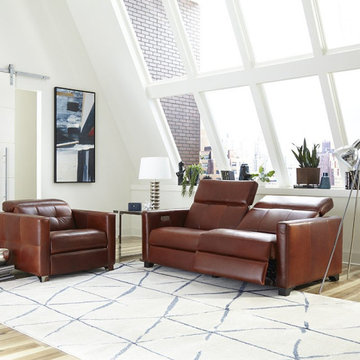
“Comfort is personal”
We bring you designs that complement your lifestyle and celebrate life’s greatest occasions. Our commitment to personalizing comfort is always accompanied by our dedication to you–believing in us to provide valued and quality products hand-tailored for you.
 Michelle Yorke Interior Design LLC
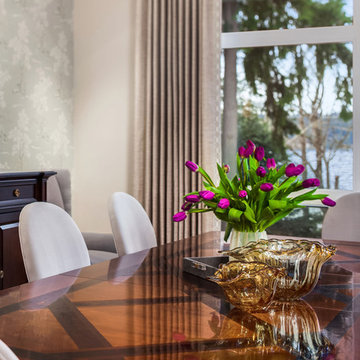
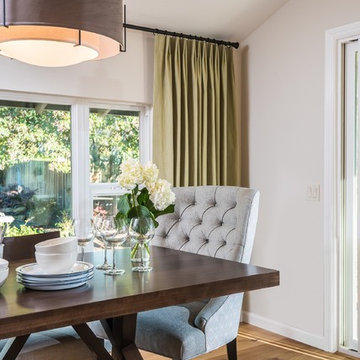
Subtle artistic details bring elegance to this dining room. From the pale patterns found in the wallpaper to the nailhead trim on the chairs, we wanted the space to feel elegant and carefully curated. Complementing the neutral color palette are golden accents which add a touch of glamour and soft lilac hues which bring about a calm and tranquil feel. The goal was to design a space that felt inviting and properly dressed for the occasion, whether that be a formal or casual setting.
 Decorpro
OVIA (Red)
Fireburners – Tabletop
Product Dimensions (IN): L19.75” X W19.25” X H8.5”
Product Weight (LB): 8.4
Product Dimensions (CM): L50.2 X W50.2 X H22
Product Weight (KG): 4
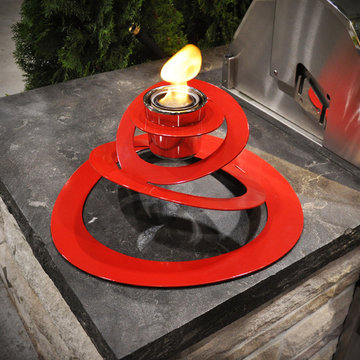
Ovia consists of a series of connected undulating oval ribbon-shaped rings that seem to flow upwards and downwards, forming the base of this awe-inspiring centrepiece. A shiny Chrome Finish Cup, designed as a vessel and foundation for a can of Fuel to produce a dazzling flame sits, centred, in Ovia’s abstract grasp.
Available in white or red, Ovia is a decorative Tabletop Fireburner for any occasion. The fiery red fireburner is a fun and festive addition at parties during the holiday season and throughout the year. The white Ovia is a subtle, as well as beautiful centrepiece for weddings and theme parties, as well as the holidays, capturing the festive mood with its flickering flame and pure white base.
By Decorpro Home + Garden.
Each sold separately.
Chrome Finish Cup (fits 4″ pot) included.
Snuffer included.
Fuel sold separately.
Materials:
Solid steel
Epoxy powder paint (red or white)
Chrome Finish Cup (chrome)
Snuffer (galvanized steel)
Made in Canada
 McKay Landscape Lighting
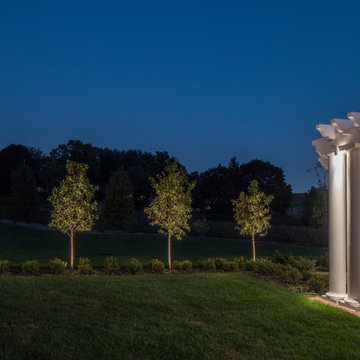
The downlight fixtures, custom painted to match the pergola, blend nicely and provide enough light for extended use as well as increase safety. A light in the center of the pergola is controlled by a separate switch, which the homeowners can turn on for special occasions or outdoor dining.
Go to the photo gallery:
www.mckaylighting.com/classic-colonial
 Kimball Bonamici Designs
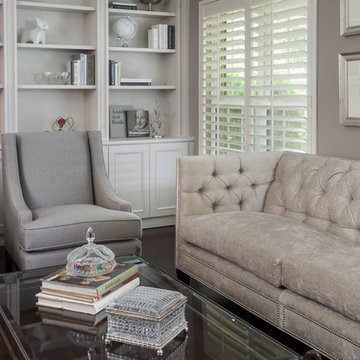
Inspiration for a large contemporary formal and enclosed dark wood floor living room remodel in Austin with gray walls, a standard fireplace, a brick fireplace and a wall-mounted tv
 TVL Creative Ltd.
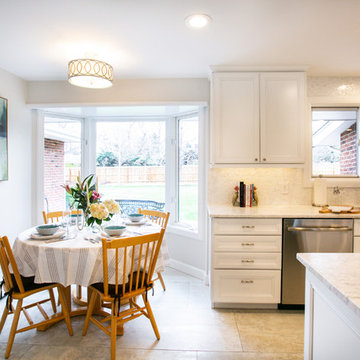
Words cannot describe the level of transformation this beautiful 60’s ranch has undergone. The home was blessed with a ton of natural light, however the sectioned rooms made for large awkward spaces without much functionality. By removing the dividing walls and reworking a few key functioning walls, this home is ready to entertain friends and family for all occasions. The large island has dual ovens for serious bake-off competitions accompanied with an inset induction cooktop equipped with a pop-up ventilation system. Plenty of storage surrounds the cooking stations providing large countertop space and seating nook for two. The beautiful natural quartzite is a show stopper throughout with it’s honed finish and serene blue/green hue providing a touch of color. Mother-of-Pearl backsplash tiles compliment the quartzite countertops and soft linen cabinets. The level of functionality has been elevated by moving the washer & dryer to a newly created closet situated behind the refrigerator and keeps hidden by a ceiling mounted barn-door. The new laundry room and storage closet opposite provide a functional solution for maintaining easy access to both areas without door swings restricting the path to the family room. Full height pantry cabinet make up the rest of the wall providing plenty of storage space and a natural division between casual dining to formal dining. Built-in cabinetry with glass doors provides the opportunity to showcase family dishes and heirlooms accented with in-cabinet lighting. With the wall partitions removed, the dining room easily flows into the rest of the home while maintaining its special moment. A large peninsula divides the kitchen space from the seating room providing plentiful storage including countertop cabinets for hidden storage, a charging nook, and a custom doggy station for the beloved dog with an elevated bowl deck and shallow drawer for leashes and treats! Beautiful large format tiles with a touch of modern flair bring all these spaces together providing a texture and color unlike any other with spots of iridescence, brushed concrete, and hues of blue and green. The original master bath and closet was divided into two parts separated by a hallway and door leading to the outside. This created an itty-bitty bathroom and plenty of untapped floor space with potential! By removing the interior walls and bringing the new bathroom space into the bedroom, we created a functional bathroom and walk-in closet space. By reconfiguration the bathroom layout to accommodate a walk-in shower and dual vanity, we took advantage of every square inch and made it functional and beautiful! A pocket door leads into the bathroom suite and a large full-length mirror on a mosaic accent wall greets you upon entering. To the left is a pocket door leading into the walk-in closet, and to the right is the new master bath. A natural marble floor mosaic in a basket weave pattern is warm to the touch thanks to the heating system underneath. Large format white wall tiles with glass mosaic accent in the shower and continues as a wainscot throughout the bathroom providing a modern touch and compliment the classic marble floor. A crisp white double vanity furniture piece completes the space. The journey of the Yosemite project is one we will never forget. Not only were we given the opportunity to transform this beautiful home into a more functional and beautiful space, we were blessed with such amazing clients who were endlessly appreciative of TVL – and for that we are grateful!
 Fiorito Interior Design
Acquiring a new house is an exciting occasion but often has many challenges. My clients came to me to help modernize and update their new home that clearly had not been touched since the 70s. For the kitchen, we removed the dated orange oak cabinetry, tile counter tops, and cracked terra cotta flooring. This enabled us to start from scratch so we could create a light, bright kitchen in the fog and forest colors of the coastal mountain region of the area. New appliances, hand-forged iron light fixtures, and a luxurious marble counter and backsplash elevate this kitchen while retaining a casual atmosphere.
Photos by Bernardo Grijalva
 4 Seasons Remodeling & Design Inc.
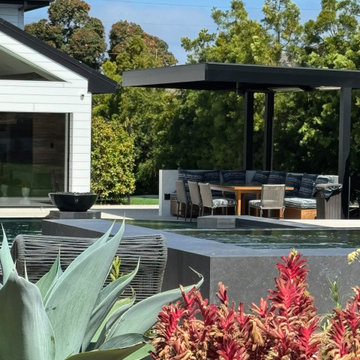
An outdoor dining and lounge space anchored by a modern cantilevered pergola creates a comfortable space for everyday meals and special occasions. The clean, contemporary design complements the home’s architecture while providing protection from the sun. This space strengthens the connection between indoor and outdoor living and supports year-round use.
 Vineyard Wine Cellars
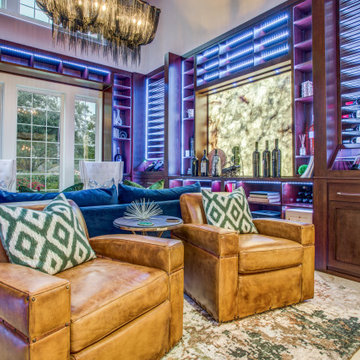
With storage for over 2,000 bottles, this decadent wine lounge near Tyler, Texas can go from family night in to girls night out in no time. A climate-controlled, glass- enclosed area is perfect for properly storing and aging reds. There are two wine refrigerators for whites and champagne. Passive storage is plentiful for cases of wine and mementos from wine trips over the years. The backlit stone and colored lighting set the tone for any occasion.
 Red Valley Landscape & Construction Inc
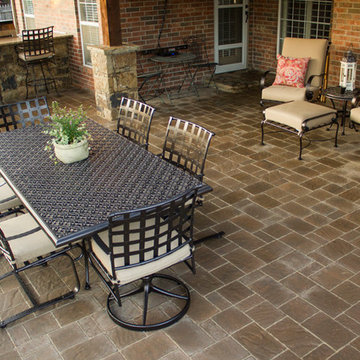
This expansive patio has plenty of seating for any occasion! It has a dining table, cozy chairs for two, and bar top seating by the outdoor kitchen not including the seat wall just out of frame.
40