
Search results for "Occasions" in Home Design Ideas
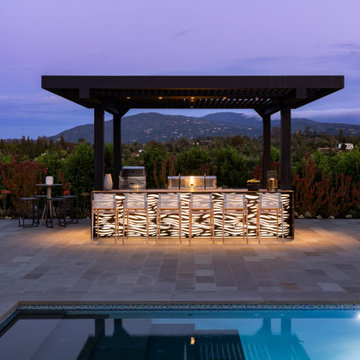
 Struxure by Blue Sky
But our pergola does more than just provide a frame for the scenery – it creates an inviting space where you can relax, unwind, and soak in the beauty of your surroundings. With its motorized louvers, you can effortlessly control the amount of sunlight and shade, allowing you to create the perfect ambiance for any occasion. Whether you're seeking a cozy spot to curl up with a book or a stylish setting for entertaining guests, our pergola provides the ideal backdrop for making cherished memories.

 HEP Sales
“With the island as a centerpiece workspace that is also an eat-in breakfast area, traffic is nicely routed in the large kitchen space to make for an efficient workplace,” points out Trish Machuga.
And the combination of hanging pendant lighting and recessed ceiling lights assures the right light for the occasion.
Kitchen designer: Trish Machuga, Elmira HEP Sales

 McKay Landscape Lighting
The downlight fixtures, custom painted to match the pergola, blend nicely and provide enough light for extended use as well as increase safety. A light in the center of the pergola is controlled by a separate switch, which the homeowners can turn on for special occasions or outdoor dining.
Go to the photo gallery:
www.mckaylighting.com/classic-colonial
Find the right local pro for your project

 Varaluz
Inspired by recollections of childhood whimsical toys, our Pinwheel collection uses recycled aluminum that has been cut and twisted into mini pinwheels and attached to a simple sphere. The effect is elegant, aerodynamic, arresting…and breezy! Also, changing moods is as easy as changing the bulbs - try amber or other colored bulbs for festive occasions.
 Avid Interior Design Inc.
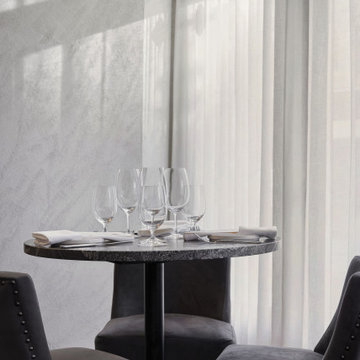
This beautiful historic building was constructed in 1893 and was originally occupied by the Calgary Herald, the oldest running newspaper in the city. Since then, a lot of great stories have been shared in this space and the current restaurateurs have developed the most suitable concept; FinePrint. It denotes an elusive balance between sophistication and simplicity, refinement and fun.
Our design intent was to create a restaurant that felt polished, yet inviting and comfortable for all guests to enjoy. The custom designed details throughout were carefully curated to embrace the historical character of the building and to set the tone for great new stories and to celebrate all of life’s occasions.
 CookeConstruction,Inc.
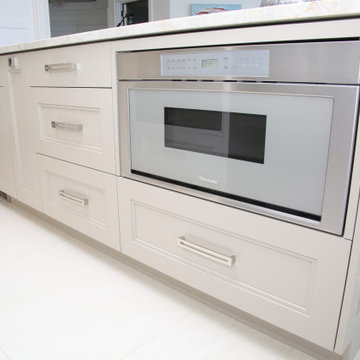
This large kitchen island has plenty of room for guests to enjoy your company as you prepare food and create a memorable occasion. Warm tones and a carefree design paired with today’s modern conveniences creates a flawless space to enjoy friends and family.
 McGuire + Co. Kitchen & Bath
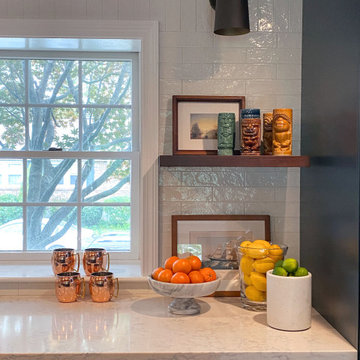
Home bar in downstairs of split-level home, with rich blue-green cabinetry and a rustic walnut wood top in the bar area, bistro-style brick subway tile floor-to-ceiling on the sink wall, and dark cherry wood cabinetry in the adjoining "library" area, complete with a games table.
Added chair rail and molding detail on walls in a moody taupe paint color. Custom lighting design by Buttonwood Communications, including recessed lighting, backlighting behind the TV and lighting under the wood bar top, allows the clients to customize the mood (and color!) of the lighting for any occasion.

Sponsored
Fredericksburg, OH

High Point Cabinets
Columbus' Experienced Custom Cabinet Builder | 4x Best of Houzz Winner
 Precision Deck & Fence
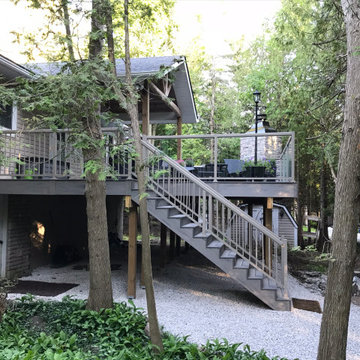
This composite deck provides a maintenance free outdoor living space complete with a fireplace and dining area. This deck doubles as a front entrance, that is if you don't get caught up enjoying the wood fireplace on your way in. Who said you can't stay out on the deck in to the late fall - a cozy fireplace will provide the warmth and ambiance to suit any occasion. The aluminum railing with glass spindles offers an uninterrupted view of the natural Bruce Peninsula landscape.

 Visbeen Architects
The best of past and present architectural styles combine in this welcoming, farmhouse-inspired design. Clad in low-maintenance siding, the distinctive exterior has plenty of street appeal, with its columned porch, multiple gables, shutters and interesting roof lines. Other exterior highlights included trusses over the garage doors, horizontal lap siding and brick and stone accents. The interior is equally impressive, with an open floor plan that accommodates today’s family and modern lifestyles. An eight-foot covered porch leads into a large foyer and a powder room. Beyond, the spacious first floor includes more than 2,000 square feet, with one side dominated by public spaces that include a large open living room, centrally located kitchen with a large island that seats six and a u-shaped counter plan, formal dining area that seats eight for holidays and special occasions and a convenient laundry and mud room. The left side of the floor plan contains the serene master suite, with an oversized master bath, large walk-in closet and 16 by 18-foot master bedroom that includes a large picture window that lets in maximum light and is perfect for capturing nearby views. Relax with a cup of morning coffee or an evening cocktail on the nearby covered patio, which can be accessed from both the living room and the master bedroom. Upstairs, an additional 900 square feet includes two 11 by 14-foot upper bedrooms with bath and closet and a an approximately 700 square foot guest suite over the garage that includes a relaxing sitting area, galley kitchen and bath, perfect for guests or in-laws.
 Garden Artisans LLC
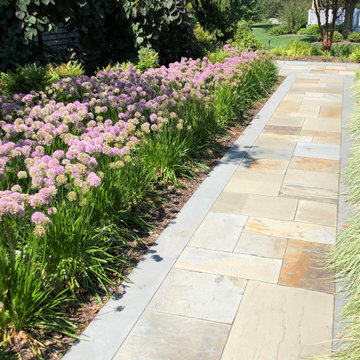
Our clients appreciation for the outdoors and what we have created for him and his family is expressed in his smile! On a couple occasions we have had the opportunity to enjoy the bar and fire feature with our client!
 Precision Deck & Fence
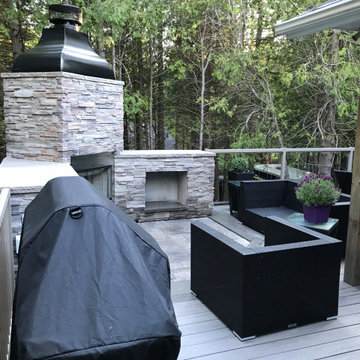
This composite deck provides a maintenance free outdoor living space complete with a fireplace and dining area. This deck doubles as a front entrance, that is if you don't get caught up enjoying the wood fireplace on your way in. Who said you can't stay out on the deck in to the late fall - a cozy fireplace will provide the warmth and ambiance to suit any occasion. The aluminum railing with glass spindles offers an uninterrupted view of the natural Bruce Peninsula landscape.

 Barry & Wynn Architects, Inc.
Mixing large and small patios creates outdoor spaces appropriate for all occasions. Here, a small circular patio with a bistro table makes an intimate setting for a creekside glass of wine.

 By Design Custom Home Concierge
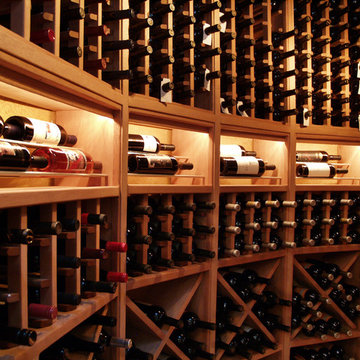
By Design I WANT THAT Wednesday feature of the week . . .ATTENTION ALL WINE LOVERS! One of the features that I find on most of my custom home clients "I WANT THAT" list is a wine cellar. Whether you're a collector or just like to keep a few nice bottles around for a special occasion, there's a wine cellar solution to fit any style or budget. Here are some of my favs . . .

 In-ex-teriors
The increased storage in this kitchen is mostly unseen in this photo. The island boasts of 3 large drawers on both ends as well as pull-out, under cabinet shelving in the middle of the island for items rarely used. Storage at the ends of the island allow for easy access on a daily basis.
The original kitchen had 1 ceiling light which made for dark, shadowed work areas. We added pot lights, under cabinet lighting and a pendant light over the sink. The homeowner now has a choice of which lights to use for which occasion.
 Clementine Threads
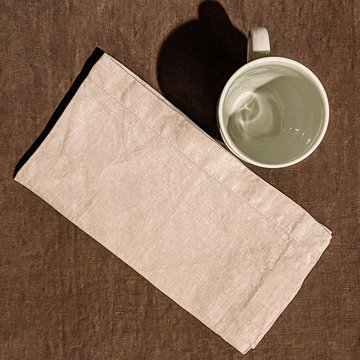
Introducing The Linen Table Runner by Clementine Threads. Crafted in Portugal, it is the perfect addition to any dining table. Made from 100% pure, high-quality flax linen sourced from Europe, The Linen Table Runner is not only stylish but also durable and long-lasting.
The natural texture and unique character of European flax linen give the table runner a rustic and elegant look, making it suitable for both formal and informal occasions. Its breathable and absorbent properties make it perfect for use during all seasons, providing stylish dining throughout the year.
 McGuire + Co. Kitchen & Bath
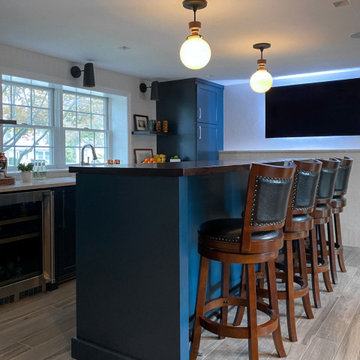
Home bar in downstairs of split-level home, with rich blue-green cabinetry and a rustic walnut wood top in the bar area, bistro-style brick subway tile floor-to-ceiling on the sink wall, and dark cherry wood cabinetry in the adjoining "library" area, complete with a games table.
Added chair rail and molding detail on walls in a moody taupe paint color. Custom lighting design by Buttonwood Communications, including recessed lighting, backlighting behind the TV and lighting under the wood bar top, allows the clients to customize the mood (and color!) of the lighting for any occasion.
 Precision Deck & Fence
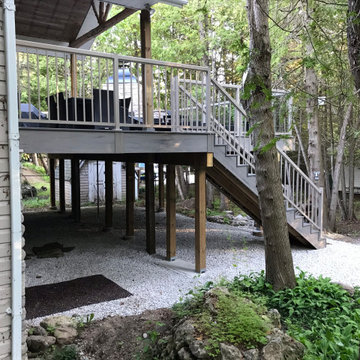
This composite deck provides a maintenance free outdoor living space complete with a fireplace and dining area. This deck doubles as a front entrance, that is if you don't get caught up enjoying the wood fireplace on your way in. Who said you can't stay out on the deck in to the late fall - a cozy fireplace will provide the warmth and ambiance to suit any occasion. The aluminum railing with glass spindles offers an uninterrupted view of the natural Bruce Peninsula landscape.
 The Decorating Therapist
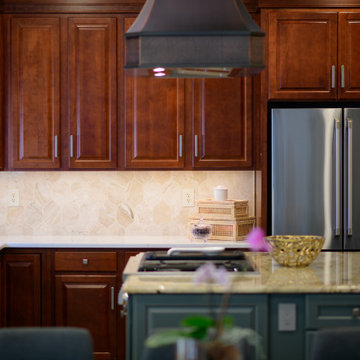
To improve kitchen storage, we replaced the shallow 12-inch-deep cabinet above the refrigerator with a more functional 24-inch-deep refrigerator cabinet. Although the new door profile could not be matched exactly to the existing wall cabinets, the added depth and carefully coordinated stain finish help the difference blend seamlessly into the custom cabinetry design. The client is thrilled with the expanded storage, which now provides a refined, practical place for holiday dishes, serving pieces, and special-occasion entertaining essentials.
 JayMarc Homes
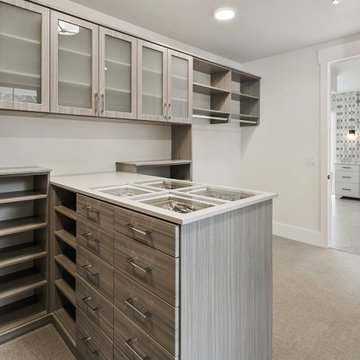
The Birch's primary closet features a plush carpet that adds a touch of luxury and comfort to the space. The soft and inviting carpeting creates a cozy atmosphere, making it pleasant to walk on while selecting outfits or trying on shoes. Combined with the gray cabinets and silver cabinet hardware, the carpet enhances the overall aesthetic of the closet, providing a stylish and comfortable environment for organizing and storing belongings. Whether you're getting dressed for the day or preparing for a special occasion, the carpeted floor in The Birch's primary closet adds a touch of elegance and coziness to the experience.
67