
Search results for "Occasions" in Home Design Ideas
 Amy Troute Inspired Interior Design
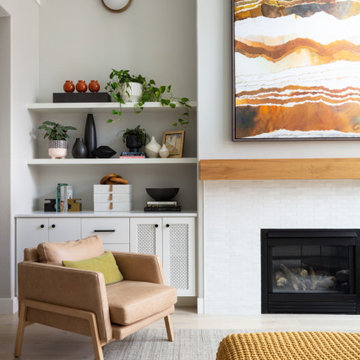
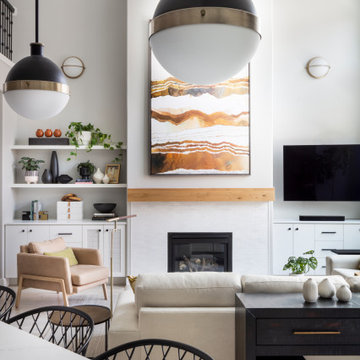
We love to layer on the color! A room-sized custom sectional was designed with Castellano’s Custom Furniture to command the space and welcome a crowd. When ceilings soar, artwork should most certainly rise to the occasion, and an 80” tall canvas piece was customized with LeftBank Art to meet the grand scale. Built-in shelving invited balanced layers of plants and collectibles to bring interest and texture. Add one happy family dog and the space is complete!
Photography by Chris Murray Productions

 Nanette Wong
Photo: Nanette Wong © 2014 Houzz
Example of a transitional kitchen design in San Francisco
Example of a transitional kitchen design in San Francisco
 By Design Custom Home Concierge
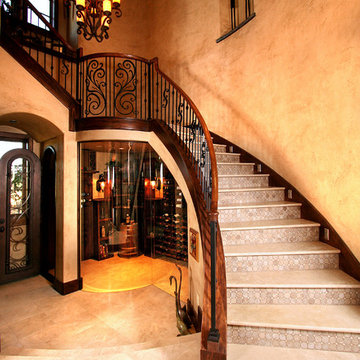
By Design I WANT THAT Wednesday feature of the week . . .ATTENTION ALL WINE LOVERS! One of the features that I find on most of my custom home clients "I WANT THAT" list is a wine cellar. Whether you're a collector or just like to keep a few nice bottles around for a special occasion, there's a wine cellar solution to fit any style or budget. Here are some of my favs . . .
Find the right local pro for your project

 The Sofa Company
From mid-century into a new century. An elegant element that never goes out of style.
Check out http://thesofaco.com for more information on our draper sofa. Available in any sectional option you can think of.

 Noyes Development
Kitchen
Large transitional l-shaped brown floor kitchen photo in Portland with an undermount sink, gray cabinets, white backsplash, stainless steel appliances, an island and black countertops
Large transitional l-shaped brown floor kitchen photo in Portland with an undermount sink, gray cabinets, white backsplash, stainless steel appliances, an island and black countertops

 Tara Veith Design, LLC
We transformed an awkward bowling alley into an elegant and gracious kitchen that works for a couple or a grand occasion. The high ceilings are highlighted by an exquisite and silent Ventahood set upon a wall of marble mosaic. The paneled soffit hides the duct run to the exterior wall, simplifying its installation.

 Michelle Berwick Design
This dining room provides a formal yet relaxed elegant spot for the homeowners to entertain family and friends on special occasions. It's also the first room you see when you walk in the house so we had to bring in the pretty.
Designer: Michelle Berwick
Photographer: Sam Stock
Other Credits: Tonic Living Blossomboutique, Homesense Canada, Anthropologie, Wayfair

Sponsored
Fredericksburg, OH

High Point Cabinets
Columbus' Experienced Custom Cabinet Builder | 4x Best of Houzz Winner

 Wendy Kohn Design
A counter-height chef's table allows for guests to congregate, or children to eat while food prep takes place. Adjacent to the formal dining room, it also offers overflow dining for large occasions.

 Designs by Cheryl
With this large Living room a music area was created. A perfect corner for entertaining guest. This comes in handy for those really special occasions in making memories. The neutral wall color, and painted boxed ceiling again showcases this space so beautifully. Timeless elegance, just classical.

 LA Modern Kitchen by MEF
Walk-in closet - large modern gender-neutral carpeted walk-in closet idea in Los Angeles with flat-panel cabinets and medium tone wood cabinets

 SOMIYA CREATIONS
This is the formail dining space with a beautiful Swarovski chandelier to light up the space and had the touch of class to any meal on any special occasion.beautifull warm coloured walls, detailed wood moulding and white marble floors add elegance to the room.

 Calaisio, Inc
This beautifully woven Calaisio basket holds a Pyrex Glass Oval Roaster Dish. Elegant and utilitarian, make baking and serving a pleasure that are great to highlight any special occasion, great for oven-to-table presentation. Available in 2 sizes. Small - 2 Qt 11.5"L x 8.25"W and Large - 4 Qt 13.75"L x 10.5"W. "Patent."

 LeichtUSA
A momentous occasion in the history of LEICHT - the day the decision was made to build a
new training and showroom centre in Waldstetten. A decision which represented an investment of around six
million euros. This not only set the course for the successful further development of the company and brand;
it was also the first step on the road to a new LEICHT| WORLD. A world in which the values the LEICHT
brand represents are already perceptible from the outside: modernity, timeless architecture, openness and
elegance. The LEICHT | WORLD, a centre of communication and exchange with German and international
customers, with architects and planners from all over the world. And not least also an attraction for end customers
interested in kitchens as the showroom opens its doors to them three or four times a year as a veritable
source of inspiratio

 Varaluz
Inspired by recollections of childhood whimsical toys, our Pinwheel collection uses recycled aluminum that has been cut and twisted into mini pinwheels and attached to a simple sphere. The effect is elegant, aerodynamic, arresting…and breezy! Also, changing moods is as easy as changing the bulbs - try amber or other colored bulbs for festive occasions.
Overall Dimensions: 24 "Dia. x 24 "H
 HERE architecture + interiors
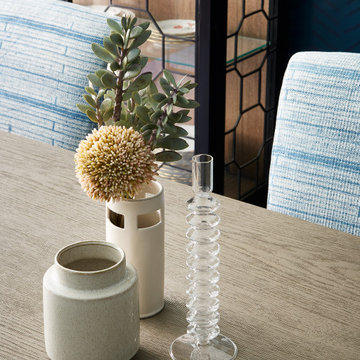
Inspired by the colors and textures found in spices while preparing meals for special occasions with the family, this formal Living and Dining room celebrates bold patterns and jewel tone finishes both on the walls and elements throughout. Layers of family heirlooms are paired with vintage finds and modern shapes of furniture for a unique and transitional touch.

 GALLERY FURNITURE
Enjoy family meals around this warm and welcoming dining table. American-made, with smart, durable features, such as a protective lacquer coating and sturdy base, this table will remain at the heart of memorable occasions for generations.
Made in America by skilled craftsmen.
Constructed from solid cherry wood, which was sustainably grown and harvested, making an eco-friendly solution for your home.
The trestle base has two pedestals, connected by a low stretcher bar for strength.
A rich brown stain allows the natural grain pattern and warmth of pure cherry wood to shine through.
QUALITY CONSTRUCTION
To ensure this dining room table lasts generations, it features a thick tabletop. Handcrafted using traditional techniques, this table was built to last for generations. The catalyzed finish also provides extra durability to the design.

 Katz Builders, Inc.
The home was built in 1962 and had dark paneling installed throughout. This paneling, now with special treatment, has been refinished and painted white to make a very dark room light and airy. An area in the family room has been designated as dining room space, seating eight guests. A bookcase has been expanded and built into a beautiful cabinet storing essentials for wine tasting as well as serving pieces. The once "crash family room" now serves the entire family as a gathering space for many happy occasions. Note the new iron railing, new ceiling fan, and abundant recessed cans in upstairs hallway.
 Chervin Kitchen & Bath Inc.
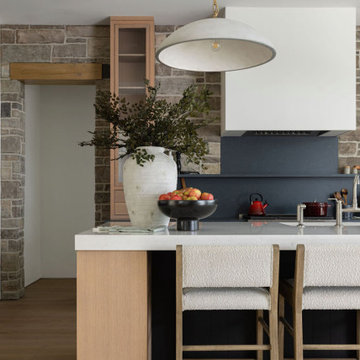
Step into a kitchen transformed with bold sophistication. Red oak cabinets and custom black cabinetry create a stunning contrast that defines modern elegance. The seamless blend of warm tones and sleek design brings both style and functionality to your culinary space. It's a space designed to inspire and delight, perfect for everyday meals or special occasions.

 George Ocampo
Cool & Contemporary is the vibe our clients were seeking out. Phase 1 complete for this El Paso Westside project. Consistent with the homes architecture and lifestyle creates a space to handle all occasions. Early morning coffee on the patio or around the firepit, smores, drinks, relaxing, reading & maybe a little dancing. Cedar planks set on raw steel post create a cozy atmosphere. Sitting or laying down on cushions and pillows atop the smooth buff leuders limestone bench with your feet popped up on the custom gas firepit. Raw steel veneer, limestone cap and stainless steel fire fixtures complete the sleek contemporary feels. Concrete steps & path lights beam up and accentuates the focal setting. To prep for phase 2, ground cover pathways and areas are ready for the new outdoor movie projector, more privacy, picnic area, permanent seating, landscape and lighting to come. Phase II complete...welcome to outdoor entertainment. Movies on the lawn with the family & football season will never be same here. This backyard doubles as an entertainment destination. Cantilever seating, lounging & privacy fence wraps up a party/cozy space. Plenty of room for friends and family
 Amy Troute Inspired Interior Design
We love to layer on the color! A room-sized custom sectional was designed with Castellano’s Custom Furniture to command the space and welcome a crowd. When ceilings soar, artwork should most certainly rise to the occasion, and an 80” tall canvas piece was customized with LeftBank Art to meet the grand scale. Built-in shelving invited balanced layers of plants and collectibles to bring interest and texture. Add one happy family dog and the space is complete!
Photography by Chris Murray Productions
69