
Search results for "Occasions" in Home Design Ideas
 DGI Design x Build
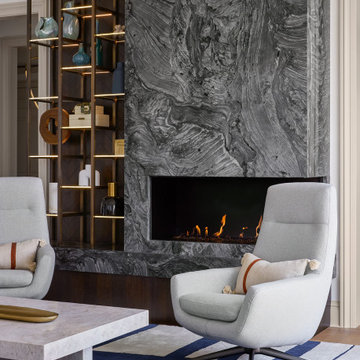
Beyond the dining room, the great room expands into the city views. Furniture is laid out in a way that provides different seating zones for different occasions, with a double-sided sofa anchoring the room while still feeling unified and cohesive. The incredible fireplace with built-in display shelving is the focal point of the room. With our integrated LED lighting in suspended glass shelves and showstopping stone surround, this great room is the crown jewel of the home.

 Fiorito Interior Design
Acquiring a new house is an exciting occasion but often has many challenges. My clients came to me to help modernize and update their new home that clearly had not been touched since the 70s. For the kitchen, we removed the dated orange oak cabinetry, tile counter tops, and cracked terra cotta flooring. This enabled us to start from scratch so we could create a light, bright kitchen in the fog and forest colors of the coastal mountain region of the area. New appliances, hand-forged iron light fixtures, and a luxurious marble counter and backsplash elevate this kitchen while retaining a casual atmosphere.
Photos by Bernardo Grijalva
 Vineuve Construction Inc.
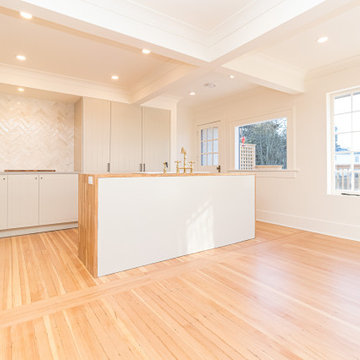
This alternate angle of the same stunning Vineuve designed and built kitchen reveals its bright, open-concept design featuring sophisticated subtle grey cabinetry that creates a clean, airy atmosphere while maintaining the elegant central island with warm wood countertop. Large windows flood the space with natural light, highlighting the elegant layout and complementing the oak hardwood flooring that extends throughout the home. The design seamlessly blends modern functionality with timeless appeal, creating an inspirational culinary environment perfect for everyday cooking and hosting special occasions.
Find the right local pro for your project

 Leedy Interiors
We transformed this formerly dark and dated dining room into a bright and inviting space to dine. The small-scale patterned wallpaper and orange ombre area rug add depth, color and texture to the room. The dark wood furniture and flooring make the white of the wallpaper and chairs pop. The crystal chandelier and silk drapes add a touch of "glam" creating a bit more formal atmosphere. This is a dining room that can be enjoyed every day as well as special occasions!
Photographer: Paul S. Bartholomew


 Tara Veith Design, LLC
We transformed an awkward bowling alley into an elegant and gracious kitchen that works for a couple or a grand occasion. The high ceilings are highlighted by an exquisite and silent hood by Ventahood set on a wall of marble mosaic. The lighting helps to define the space while not impeding sight lines. The new picture window centers upon a beautiful mature tree and offers views to their outdoor fireplace. The Peninsula offers casual dining and a staging place for dessert/appetizers out of the work zone.

 Westminster Teak
Like the ottoman, the simple circular shape of the Kafelonia Coffee Table/Ottoman defines the beauty of casual luxury in teak. All round slats of 5/8" thick teak supports the velcro attachable deep cushion with removable Sunbrella® covers. Designed to be used both as a large teak ottoman (for more than one person) or a coffee table, with or without the cushion. A highly versatile piece of furniture, it is appropriate in any space for any occasion, indoors or out.
Cushions made with Quick Dry Foam® core and 100% solution dyed Sunbrella fabrics. Built from 100% Grade A Teak, harvested from sustainable plantations in Indonesia. Every piece is precision manufactured to standard specifications for commercial and residential use. Optional Teak Finishes available.
Size:
36" Dia x 14" H

Sponsored
Fredericksburg, OH

High Point Cabinets
Columbus' Experienced Custom Cabinet Builder | 4x Best of Houzz Winner

 AntiquePurveyor
This LH 5 table brings this customer's dining room together and looks great.
Large elegant dark wood floor enclosed dining room photo in Bridgeport with blue walls
Large elegant dark wood floor enclosed dining room photo in Bridgeport with blue walls
 Leedy Interiors
We transformed this formerly dark and dated dining room into a bright and inviting space to dine. The small-scale patterned wallpaper and orange ombre area rug add depth, color and texture to the room. The dark wood furniture and flooring make the white of the wallpaper and chairs pop. The crystal chandelier and silk drapes add a touch of "glam" creating a bit more formal atmosphere. This is a dining room that can be enjoyed every day as well as special occasions!
Photographer: Paul S. Bartholomew

 Just the Thing
This condo living room was barely a room at all, with main walls only about 5' long. The client wanted a big sofa with lots of room to stretch out and watch TV, so we chose a 2-seat sofa plus chaise and extended it past the end of the wall. A dark wood etagere behind it adds definition to the expanded area. A combo floor lamp/side table has a glass shade that repeats the rectangular shapes along the wall. The geometric area rug also reinforces the room's angular elements, while the round ottoman/tray table contrasts. Note the use of multi-functional furnishings, including the dark wood bar cart that is used as a side table on occasion.
 Leedy Interiors
We transformed this formerly dark and dated dining room into a bright and inviting space to dine. The small-scale patterned wallpaper and orange ombre area rug add depth, color and texture to the room. The dark wood furniture and flooring make the white of the wallpaper and chairs pop. The crystal chandelier and silk drapes add a touch of "glam" creating a bit more formal atmosphere. This is a dining room that can be enjoyed every day as well as special occasions!
Photographer: Paul S. Bartholomew

 Lang's Home Remodeling
This beautiful kitchen design offers the perfect combination of old and new, using different materials and textures to create a unique design statement. It utilizes reclaimed barn beams and siding for the pantry, the barn door as the pantry door, and stone accents in the kitchen and living room. These rustic details along with the oak hood and hardwood floors create a warm, welcoming environment. The white cabinetry and island, ample lighting, and open plan design provide the ideal atmosphere for everyday use and special occasions.

 Cascade West Development
The Aerius - Modern American Craftsman on Acreage in Ridgefield Washington by Cascade West Development Inc.
The upstairs rests mainly on the Western half of the home. It’s composed of a laundry room, 2 bedrooms, including a future princess suite, and a large Game Room. Every space is of generous proportion and easily accessible through a single hall. The windows of each room are filled with natural scenery and warm light. This upper level boasts amenities enough for residents to play, reflect, and recharge all while remaining up and away from formal occasions, when necessary.
Cascade West Facebook: https://goo.gl/MCD2U1
Cascade West Website: https://goo.gl/XHm7Un
These photos, like many of ours, were taken by the good people of ExposioHDR - Portland, Or
Exposio Facebook: https://goo.gl/SpSvyo
Exposio Website: https://goo.gl/Cbm8Ya

 Lindye Galloway Interiors
Example of a large 1950s formal and open concept light wood floor and beige floor living room design in Los Angeles with blue walls and a wall-mounted tv

 SV Design
The challenge: take a run-of-the mill colonial-style house and turn it into a vibrant, Cape Cod beach home. The creative and resourceful crew at SV Design rose to the occasion and rethought the box. Given a coveted location and cherished ocean view on a challenging lot, SV’s architects looked for the best bang for the buck to expand where possible and open up the home inside and out. Windows were added to take advantage of views and outdoor spaces—also maximizing water-views were added in key locations.
The result: a home that causes the neighbors to stop the new owners and express their appreciation for making such a stunning improvement. A home to accommodate everyone and many years of enjoyment to come.


 Stained Glass Denver
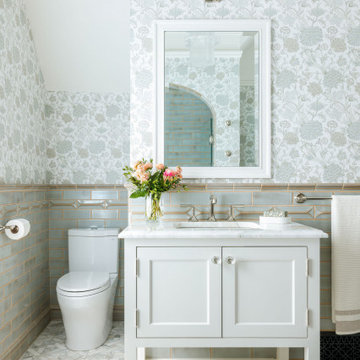
This home had originally been constructed with a very open layout. Often times, architects will design a home with an open kitchen or dining room because it can make the area seem larger. But if you frequently entertain others, this kind of situation may not always be ideal. It can be difficult to hold a conversation over dinner while pots and pans are clanging in the kitchen or the kids have the television turned up in the living room.
Interior doors work to create a sound barrier between different rooms of your home. They also create a feeling of intimacy and privacy that’s more appropriate for formal dining occasions or holiday festivities. These interior stained glass doors were constructed to separate the different areas of this Denver home while still allowing for that open feeling. The doors serve as a sound barrier and create an ambiance of exclusiveness yet the clear glass still allows for plenty of visibility so that the home seems open and inviting.

 Curk Interiors - Decorating Den Inc
Labeled a "Man Cave" but truly comfortable for any gathering. Designed for entertainment for many occasions. Accents of love of European soccer. Flexible seating to fit many people in comfort.
 Groom Construction Co., Inc.
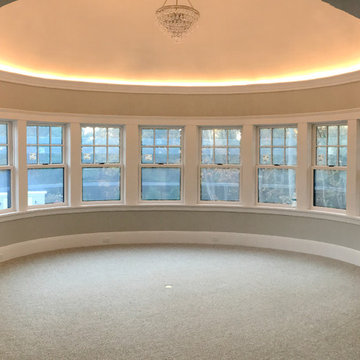
Inspiration for a mid-sized timeless enclosed carpeted and beige floor home design remodel in Boston with a music area, gray walls, no fireplace and no tv

 Siegler Design Services + INTERIORS
Client needed space to be MORE efficient to accommodate folding laundry, refrigerator for overflow food for guest and special occasions now that children are occasional visiting adults. This family home is still a hub for gatherings and client wants it to work for everyday and for special days when family comes together.
Small spaces are the hardest to plan but, every inch is being used. There are features for hanging clothes, on a rod, on a drying rack, storing supplies to be readily accessible and some long term storage above the refrigerator. Heat in AZ, is of course an issue for keep things nice so, indoor storage with conditioned air is valued by all homeowners as important for keeping things in good condition.
Table built by Northern Spy Design httpswww.etsy.comshopNSpy
79