
Search results for "Occurred" in Home Design Ideas
 Corinthian Fine Homes
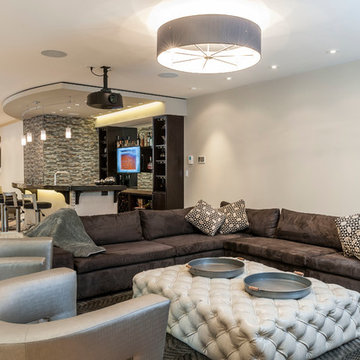

These clients have a large family with teen kids and wanted a modern updated basement to accommodate their social activities and draw the kids to their house to hang out. With plenty of room in the basement, we designed a full-service bar, equipped with a sink, dishwasher drawers, icemaker, beverage refrigerator and liquor storage. Framing was added over the bar to accentuate the shape of the bar and give the feeling of a floating bulkhead. A wall of glass mosaic was added to give texture and depth to the space, along with a leather upholstered overlay on the front of the bar. The counter tops are a combination of Quartz and Eucalyptus wood with poured resin over the top for protection. There is a lounge area with a projection TV and 84” wide screen with plenty of seating and storage for games. The other end of the basement hosts a ping pong table set aside for the serious players. The existing lighting was removed and a new lighting layout with fixtures were installed to address any activities that might be occurring in the various spaces. The end result is an incredible living space in the basement for both the teens and their friends, as well as the adults to enjoy games on the big screen as well as a rambunctious game of ping pong.

 Domus Constructors, LLC.

This project was a renovation of an 1824 antique farmhouse in Fairfield, CT. Additions that were constructed in the 1940's were removed, portions of the original structure including the roof and framing were selectively demolished in order to maintain the charm and beauty of the original home. Three additions were carefully designed to complement the remaining original structure and meet the space and function requirements of the homeowners.
The additions include a new lower level playroom an au-pair bedroom, and additional mechanical space. The first floor received a new kitchen, living room, great room and mud room as well as two powder rooms. The second floor is outfitted with a new bedroom, laundry room, master bedroom suite and balcony. The renovated space includes the dining room, study, butler's pantry, entry hall stair and two bedrooms. Finally, new electrical and energy efficient mechanical systems and windows and doors were installed throughout the home.
Starting with the main entry at the north side of the house, the home was totally renovated inside and out. The entire exterior of the home was restored. A new entrance portico was constructed while incorporating the original entry stoop. A custom hand built balustrade was installed on all of the balcony rail areas. Inside the dining room, the colonial feel with oversized fireplace was maintained, and the original wide-plank pine boards were reused to keep the warmth and charm of the original room intact.
The main entry ceiling was removed to create space open to the second floor. This space was adorned with a wonderful antique pendant fixture which now hangs from the second floor ceiling. Two arched stained glass doors were purchased from an architectural salvage shop and installed to separate the Entry from the Study.
Find the right local pro for your project
 Pennsylvania Landscape & Nursery Association
Terran Landscapes http://www.terranlandscapes.com
Project Entry: Fishers Woodland Garden
2014 PLNA Awards for Landscape Excellence Winner
Category: Theme Garden $15,000-$30,000
Award Level: Bronze
Photo Description:
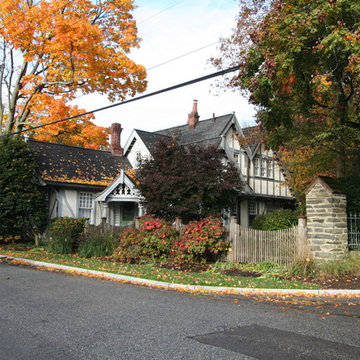
We were contracted by the client to design a calming space for their staff to relax, take a walk, and enjoy a leisurely lunch as well as to provide their grandchildren a place to run and pick flowers. The space was originally dominated by large trees and had been overgrown with ivy, sumac and aggressive vines, providing an unwelcome, dark space with little color or visual appeal. The client requested a colorful blend of shrubs and perennials that would provide interest throughout the seasons, as well as provide privacy by screening the street traffic along Carisbrooke Road.
Our goal was to create the privacy screen along the road by layering plants from the ground to the tree canopy. The theme was to let nature inspire the landscape, allowing a space that was originally woodland to become an enhanced version of itself, creating a beautiful habitat for birds and butterflies to excite the senses and satisfy all who enjoy the beauty of nature.
We began by clearing the brush and removing all aggressive vines and ivy that jeopardized the health of the trees. We kept and transplanted all non- invasive or native plant material in the area to various locations throughout the property. Several yards of compost were then tilled into the soil and the existing trees fertilized to provide a rich growing environment.
A few challenges occurred during the design process. It was decided that a new generator was to be installed in the woodland and due to a future addition to the house, we were forced to eliminate planned additional impervious pathway surfaces. We provided screening to hide the generator and buffer the noise, and created a meandering path and sitting area out of natural woodchips instead of the proposed bluestone to solve the impervious space issue. The woodchips add a sense of informality and invite the viewer to walk slowly through the space. The reduced noise from the additional screening of the generator allows for quiet reflection as chipmunks scurry and hummingbirds dart about between the flowers.
Our plant palette consists of shady understory plants that thrive and flower vigorously from spring through fall. A tall, lush, evergreen backdrop of Ilex opaca and Prunus laurocerasus ‘Schipkaensis’ provides the screening and blends into a middle layer of ‘Ivory Halo’ dogwood, hydrangeas and winterberry hollies. Beautiful perennials and groundcovers bloom along the woodland path, providing a low visual layer of color and texture. Movement throughout the garden is provided by the graceful Calamagrostis brachytricha and Hakenchloa that soften the nearby hardscaping. The woodland floor is full of shade-loving Solomon’s seal, hosta, astilbe, ferns, bleeding heart, Tiarella and Aconitum.
The street side of this woodland required plants with a preference for a little more sun and drought tolerance. A palette of oakleaf hydrangea, Agastache, Liatris and Rudbeckia softens the fence line and provides the desired color.
As designed and installed, the woodland garden successfully provides the client’s family and office staff a quiet space where they can take a peaceful moment and enjoy nature.
Photo Credit: Lisa C. Falls
 Corinthian Fine Homes
These clients have a large family with teen kids and wanted a modern updated basement to accommodate their social activities and draw the kids to their house to hang out. With plenty of room in the basement, we designed a full-service bar, equipped with a sink, dishwasher drawers, icemaker, beverage refrigerator and liquor storage. Framing was added over the bar to accentuate the shape of the bar and give the feeling of a floating bulkhead. A wall of glass mosaic was added to give texture and depth to the space, along with a leather upholstered overlay on the front of the bar. The counter tops are a combination of Quartz and Eucalyptus wood with poured resin over the top for protection. There is a lounge area with a projection TV and 84” wide screen with plenty of seating and storage for games. The other end of the basement hosts a ping pong table set aside for the serious players. The existing lighting was removed and a new lighting layout with fixtures were installed to address any activities that might be occurring in the various spaces. The end result is an incredible living space in the basement for both the teens and their friends, as well as the adults to enjoy games on the big screen as well as a rambunctious game of ping pong.
 AquaBluePools
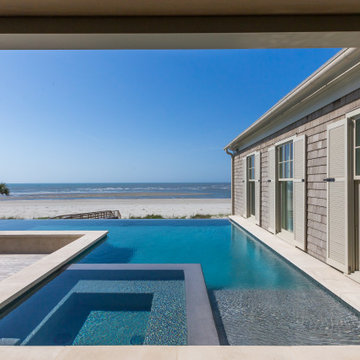
Interior finish is Polished Granite color is Thunderhill, tile at the waterline and on the exposed infinity wall is a tile designed by Ann Sachs and it's 3"x6" in size, color is Slate Gray with a standard matte finish. Precast stone was used on the pool's raised walls. Horizontal on the pool coping and then vertically for the wall fascia.
This elevated infinity pool had to meet a variety of unique design
challenges. (1) The bottom of the pool shell is 10ft-12ft above grade, and the bottom of the pool is flat to be able to achieve maximum pool depth above base flood elevation requirements. This
pool is in a FEMA flood zone – VE Zone and the flood water must be able to pass underneath the pool in the event of any type of flood event should one occur. (2) You’ll also notice this pool also has a raised wall/seating ledge around the pool’s perimeter. The pool wall is about 20 inches above the deck due to the bottom of the pool shell needing to be 10ft above FEMA base flood. The house could only be built so high due to Sullivan’s Island building regulations and the pool had to be designed coming out of the deck of the 1st floor elevation to achieve the 4ft depth. The homeowners also wanted the level spa to disappear as much as possible into the pool design, so we sloped the dam wall towards the spa.
 Adobe Interiors

You'll love relaxing in our Dutton Saddle Leather Recliner . Its supple hand burnished leather makes you want to keep coming back. The Dutton Saddle Leather Recliner features an exceptional artisan leather tanned to the highest standards of quality with a rich patina. Artisan craftsmanship and comfort, appealing materials blend together to create a centerpiece of any fine décor scheme. The Dutton Saddle Leather Recliner is one of the most eye-catching pieces of living room furniture you will find! 100% American Made to the highest standards of quality and craftsmanship!
Overall Dimensions: 43" H x 31" W x 42" D
Arm Height: 27"
Seat Dimensions: 19" H x 20" W x 20"
Wall Clearance: 16"
Overall Layout: 68"
Leather Description: Artisan Leathers beautifully evoke this time worn quality, unique to every individual piece, like the originals. To pure aniline leather crusts, already fully and carefully upholstered to the piece, a base color is created with multiple applications of waxes and oils, hand-worked by the leather Artisan. After drying, this craftsman then carefully builds-up the finish with an expert's eye, and touch, to achieve an aged patina in just the right places to reflect the aged qualities only time, wear, and frequent care could have accomplished naturally.
Every individual piece upholstered with Artisan Leather finishing methods is first beautifully built to the highest standards of quality. The leather is then hand-colored and aged to bespeak the loving touch of time, providing a quality antique appearance to a beautiful new piece of quality leather furniture. Every chair, sofa, or bench has its very own unique identity only these hand-crafted methods can provide, reflecting the presence of a time honored past.
True 100% top/full grain cowhide leather is characterized by variations in shade, texture, color and grain. Healed marks and scars are to be expected and enhance the natural beauty of the hides. These variations are normal and unique features of true genuine 100% top grain cowhide leather.
Frame Construction: Using traditional hand craftsmanship with modern manufacturing methods to produce frames that are among the finest used in the upholstery business. Each frame is precisely cut and hand assembled using kilned dried lumber. Double dowels are utilized in all structural parts to form sturdy, long lasting joints. To complete construction and add stability to the frame, large precisely cut corner blocks are positioned at each corner where the greatest stress occurs using both glues and screws. Limited Lifetime Warranty
Seat Cushions: Marshall Springs encased in 1.8 density foam, wrapped in 2 ounce fiber and encased in a sewn ticking. Limited Lifetime Warranty
 Natalie DeNormandie
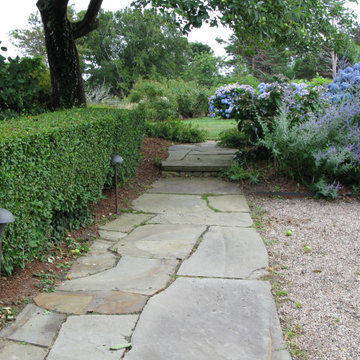
New natural cleft full color bluestone paver skirt at driveway edge where hedge junction and landscape lighting occur, apple tree, hydrangea, Russian sage, and wild ginger flank. Dick Foss Masonry Company of Dennis Port, MA laid the stone.
 Kitchen & Bath ReStylers
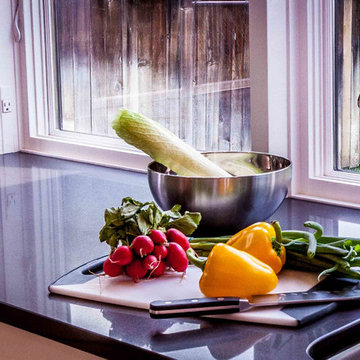
The electrical inspector would not budge on the need for receptacles along the window wall, so we integrated Wiremold brand plug strips into the window jambs (left side of photo). This occurs in 6 locations throughout the kitchen. We engineered the height of the cabinets and the new windows very carefully to get the exact reveal we wanted.
Photography by Warren Smith, CMKBD,CAPS
 Paradise Found Construction
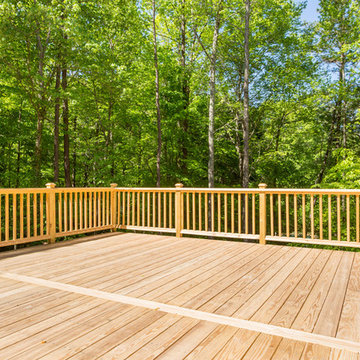
Over the years, the deck of this large executive home had been slowly pulling away from the house. Many of the 2 ft. x 2 ft. masonry support piers had begun to sink and lean in various directions. Unfortunately, the problem wasn’t isolated to just the deck support columns. An inspection of the columns supporting the adjacent Sunroom confirmed that the same structural failures were occurring to all of them.
An excavation of one of the piers and its concrete footer revealed that the Sunroom and half of the Deck columns had been built on soil fill, and were slowly sinking and tilting away from the house. The only permanent solution to keep the Deck and Sunroom from collapsing was to replace the piers and the underlying footers.
The Sunroom and a portion of the Deck were jacked up and supported by wooden cribs until new 2 ft. x 2ft. solid masonry columns could be built to replace the failed ones. In order to create enough bearing support under the footers, galvanized steel helical screws were driven under each column footer to an average depth of 26 feet. Concrete footers were poured on top of the screws, and each footer was tied into the adjacent footer and eventually back into the foundation of the home by a series of stabilizing rebar and concrete cross-tie footers.
Once all 14 of the failed columns were rebuilt, the Sunroom was lowered onto the new support piers. A new deck was built to replace the compromised section, and the rest of the original decking and railings were removed and replaced. After the new wood had been acclimated to weather for several months and allowed to dry out and stabilize, the deck and railings were stained and sealed.
 DuPage Kitchen and Bathroom Remodeling
Best Professional & Local
Kitchen Remodeling Company
Near Me in DuPage County, IL
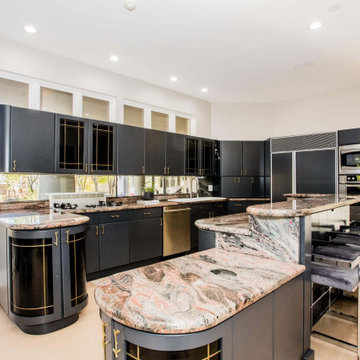
“Your kitchen is the heart of your home. It’s where you gather with family and friends to cook, eat, and make memories. That’s why it’s so important to have a kitchen that is both functional and stylish. If your kitchen is outdated or no longer meets your needs, a remodel can transform it into the space of your dreams.”
At DuPage Kitchen And Bathroom Remodeling, we specialize in kitchen remodeling services in DuPage County. We have a team of experienced and qualified professionals who can help you with every step of the remodeling process, from design to installation and we will share with you all the hidden fees that can occur, before we start the kitchen remodeling project at your residential or commercial property!
DuPage Kitchen And Bathroom Remodeling
Transform Your DuPage Kitchen and Bathroom with Expert Remodeling Services
Address
226 W Birchwood Rd
Hinsdale, IL 60521
Phone: (773) 709-1769
Email: contact@dupagekitchenandbathroomremodeling.com
Website: https://www.dupagekitchenandbathroomremodeling.com
Office Hours
Mon: 8:00AM – 5:00PM
Tue: 8:00AM – 5:00PM
Wed:8:00AM – 5:00PM
Thu: 8:00AM – 5:00PM
Fri:8:00AM – 5:00PM
Sat: 8:00AM – 3:00PM
Sun:CLOSED
 Paradise Found Construction
Over the years, the deck of this large executive home had been slowly pulling away from the house. Many of the 2 ft. x 2 ft. masonry support piers had begun to sink and lean in various directions. Unfortunately, the problem wasn’t isolated to just the deck support columns. An inspection of the columns supporting the adjacent Sunroom confirmed that the same structural failures were occurring to all of them.
An excavation of one of the piers and its concrete footer revealed that the Sunroom and half of the Deck columns had been built on soil fill, and were slowly sinking and tilting away from the house. The only permanent solution to keep the Deck and Sunroom from collapsing was to replace the piers and the underlying footers.
The Sunroom and a portion of the Deck were jacked up and supported by wooden cribs until new 2 ft. x 2ft. solid masonry columns could be built to replace the failed ones. In order to create enough bearing support under the footers, galvanized steel helical screws were driven under each column footer to an average depth of 26 feet. Concrete footers were poured on top of the screws, and each footer was tied into the adjacent footer and eventually back into the foundation of the home by a series of stabilizing rebar and concrete cross-tie footers.
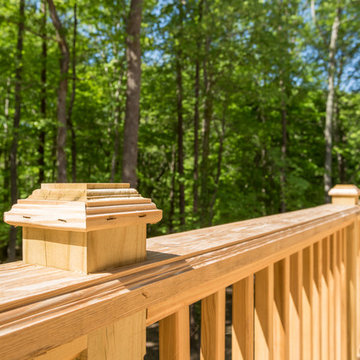
Once all 14 of the failed columns were rebuilt, the Sunroom was lowered onto the new support piers. A new deck was built to replace the compromised section, and the rest of the original decking and railings were removed and replaced. After the new wood had been acclimated to weather for several months and allowed to dry out and stabilize, the deck and railings were stained and sealed.
 AquaBluePools
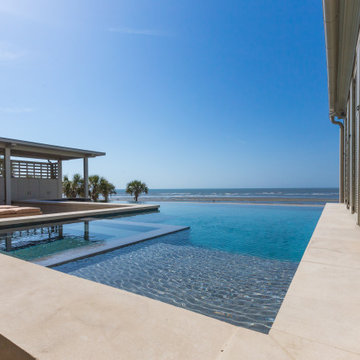
Interior finish is Polished Granite color is Thunderhill, tile at the waterline and on the exposed infinity wall is a tile designed by Ann Sachs and it's 3"x6" in size, color is Slate Gray with a standard matte finish. Precast stone was used on the pool's raised walls. Horizontal on the pool coping and then vertically for the wall fascia.
This elevated infinity pool had to meet a variety of unique design
challenges. (1) The bottom of the pool shell is 10ft-12ft above grade, and the bottom of the pool is flat to be able to achieve maximum pool depth above base flood elevation requirements. This
pool is in a FEMA flood zone – VE Zone and the flood water must be able to pass underneath the pool in the event of any type of flood event should one occur. (2) You’ll also notice this pool also has a raised wall/seating ledge around the pool’s perimeter. The pool wall is about 20 inches above the deck due to the bottom of the pool shell needing to be 10ft above FEMA base flood. The house could only be built so high due to Sullivan’s Island building regulations and the pool had to be designed coming out of the deck of the 1st floor elevation to achieve the 4ft depth. The homeowners also wanted the level spa to disappear as much as possible into the pool design, so we sloped the dam wall towards the spa.
 Ryan's Landscaping Hanover, Pa Patios & Walls
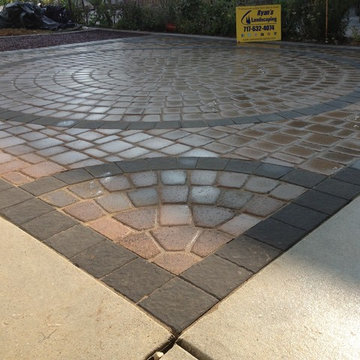
Paving stones define beauty, elegance and durability for driveways, pool decks, walkways and patios. Properly installed paving stones won’t crack, sag, shift or separate. It will look fantastic for generations, and if it ever becomes stained or marred by paint or oil it can be repaired quickly, easily and invisibly. Individual stones can be replaced with matching ones so that the surface looks exactly as it did before the accident occurred. This is impossible with any other type of pavement.
The huge range of colors and patterns available makes customized design possible for any type of courtyard, patio, deck, or driveway. Paving stone design is an art we have perfected over thousands of commercial and residential installations. Ryan’s Landscaping will work with you to create the perfect match for your project, whether it is patio pavers for your deck or a complete landscape design.
Contact us @ 717-632-4074 to start your next paver project.
 St. Paul Siding
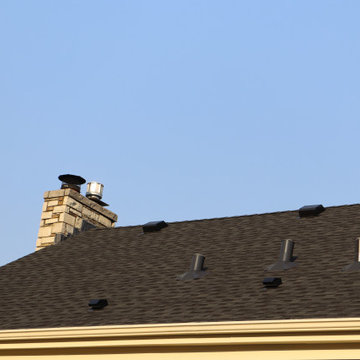
The homeowners contacted us regarding damage to the siding and trim caused by woodpeckers. However, they wanted to maintain as much of the original siding as possible. The scope of work posed a challenge due to the need to match the grey wash shakes and the repairs to the ornate posts at the front of the home. The trim is where the majority of the damage occurred so, we replaced and repainted the trim; following the trim repair, we moved onto the posts in the front of the house. We were able to find similar crown molding for the posts and the homeowners elected to replace it as opposed to repairing the one side to ensure a consistent appearance. While repairing the shakes we noticed damage to the roof which appeared to have been caused by a wind storm; after advising the homeowners of our findings they chose to file a claim with their insurance due to the damages. We worked with the insurance company to document the damages and got the roof approved. The homeowners selected a class 3 Owens Corning shingle, and black vents and flashing. Now that the work has been completed the homeowners have the peace of mind that their exterior will stand the test of time, and bring tradition and character in the design of the neighborhood.
 Arete Renovators Inc.
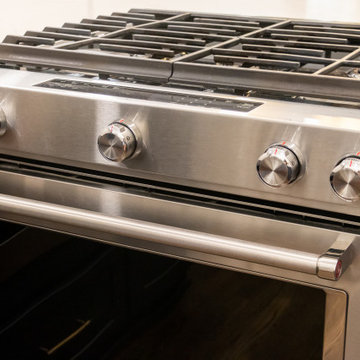
This kitchen remodel utilizes the smaller spaces that occur in high rises and townhomes by bringing cabinets up to the ceiling and utilizing the idea of open concept design. The navy blue lower cabinets and white upper cabinets offer a welcome contrast complemented by the use of mixed metal hardware including gold fixtures and silver appliances, along with a modern and convenient ventilation system that rises at the push of a button to create a safe cooking environemnt on the stove.

 Residential Locksmith
We realize how much we need the help of a locksmith only when we misplaced our keys, locked car or home door with keys inside, or break our locks. Thus, we understand their purpose and role in easing our daily functions. Locksmith experts and locksmith services with 24/7 availability are required by almost all home and business owners as per their security needs. Availing the best services from a trusted locksmith service provider is the best way to go.
Our locksmith company is committed rendering excellent locksmith services any time of the day including weekends and holidays. We are always available for any locksmith needs you have, no need to worry about your lost keys as we are here to help you through the day. High-quality services are what we guarantee you, starting from rekeying your lock. We are devoted in providing the best service you need.
All your concerns will be addressed by our prompt and friendly customer agents, while our highly skilled locksmith professionals will always be ready to rescue you from your technical problems. Indeed, there are no tough issues they can't handle because of their experiences in this industry. Our company can provide the appropriate solution for the locksmith problem you are currently facing. With this, you can have the best partner to rely on when locksmith issues occur.
Locksmith Glendora CA
Locks and Keys Glendora CA
24 Hour Locksmith Glendora CA
Emergency Locksmith Glendora CA
Industrial Locksmith Glendora CA
Residential Locksmith Glendora CA
Commercial Locksmith Glendora CA
Automotive Locksmith Glendora CA
Call Us: (626) 986-0171
Visit Us: http://626cardoorunlocking.com/glendora
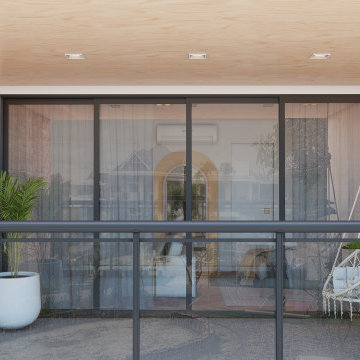
 Gananca Design
Presenting a quality product is an essential item for any professional who wants to stand out in the market today.
You need to go beyond feasibility studies and project design to get customer approval.
And we know that a good part of this convincing process occurs in a visual way, where the professional and client can clearly understand the final result of the project.
Maybe that's exactly why 3D Rendering has been drawing so much attention from architects, engineers and interior designers to be used as a marketing tool.
Want to know more? Contact us for more information!
Project: Juliana Acar
3D Visualization: Gananca Design
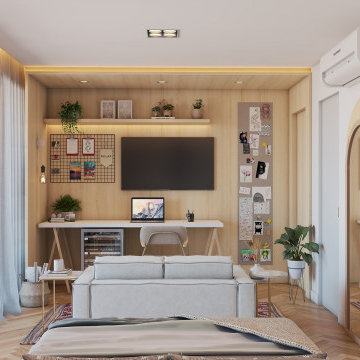 Gananca Design
Presenting a quality product is an essential item for any professional who wants to stand out in the market today.
You need to go beyond feasibility studies and project design to get customer approval.
And we know that a good part of this convincing process occurs in a visual way, where the professional and client can clearly understand the final result of the project.
Maybe that's exactly why 3D Rendering has been drawing so much attention from architects, engineers and interior designers to be used as a marketing tool.
Want to know more? Contact us for more information!
Project: Juliana Acar
3D Visualization: Gananca Design
 Marino General Contracting
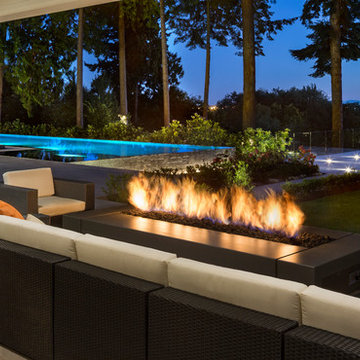
A slate-tiled infinity edge pool and spa conjoin to a 30 foot overlook with stunning views of the 4.25 acre property and Vancouver Island. Retractable glass doors open the modern living room to the outdoor living space. Porcelain tiled patio has a unique drainage system which prevents any sort of pooling to occur. A covered patio with walk on skylights, heaters, and a fire pit are perfect for cozying up on cold winter nights.
29