
Search results for "Occurred" in Home Design Ideas

 Patrick Ahearn Architect
Greg Premru
Drop-in bathtub - huge coastal master light wood floor drop-in bathtub idea in Boston with an undermount sink, beaded inset cabinets, white cabinets, granite countertops and white walls
Drop-in bathtub - huge coastal master light wood floor drop-in bathtub idea in Boston with an undermount sink, beaded inset cabinets, white cabinets, granite countertops and white walls
 Simrell+Scott
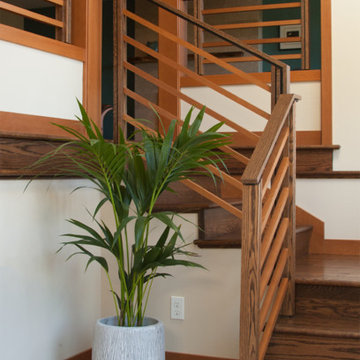
The floor level of new entry addition is just one step up from the exterior ground level. This way, the elevation change up to the main floor can occur inside the house, allowing not only for increased visual separation between the front door and the living spaces, but also for a beautiful entry foyer lush with wood detailing. Composed of oak and custom-milled hemlock over a hidden iron structure, these one-of-a-kind railings are the brainchild of collaboration between us, Royal Dumo, and his team of skilled carpenters. The hemlock matches the other interior trim details, and the oak is stained to match the refinished red oak floors. Shadowline details in the stanchions mimic similar details in the kitchen cabinetry and at the mantel on the hearth. Photo Credit: Simrell+Scott, LLC
 Laney LA, Inc.

This expansive residence allocates the majority of its square footage to the outdoors in order to celebrate the best of active California living. The various features of this 15,000 square foot property include a full size basketball court, an extensive herb garden, and distinct dining, bar, and lounge spaces. From the cantilevered extension of the first floor roofline to the adjacent cabana, the best elements of this home occur at the intersection of its indoor and outdoor spaces. Without a doubt, it is a residence designed to optimize well-being and embrace community.
Find the right local pro for your project
 The Ranch Mine
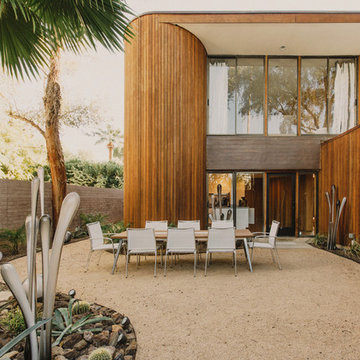
The front courtyard is anchored by a large table for al fresco dining. This compliments the small footprint of the house by allowing the homeowner to entertain large groups on occasion
Jason & Anna Photography
 Walls Within
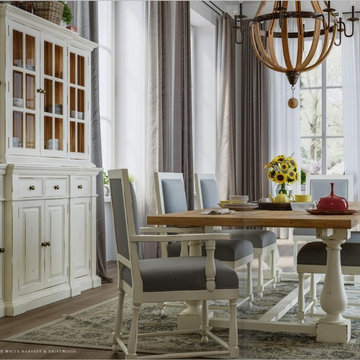
European inspired.. Farmhouse Trestle Dining Table lends grandé French country elegance. Hand-crafted from solid mahogany, two tone white washed and driftwood is hand applied and finished with a subtle distressing. Spacious baluster trestle table stretches in choice of 8' or 10' leaving ample space for seating and comfort. Farmhouse design with intricate detail draws the eye. Some splitting, cracking, chipping and glazing may occur. These beautiful imperfections are normal and intended to replicate an antique find. Welcoming family and friends to the table one meal at a time. Home trends may come and go.. Timeless beauty never fades... Welcome home from Walls Within!


 Arim-Inc.
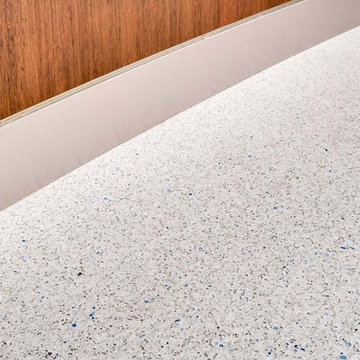
San Diego Gas & Electric Company’s Century Park East office building is a showcase for Green Remodeling. The building which is a recent extension of their headquarters in Kearny Mesa – has a Gold LEED certification from the U.S. Green Building Council, LEED stands for “Leadership in Energy and Environmental Design”. The 92,000-square-foot building underwent extensive remodeling, embodies best practices in energy efficiency, water conservation, and clean transportation, as well as designs to enhance employee wellness. We congratulate SDG&E for their LEED certified green building and for choosing Terrazzo flooring & Arim Inc aggregates which enable creating durable, low maintenance and green flooring filled with naturally occurring or recycled stones.
 Arim-Inc.
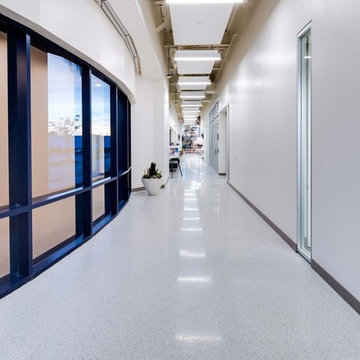
San Diego Gas & Electric Company’s Century Park East office building is a showcase for Green Remodeling. The building which is a recent extension of their headquarters in Kearny Mesa – has a Gold LEED certification from the U.S. Green Building Council, LEED stands for “Leadership in Energy and Environmental Design”. The 92,000-square-foot building underwent extensive remodeling, embodies best practices in energy efficiency, water conservation, and clean transportation, as well as designs to enhance employee wellness. We congratulate SDG&E for their LEED certified green building and for choosing Terrazzo flooring & Arim Inc aggregates which enable creating durable, low maintenance and green flooring filled with naturally occurring or recycled stones.
 Medford Design-Build
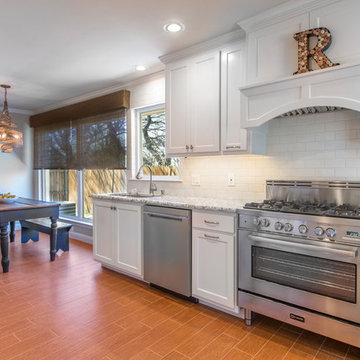
The clients chose a wood-look tile to install throughout the dining room, bar area, breakfast area, and the kitchen. This is a great option for clients that like wood floors but do not want the risk associated with it. Wood floors are easily damaged by water, making them a questionable choice for kitchens and bathrooms. Wood-look tile, on the other hand, is very durable and will not be affected should a spill or flood occur.
Final photos by Impressia.net.
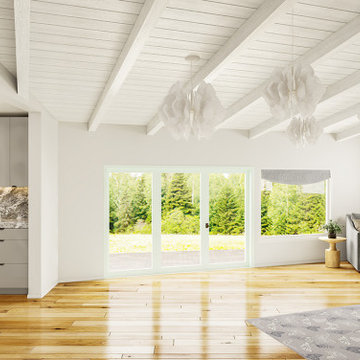
 Sarah Barnard Design LLC
A bright, light space with custom furnishings and an eco-friendly rug with a moth design.
Hand-drawn pattern inspired by moths fluttering at dusk.
The neutral creams and toasted gray scallops on the tussock moth’s wings help it fade into the trees of its environment. This pattern seeks to add quiet beauty and interest.
Vegan Bamboo Silk or 100% New Zealand Wool.
Each rug is hand made to order, natural variations may occur. Please inquire about custom color options.
Rug pad sold separately.
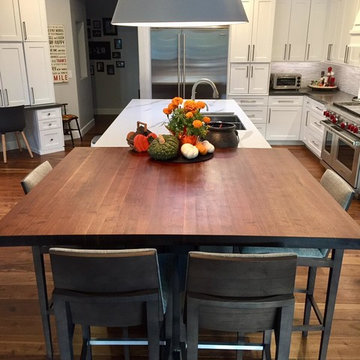
 Mjr Builders Inc
Client review for this project copied from our review page:
After interviewing 6 other general contractors I could not be happier to have had the opportunity to interview and work with Mike Smith of MJR Builders. From the minute he showed up at my house through the entire construction period I had 100% confidence in what Mike was doing. Even as change orders occurred throughout the process I was always given a great value for my money. I would go as far as to say not only did Mike meet expectations, he exceeded them. I would not hesitate to use Mike for any job in the future or refer him to any of my family or friends.
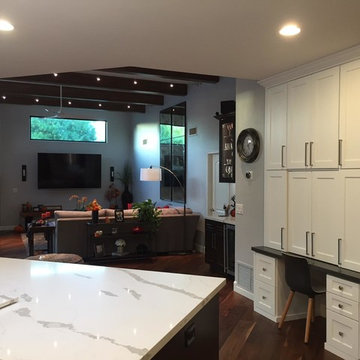 Mjr Builders Inc
Client review for this project copied from our review page:
After interviewing 6 other general contractors I could not be happier to have had the opportunity to interview and work with Mike Smith of MJR Builders. From the minute he showed up at my house through the entire construction period I had 100% confidence in what Mike was doing. Even as change orders occurred throughout the process I was always given a great value for my money. I would go as far as to say not only did Mike meet expectations, he exceeded them. I would not hesitate to use Mike for any job in the future or refer him to any of my family or friends.
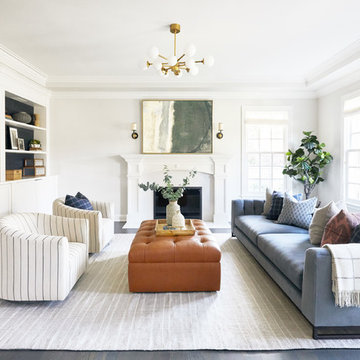
 Allison Merritt Design, LLC
Living room - transitional dark wood floor and gray floor living room idea in San Francisco with white walls, a standard fireplace and a wall-mounted tv
 Mjr Builders Inc
Client review for this project copied from our review page:
After interviewing 6 other general contractors I could not be happier to have had the opportunity to interview and work with Mike Smith of MJR Builders. From the minute he showed up at my house through the entire construction period I had 100% confidence in what Mike was doing. Even as change orders occurred throughout the process I was always given a great value for my money. I would go as far as to say not only did Mike meet expectations, he exceeded them. I would not hesitate to use Mike for any job in the future or refer him to any of my family or friends.
 Southeast Interior Design, Inc.
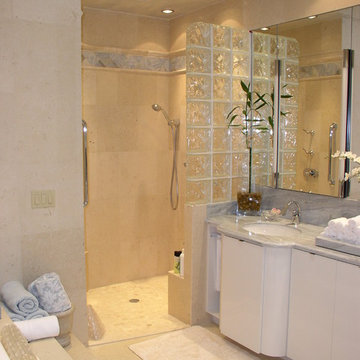
This client requested to design with aging in place details Note walk-in curbless shower,, shower benches to sit and place toiletries. Hand held showers in two locations, one at bench and standing shower options. Grab bars are placed vertically to grab onto in shower. Blue Marble shower accentuates the vanity counter top marble. Under-mount sinks allow for easy counter top cleanup. Glass block incorporated rather than clear glass. AS aging occurs clear glass is hard to detect. Also water spray is not as noticeable. Travertine walls and floors.
 Affecting Spaces Design Studio

This simple, modern kitchen is designed for the perfect cooking experience. The overly large island allows for spread-out prep to occur while having an unobstructed view of the lake. The open shelves allow for easy plating and prep, similar to how a restaurant kitchen functions.
 Green Chi Designs

A two-sink vanity and walak-in shower have ample room between them in case a wheel chair is ever needed in this Aging-in-Place bathroom as part of a Master Suite addition to the two-story house. This is all on the ground level allowing for the client to easily enjoy the sitting room, master bedroom, master bathroom and walk-in closet without the fear of hazardous stairs as health issues have started to occur. Photo by Linda Lenore
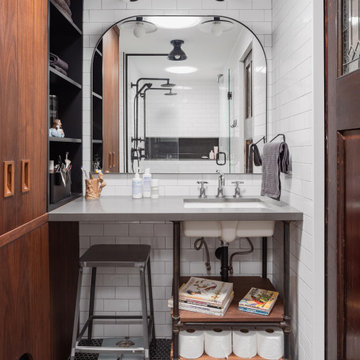
 Wanda Ely Architect Inc.
The step back in the exterior wall to the wider portion of the house occurs behind the bathroom cabinets, allowing for deeper storage there. The clients favoured an industrial look that embraced exposed plumbing and rough materials, but in a manner that feels thoughtful and intentional, rather than unfinished.

 Hillside Manor Decor
As an extension of her lifetime exposure to art and architecture, Sarah and her husband, an accomplished video game developer, sought out and renovated their own Victorian residence and office (built ca. 1910), “Hillside Manor” in Braddock Heights, Maryland, all the while respecting the history of the home and neighborhood. With this invaluable field experience, she has gained an innate sense of interpreting her client’s specialized needs and the ability to empathize with their qualms regarding the potential disruption that tends to occur while undertaking and living through a renovation.

 OBM International
Designed to be a legacy and space where great family memories could be created, OBMI completed the master planning, landscape, interior design, and architecture of the holistic residential Longtail House project.
A modern home wrapped in the classic Bermudian style, it’s comprised of 4 bedrooms with in-suite bathrooms including a master suite and a guest apartment. A Great Room combines all family social activity in one space, with an incorporated living room, dining room, and kitchen. Close by is the Library-Music Room, Media Room, Home Office, back of house kitchen support and laundry. Below the Great Room are the Game Room and the wine cellar, which can be observed from above through a glass floor. There is a large garage for vehicles and various sporting items. At the front of the house, overlooking the ocean is the infinity pool, spa, and gardens with endemic shoreline plants.
The previous house on the property site was carefully disassembled and recycled as exemplified by the existing cedar wood floors, which were repurposed as entrance ceilings. Even garden plants were recycled where possible. The biggest challenge was during excavation. With a lot of hard rock present, it took several weeks to cut through. Once the foundation level was achieved, all work went smoothly. The house has a strong emphasis on respecting and nurturing the environment, with igloo nests situated at the edge of the cliffs for Longtail seabirds to repose. The layout was set so as to maximize the best sun orientation for the solar panels and for natural cooling from the offshore breezes to occur.
32