
Search results for "Occurred" in Home Design Ideas



 Stain Protection Services Inc.
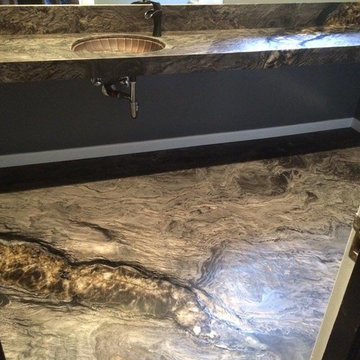
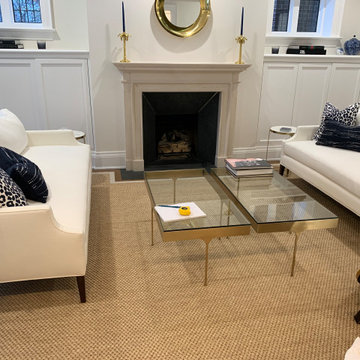
When making an area rug, upholstered furniture, or other textile investment, it’s a smart decision to protect the fibers instead of waiting for a spill or stain to occur. This can lead to a costly replacement or undergoing colour correction.
Allow our team at Stain Protection Services to keep your new furnishings looking great for years to come! Give us a call at 647-779-7755 or visit our website at stainprotect.ca to learn more about our services or book an appointment.
Find the right local pro for your project
 Stain Protection Services Inc.
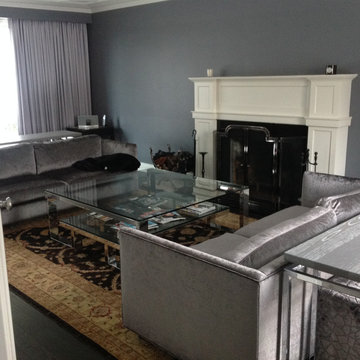
When making an area rug, upholstered furniture, or other textile investment, it’s a smart decision to protect the fibers instead of waiting for a spill or stain to occur. This can lead to a costly replacement or undergoing colour correction.
Allow our team at Stain Protection Services to keep your new furnishings looking great for years to come! Give us a call at 647-779-7755 or visit our website at stainprotect.ca to learn more about our services or book an appointment.
 B Designs Interior's

We needed to find the proper home for Jims stunning statue. Jim's always had this mirror at the end of the hall and i agreed it was the best spot in his home but it never occurred to him to place his statue on a pedestal there to display. Add to it the dramatic light by EK2 and you have magic!

 Western DuPage Landscaping, Inc.
This partially wooded, acre and a half lot in West Dundee presented many challenges.
The clients began working with a Landscape Architect in the early spring, but after not getting the innovative ideas they were seeking, the home builder and Architect suggested the client contact our landscape design/build firm. We immediately hit it off with the charismatic clients. They had a tall order for us: complete the design and implement the construction within a three month period. For many projects this would be a reasonable time frame. However construction delays and the coordination of multiple trades left a very short window to complete the work.
Beyond the tight time frame the site required specific care in preserving the many mature surrounding trees, as well as addressing a vast grade change. Over fifteen feet of grade change occurs from one end of this woodland property to the other.
All of these constraints proved to be an enormous challenge as we worked to include and coordinate the following elements: the drive layout, a dramatic front entry, various gardens, landscape lighting, irrigation, and a plan for a backyard pool and entertainment space that already had been started without a clear plan.
Fortunately, the client loved our design ideas and attention to detail and we were able to mobilize and begin construction. With the seamless coordination between our firm and the builder we implemented all the elements of this grand project. In total eight different crews and five separate trades worked together to complete the landscape.
The completed project resulted in a rewarding experience for our firm, the builder and architect, as well as the client. Together we were able to create and construct a perfect oasis for the client that suited the beautiful property and the architecture of this dream home.

 Fabcab
Photography by Dale Lang
Mid-sized trendy formal and open concept concrete floor living room photo in Seattle with brown walls, a wood stove, a metal fireplace and a wall-mounted tv
Mid-sized trendy formal and open concept concrete floor living room photo in Seattle with brown walls, a wood stove, a metal fireplace and a wall-mounted tv
 Stone Lion Properties
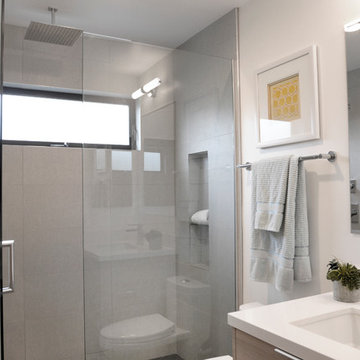
This guest bathroom has a modern aesthetic and clean lines. The shower glass is mounted using U-channels rather than clamps for a clean, uninterrupted appearance. The vanity mirror also uses U-channels at the top and bottom for a clean appearance and to reduce (or cover) the delamination that can occur with bathroom mirrors over time. The undermount sink and single hole faucet facilitate an easy-to-clean surface.

 A.W. Hobor & Sons, Inc.

Two-story pole barn with whitewash pine board & batten siding, black metal roofing, Okna 5500 series Double Hung vinyl windows with grids, unfinished interior with OSB as 2nd floor work space, and stair case with landing.
 Mackenzie Collier Interiors
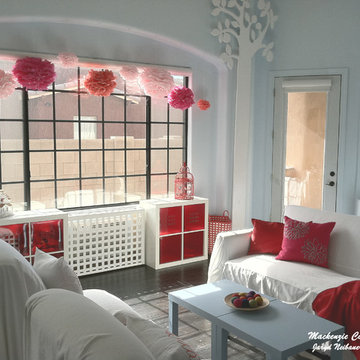
This sunroom was originally used for storage and we transformed it into a cheerful, comfortable space for toy organization and storage for our client's children. It also serves as a play room.
We kept the colors very gender neutral as they have both a son and daughter. Rather than purchasing new furniture for the seating area, we covered the mis-matching pieces with white machine washable (and bleachable!) slipcovers which are a perfect solution for the inevitable spills and stains that may occur in this play area.
Interior Design by Mackenzie Collier Interiors
Photography by Jaryd Neibauer Photography
 Baker Furniture
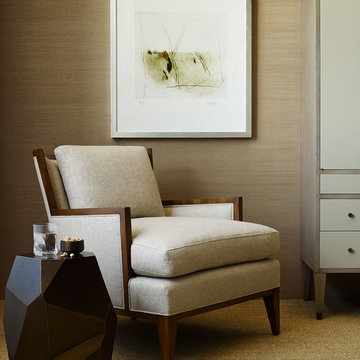
Now available in four new low-sheen finishes, Barbara Barry's iconic collection offers more options than ever before. From the grey tones of Dune and the light honey-hued Sienna to the darker Havana and Maduro, Barry's distinguished look of quiet luxury is elevated from someday to everyday.
 Bradford Associates, LLC
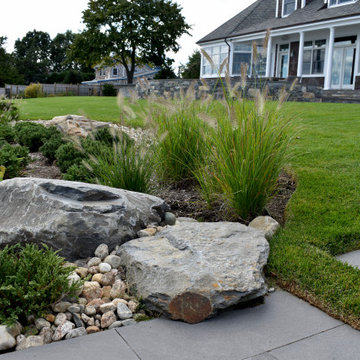
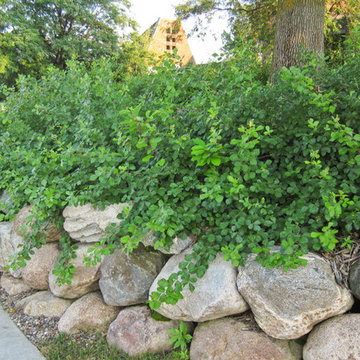
Stone can be used to add texture, color and year round interest to the landscape. Bradford Associates hand selects boulders at local quarries and stone yards and works with landscape contractors to place and install them to mimic stone, in nature. Landscape boulders and river rock can be installed to look like a dry stream. Larger stone is placed at the outer edge and smaller toward the middle, just as in a natural occuring river or stream.
Landscape boulders can also be used to form water features, retain slopes, ease edges at landscape steps and walls and control drainage and runoff.
Smaller river rock can also be used selectively in place of mulch or lawn.


 Western DuPage Landscaping, Inc.
This partially wooded, acre and a half lot in West Dundee presented many challenges.
The clients began working with a Landscape Architect in the early spring, but after not getting the innovative ideas they were seeking, the home builder and Architect suggested the client contact our landscape design/build firm. We immediately hit it off with the charismatic clients. They had a tall order for us: complete the design and implement the construction within a three month period. For many projects this would be a reasonable time frame. However construction delays and the coordination of multiple trades left a very short window to complete the work.
Beyond the tight time frame the site required specific care in preserving the many mature surrounding trees, as well as addressing a vast grade change. Over fifteen feet of grade change occurs from one end of this woodland property to the other.
All of these constraints proved to be an enormous challenge as we worked to include and coordinate the following elements: the drive layout, a dramatic front entry, various gardens, landscape lighting, irrigation, and a plan for a backyard pool and entertainment space that already had been started without a clear plan.
Fortunately, the client loved our design ideas and attention to detail and we were able to mobilize and begin construction. With the seamless coordination between our firm and the builder we implemented all the elements of this grand project. In total eight different crews and five separate trades worked together to complete the landscape.
The completed project resulted in a rewarding experience for our firm, the builder and architect, as well as the client. Together we were able to create and construct a perfect oasis for the client that suited the beautiful property and the architecture of this dream home.
 Thinkterior LLC

THEME The sheer delight of the merrygo-
round — an enduring symbol of
childhood — is captured in this beautiful
room dedicated to the carousel. The
ageless joy and beauty of a classic
carousel creates a magical space where
anything seems possible.
FOCUS Designed for two special twins,
the actual carousel in the room stands
almost 14-feet tall and eight-and-a-half
feet wide to hold two baby cribs. Two
hand-painted carousel horses (that
are also reproduced in framed photos
above the changing tables) complete
the authentic look. Window treatments
start at the center of the carousel with
fabric that arches out to each window
to pull together the entire room. Custom
fabrics are used throughout the space,
and the entrance to the attic within the
room is disguised with an oversized,
vintage amusement park ticket. A
television is framed on the wall with
a monkey on top to ensure that even
modern items have a vintage feel.
STORAGE An 18-foot by 12-foot wall
of letter blocks creates an abstract
armoire that provides storage for
clothes, toys, books and other items.
The center blocks create a bench seat
along the wall, while freestanding
blocks within the room help add to the
illusion that all of the blocks in the room
are actually stacked.
GROWTH The wall armoire can be
easily updated to accommodate
growing children by removing the
letters and repainting the blocks in
another style.
SAFETY Everything in the room is
secure, but if accidental falls or slips
do occur, the floor has been custom
made to be soft and safe. Twofoot
square floor pads created with
Medium Density Fiber board and two
layers of carpet padding with fabric
over top, cover the floor to create the
feel of walking on pillows.
 Sprucehill Homes

Example of a large minimalist light wood floor and beige floor great room design in Vancouver with white walls, a two-sided fireplace and a tile fireplace
 Room & Board
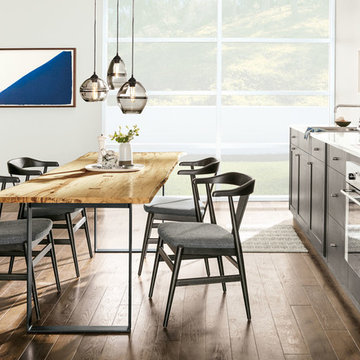
Each Chilton table features a shape and grain as unique as the tree it came from. A solid slab of wood is sanded and finished, braced with walnut butterfly joints in any areas requiring extra support, and secured to a hand-welded natural steel base.
Spalted sugarberry is a sustainably harvested U.S. wood, and its light golden color is the ideal backdrop for the distinctive grain pattern that results from spalting. Spalting naturally occurs as a tree starts to decline, creating color variations, shading and lines that are unique to each tree and its environment. The trees are harvested at the perfect time to capture this look while maintaining the strength and integrity of the wood. The best part? You can choose the exact top you like best for a one-of-a-kind look.

33