
Search results for "Od silk" in Home Design Ideas


 Brendan McHugh, Architect, Manasquan, NJ
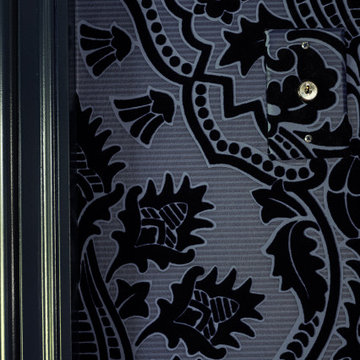
Close-up of the velvet wallpaper and navy trim. Even the wall plates are wrapped in wallpaper.
Photography by Patricia Burke
Mid-sized elegant freestanding desk wallpaper home office library photo in New York with blue walls
Mid-sized elegant freestanding desk wallpaper home office library photo in New York with blue walls

 Century Stair Company
This magnificent staircase greets you the moment the front door opens. It serves as the centerpiece of this old-world luxury townhome, blending seamlessly with the residence's opulent millwork and architectural details. The design showcases traditional craftsmanship at its finest: rich red oak treads and risers provide warmth, while crisp painted stringers and wooden balusters create elegant contrast. The crowning detail is a drum-style volute system that adds sculptural grace to the handrail's dramatic sweep.
1976-2026 © Century Stair Company
Find the right local pro for your project
 Country Gentlemen Kitchen & Bathroom Remodeling
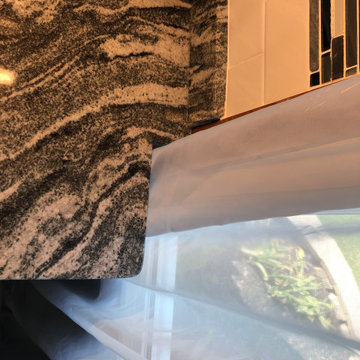
Granite countertop with cutout for curtain!
Home design - modern home design idea in New York
Home design - modern home design idea in New York

 Moretti Mosaic Studio
All glass tile pool & spa
Large tuscan backyard custom-shaped and stone aboveground pool house photo in Austin
Large tuscan backyard custom-shaped and stone aboveground pool house photo in Austin



Sponsored
Columbus, OH

Wannemacher Interiors
Customized Award-Winning Interior Design Solutions in Franklin Cnty OH

 Michelle Sucksmith Interior Design
Layers of textured, pattern on pattern fabrics in sand and stone.
Inspiration for a contemporary living room remodel in Devon
Inspiration for a contemporary living room remodel in Devon




 Mid South Building Supply, Inc.
Designed by Kayla Laubach
Photographed by Erinn Schaal
Home design - traditional 3/4 home design idea in DC Metro with shaker cabinets, medium tone wood cabinets, quartz countertops and white countertops
Home design - traditional 3/4 home design idea in DC Metro with shaker cabinets, medium tone wood cabinets, quartz countertops and white countertops

 Modulor
Located in the heart of Montreal, Binôme is an architectural urban densification project built by Modulor. Composed of two distinct buildings connected by an inner courtyard, this new five-unit development stands out through its unique layout, architecture, and exceptional attention to detail. The construction required rigorous planning and precise technical execution, particularly due to major excavation work and underpinning of adjacent buildings. Such interventions in a dense urban environment demand specialized expertise and tight project management at every phase of the build.
Conceived as an income-generating property, the clients benefited from our strategic support to ensure the profitability, efficiency, and optimization of their investment. Modulor worked closely with the team at Appareil Architecture to bring to life a project of high architectural integrity.
Binôme’s architecture draws inspiration from the area's industrial past: clean volumes, red brick, generous openings reminiscent of former workshops, and elegant brick colonnades form a refined and cohesive ensemble. The central courtyard, designed as a luminous and welcoming shared space, becomes the vibrant heart of the project. A colorful metal staircase, crafted by Atomic Soudure, connects both buildings and adds a distinctive, curated touch.
As a finalist for the 2025 Ordre des architectes du Québec Awards of Excellence, Binôme stands as a model of successful urban revitalization. It illustrates how thoughtful, well-executed construction can elevate Montreal’s built environment while addressing today’s densification challenges.



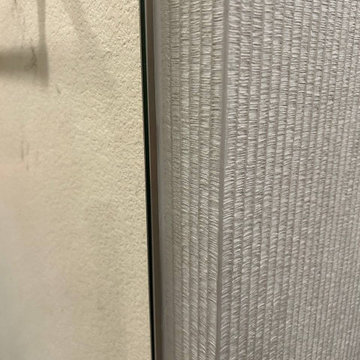
 Premium Construction and remodeling
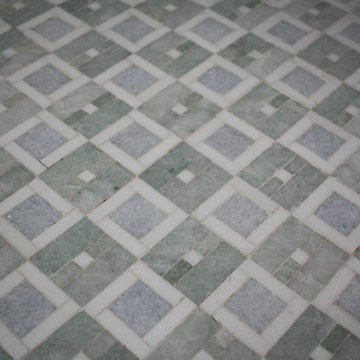
Beveled edges looks like a one pice tile, we used colored epoxy grout for this porcelain
Mid-sized master travertine floor, beige floor and double-sink freestanding bathtub photo in Dallas with black cabinets, a wall-mount toilet, white walls, quartzite countertops, a hinged shower door, a niche and a freestanding vanity
Mid-sized master travertine floor, beige floor and double-sink freestanding bathtub photo in Dallas with black cabinets, a wall-mount toilet, white walls, quartzite countertops, a hinged shower door, a niche and a freestanding vanity
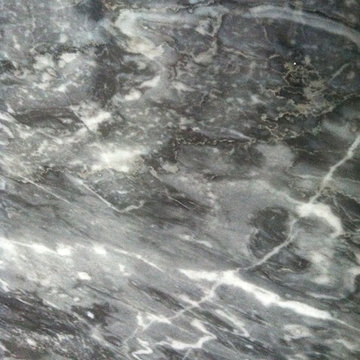
 Vista Granite Stone & Tile
The unique beauty of Natural Stone prior to laying out of the templates.
Elegant home design photo in San Francisco
Elegant home design photo in San Francisco
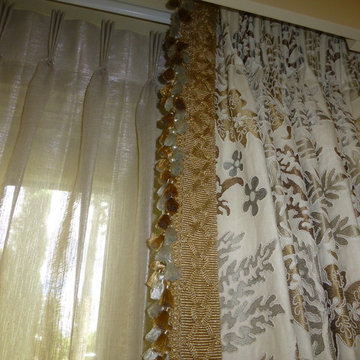


 TAYLOR MILLER ARCHITECTURE
Studio Dubuisson
http://www.studiodubuisson.com/
Example of a small minimalist staircase design in New York
Example of a small minimalist staircase design in New York

60