
Search results for "Odds adds" in Home Design Ideas
 User
UserLiving Spaces
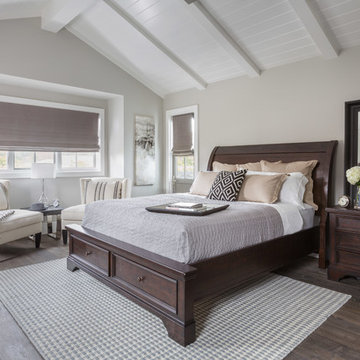
Roomy retreats require a commanding centerpiece, and with its formidable frame, our Loxton storage bed is up to the challenge. Dressed in dark mahogany, the solid spruce stunner boasts a planked, sleigh-shaped headboard and thick footboard with two drawers for stashing extra sheets and blankets.


Find the right local pro for your project

 The Cabinet Store + Culina Design
Inspiration for a mid-sized timeless u-shaped marble floor eat-in kitchen remodel in Minneapolis with an undermount sink, raised-panel cabinets, white cabinets, granite countertops, multicolored backsplash, matchstick tile backsplash, stainless steel appliances, beige walls and an island

 BLDG Workshop Inc.
© Hester Barnard - http://ctrlcreativestudio.com/
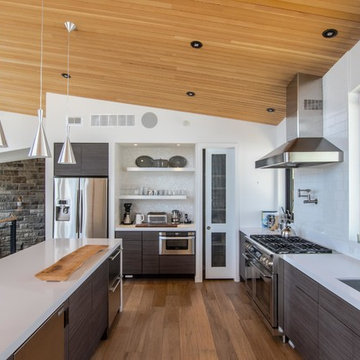
Open concept kitchen - contemporary light wood floor open concept kitchen idea in Toronto with a double-bowl sink, flat-panel cabinets, white backsplash, cement tile backsplash, stainless steel appliances, an island and dark wood cabinets
Open concept kitchen - contemporary light wood floor open concept kitchen idea in Toronto with a double-bowl sink, flat-panel cabinets, white backsplash, cement tile backsplash, stainless steel appliances, an island and dark wood cabinets

 JMorris Design LLC
Jacob Snavely
Transitional 3/4 gray tile multicolored floor alcove shower photo in New York with flat-panel cabinets, white cabinets, a two-piece toilet, white walls, an undermount sink, a hinged shower door and beige countertops
Transitional 3/4 gray tile multicolored floor alcove shower photo in New York with flat-panel cabinets, white cabinets, a two-piece toilet, white walls, an undermount sink, a hinged shower door and beige countertops


 Pennville Custom Cabinetry
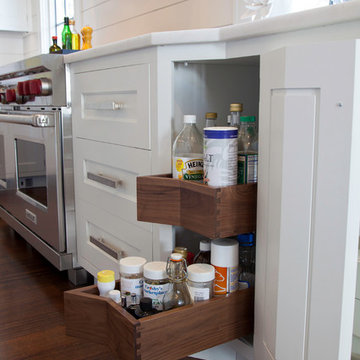
Karen Swanson of New England Design Works Designed this Pennville Kitchen for her own home, and it won not only the regional Sub-Zero award, but also the National Kitchen & Bath Association's medium kitchen of the year. Karen is located in Manchester, MA and can be reached at nedesignworks@gmail.com or 978.500.1096.


 HC Remodel & Design

Inspiration for a small transitional formal, open concept and gender-neutral gray floor and medium tone wood floor reach-in closet remodel in Omaha with white walls, no tv, open cabinets and white cabinets


 H3K Design
Patrick Ketchum

Living room - 1960s formal and open concept concrete floor living room idea in Los Angeles with blue walls and a standard fireplace
Living room - 1960s formal and open concept concrete floor living room idea in Los Angeles with blue walls and a standard fireplace


 AFT Construction
Roehner Ryan

Cottage master powder room photo in Phoenix with a hinged shower door, gray countertops, multicolored walls and a console sink
Cottage master powder room photo in Phoenix with a hinged shower door, gray countertops, multicolored walls and a console sink
 User
UserStrong symmetry provides focus and balance in the adjacent den while incorporating calming pops of color.
Inspiration for a 1950s formal and open concept light wood floor living room remodel with gray walls and a brick fireplace
Inspiration for a 1950s formal and open concept light wood floor living room remodel with gray walls and a brick fireplace
 Urban & Upscale - Staging & Design Company
Personal items, important to the owner were added while odds and ends were removed.
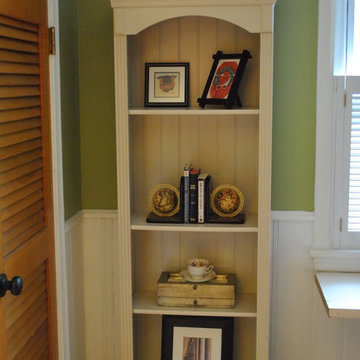
Study room - mid-sized traditional freestanding desk light wood floor study room idea in Louisville with green walls
Study room - mid-sized traditional freestanding desk light wood floor study room idea in Louisville with green walls





 catlin stothers design
Featured in Montreal Home 2015 Kitchen issue.
Well situated in Mont Royal, this split-level home had many positives apart from its dated interior, and layout of many small and inefficient rooms. This was all at odds with the owners’ lifestyle and aesthetic.
The client had architectural plans designed for a third floor addition that were to include a master bedroom and ensuite bathroom. The desired look for the entire house influenced all aspects of construction. Apart from the removal most walls on the main floor, everything was stripped back to the most simple and pure of finishing materials.
The existing floors were refinished in a smoked grey matte palette and offset the rich warm walnut accents in the kitchen and soft white walls.
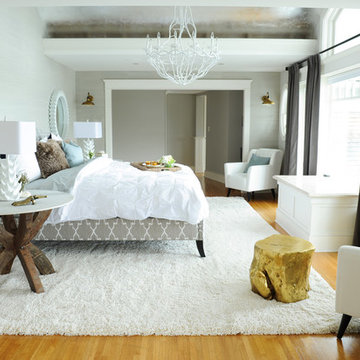
With an abundance of white walls throughout, feature walls were essential in both the master bedroom and ensuite. The deep charcoal wall in the bedroom provides dramatic contrast to the teak headboard and hammered silver light fixture. The ensuite’s feature wall is made of pewter ceramic tiles that add texture and elegance to this simple space.
Materials and furnishings throughout were selected for their simplicity and form.
Photo : Drew Hadley
18