
Search results for "Odds adds" in Home Design Ideas
 Hello Home
Whit Preston

Inspiration for a contemporary family room remodel in Austin with a two-sided fireplace
Inspiration for a contemporary family room remodel in Austin with a two-sided fireplace
 D'Asign Source
Odd Duck Photography
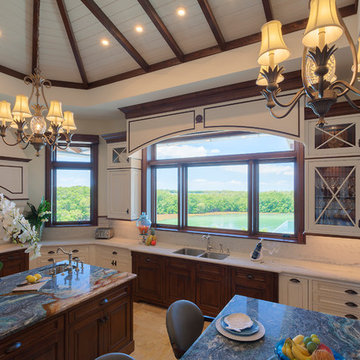
Eat-in kitchen - large coastal galley travertine floor and beige floor eat-in kitchen idea in Miami with a drop-in sink, beaded inset cabinets, beige cabinets, marble countertops, white backsplash, marble backsplash, paneled appliances and two islands
Eat-in kitchen - large coastal galley travertine floor and beige floor eat-in kitchen idea in Miami with a drop-in sink, beaded inset cabinets, beige cabinets, marble countertops, white backsplash, marble backsplash, paneled appliances and two islands
 M. Elle Design
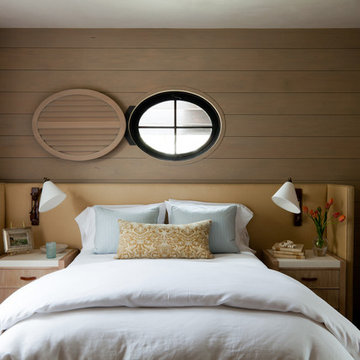
Inspiration for a mid-sized coastal guest bedroom remodel in Orange County with brown walls
Find the right local pro for your project

 Allen Construction
Designer: Allen Construction
General Contractor: Allen Construction
Photographer: Jim Bartsch Photography
1960s one-story glass exterior home idea in Los Angeles
1960s one-story glass exterior home idea in Los Angeles
 Dan Brunn Architecture
Brandon Shigeta

Example of a small trendy open concept carpeted family room design in Los Angeles with white walls and no tv
Example of a small trendy open concept carpeted family room design in Los Angeles with white walls and no tv

 ORA Studio NYC by Giusi Mastro
Richard Cadan Photography
Example of a mid-sized trendy porcelain tile and white floor powder room design in New York with a pedestal sink, a one-piece toilet and blue walls
Example of a mid-sized trendy porcelain tile and white floor powder room design in New York with a pedestal sink, a one-piece toilet and blue walls
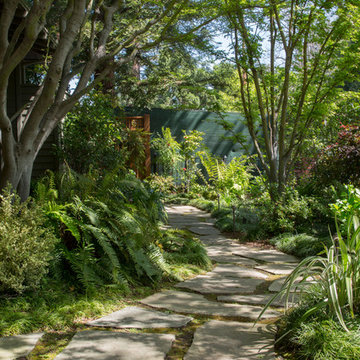
 Margot Hartford Photography
Design: Dedra Hauser of Enchanted Gardens
Photo: Margot Hartford © 2015 Houzz
Design ideas for a craftsman landscaping in San Francisco.
Design ideas for a craftsman landscaping in San Francisco.



 Elite Kitchen & Bath Concepts, LLC
Kitchen - mediterranean brown floor and medium tone wood floor kitchen idea in Atlanta with a farmhouse sink, raised-panel cabinets, multicolored backsplash, stainless steel appliances, an island, white countertops and dark wood cabinets
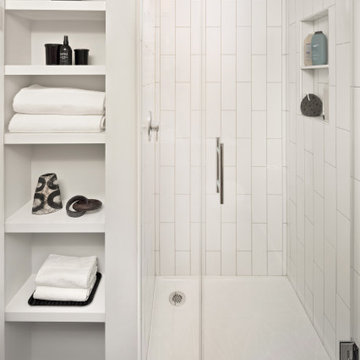
 Jordan Design Build Group
The original bathroom on the main floor had an odd Jack-and-Jill layout with two toilets, two vanities and only a single tub/shower (in vintage mint green, no less). With some creative modifications to existing walls and the removal of a small linen closet, we were able to divide the space into two functional and totally separate bathrooms.
In the guest bathroom, we opted for a clean black and white palette and chose a stained wood vanity to add warmth. The bold hexagon tiles add a huge wow factor to the small bathroom and the vertical tile layout draws the eye upward. We made the most out of every inch of space by including a tall niche for towels and toiletries and still managed to carve out a full size linen closet in the hall.
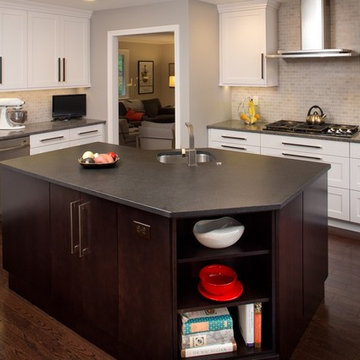
 AKB Design
A long linear Kitchen that I added dimension to by bumping out sink area and bringing cabinets to counter.
Mid-sized transitional l-shaped dark wood floor enclosed kitchen photo in Boston with an undermount sink, shaker cabinets, white cabinets, solid surface countertops, beige backsplash, glass tile backsplash, stainless steel appliances and an island
Mid-sized transitional l-shaped dark wood floor enclosed kitchen photo in Boston with an undermount sink, shaker cabinets, white cabinets, solid surface countertops, beige backsplash, glass tile backsplash, stainless steel appliances and an island


 RD Homes

Inspiration for a small modern u-shaped dark wood floor eat-in kitchen remodel in Santa Barbara with an undermount sink, flat-panel cabinets, white cabinets, wood countertops, white backsplash, subway tile backsplash, stainless steel appliances and no island
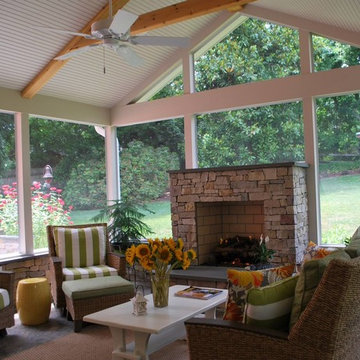





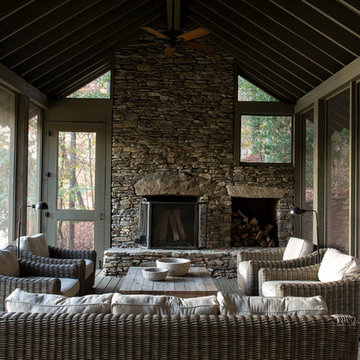
This is an example of a large rustic dark wood floor and gray floor porch design in Nashville with a standard fireplace, a stone fireplace and a standard ceiling.
 Maven Interiors
Daniel Cronin

Elegant medium tone wood floor kitchen/dining room combo photo in Portland with beige walls
Elegant medium tone wood floor kitchen/dining room combo photo in Portland with beige walls
 Ed Hughey, Architect & Realtor
 http://dennisburnettphotography.com
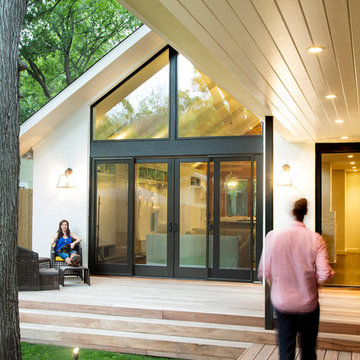
Deck - transitional two-story mixed siding white deck idea in Austin
Deck - transitional two-story mixed siding white deck idea in Austin


 Elite Kitchen Cabinetry

Large transitional u-shaped brick floor utility room photo in Phoenix with a farmhouse sink, white cabinets, beige walls, a side-by-side washer/dryer and shaker cabinets
 Dyna Builders

cable and rail, open stair treads, steel stringers
Inspiration for a contemporary wooden u-shaped open staircase remodel in Seattle with beige walls
Inspiration for a contemporary wooden u-shaped open staircase remodel in Seattle with beige walls
 Julie Geyer Studio LLC

Example of a trendy black tile powder room design in DC Metro with black cabinets, black walls, an undermount sink and a floating vanity
21