
Search results for "Odds adds" in Home Design Ideas
 Lucy Call
Photo: Lucy Call © 2014 Houzz
Design: Imbue Design

Example of a trendy concrete floor dining room design in Salt Lake City with a metal fireplace and a ribbon fireplace
Example of a trendy concrete floor dining room design in Salt Lake City with a metal fireplace and a ribbon fireplace
 Austin Waldhauser - Designer - Kenwood Kitchens
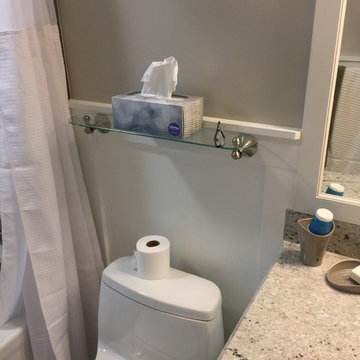
A glass shelf above the toilet adds storage space and fills what would usually be an odd space.
Home design - mid-sized transitional home design idea in Baltimore
Home design - mid-sized transitional home design idea in Baltimore
 User
UserVance Fox

Living room - contemporary medium tone wood floor living room idea in Sacramento with beige walls, a ribbon fireplace and a metal fireplace
Living room - contemporary medium tone wood floor living room idea in Sacramento with beige walls, a ribbon fireplace and a metal fireplace
Find the right local pro for your project
 Innovative Wine Cellar Designs

For this makeover project, the Scottsdale homeowner purchased a home that had an oddly shaped laundry room right near the front entrance. This turned out to be the perfect space in the house to convert into a custom wine cellar to hold the homeowner's 2,500-bottle collection. We transformed every inch of the 12' by 12' room into a spectacular custom wine cellar in about one and a half months. To add to the uniqueness of this project, we created one-of-a-kind wine racks made from reclaimed wine barrels and mahogany.

 Jordan Design Build Group
This client came to us with a very clear vision of what she wanted, but she needed help to refine and execute the design. At our first meeting she described her style as somewhere between modern rustic and ‘granny chic’ – she likes cozy spaces with nods to the past, but also wanted to blend that with the more contemporary tastes of her husband and children. Functionally, the old layout was less than ideal with an oddly placed 3-sided fireplace and angled island creating traffic jams in and around the kitchen. By creating a U-shaped layout, we clearly defined the chef’s domain and created a circulation path that limits disruptions in the heart of the kitchen. While still an open concept, the black cabinets, bar height counter and change in flooring all add definition to the space. The vintage inspired black and white tile is a nod to the past while the black stainless range and matte black faucet are unmistakably modern.
High on our client’s wish list was eliminating upper cabinets and keeping the countertops clear. In order to achieve this, we needed to ensure there was ample room in the base cabinets and reconfigured pantry for items typically stored above. The full height tile backsplash evokes exposed brick and serves as the backdrop for the custom wood-clad hood and decorative brass sconces – a perfect blend of rustic, modern and chic. Black and brass elements are repeated throughout the main floor in new hardware, lighting, and open shelves as well as the owners’ curated collection of family heirlooms and furnishings. In addition to renovating the kitchen, we updated the entire first floor with refinished hardwoods, new paint, wainscoting, wallcovering and beautiful new stained wood doors. Our client had been dreaming and planning this kitchen for 17 years and we’re thrilled we were able to bring it to life.

 Renovations Group Inc
Our homeowner had dreamt about one day redoing her beyond outdated kitchen since they day her husband carried her over the threshold. Vinyl flooring used for a backsplash, dingy carpeting, laminate with no sheen left to speak of and mismatched cabinetry…. it was time to make it happen. A year’s worth of planning later, her time capsule became one dreamy kitchen.
Functionality reigns supreme in this small, but efficient kitchen where every cabinet has a story to tell and a place to store it. Countertop space to the right of the stove was an added necessity for function and safety. The raised snack bar is perfect for day to day meals and the lowered countertop was a must for this petite baker. A new lighting plan includes recessed lights, under-cabinet and accent lights, while new lighting fixtures reflect the client’s sense of style. Dingy brick patterned carpet was removed making way for new hardwood floors toothed in from the dining room.
An airy palette gained some weight with the use of larger details; the oversized hood, beefy turned posts, prominent apron front sink and a grouping of tall cabinets on the refrigerator wall. Glass cabinet fronts, shiny beveled subway tile, and granite countertops allow light to dance around the space.
Zachary Seib Photography
 Architectural Designs
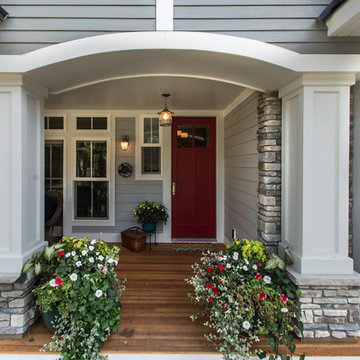
Exclusive House Plan 73345HS is a 3 bedroom 3.5 bath beauty with the master on main and a 4 season sun room that will be a favorite hangout.
The front porch is 12' deep making it a great spot for use as outdoor living space which adds to the 3,300+ sq. ft. inside.
Ready when you are. Where do YOU want to build?
Plans: http://bit.ly/73345hs
Photo Credit: Garrison Groustra


 JASMIN REESE INTERIORS

Inspiration for a timeless l-shaped medium tone wood floor and brown floor kitchen remodel in Chicago with an undermount sink, recessed-panel cabinets, white cabinets, white backsplash, subway tile backsplash, stainless steel appliances, an island and white countertops


 FraryBrand
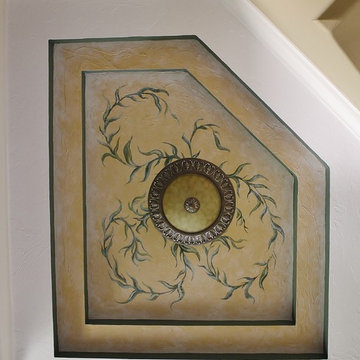
Looking straight up into a two tiered tray ceiling. Vines help make the odd shaped space like an art piece. White glaze over paint adds depth and age.

Inspiration for a small eclectic courtyard concrete paver patio container garden remodel in Los Angeles with a pergola
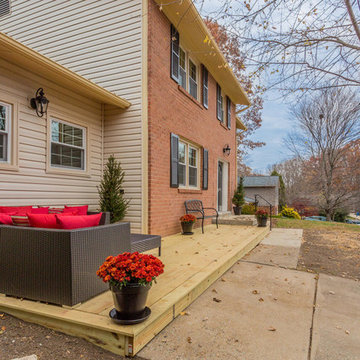
 Mary & Cathy, Your REALTORS Next Door
The garage had been converted to an apartment creating an odd transition from driveway to the house. We added this deck to improve the front and flow.
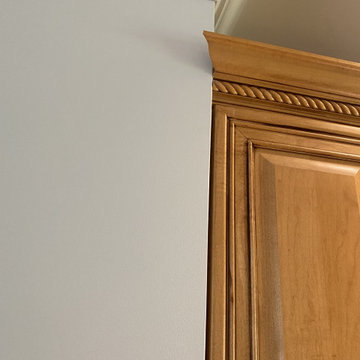
 John Bost
This is a "Before" photo that shows an odd, unfinished end of the old crown molding where a return piece was not added to fill the gap between the molding and the wall.



 Design Harmony
Our clients needed a small dining table only for special occasions. They had a brilliant idea to create a pedestal coffee table for every day use that could be transformed into a dining table. By adding two half-circle shaped leaves and raising the steel swivel base to the right height, the coffee table becomes a dining table for four.
Photo Credit: Holland Photography - Cory Holland - Hollandphotography.biz
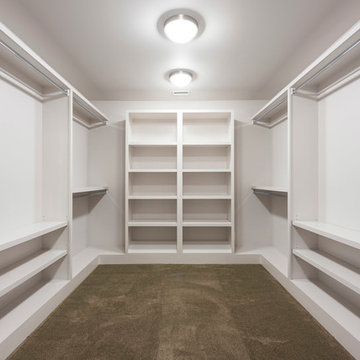
 Rogers Design Build
Inspiration for a large contemporary gender-neutral carpeted walk-in closet remodel with open cabinets and white cabinets

 Roughan Interior Design
Photography by Jane Beiles
Inspiration for a bedroom transitional boy carpeted kids' bedroom remodel in New York with gray walls
Inspiration for a bedroom transitional boy carpeted kids' bedroom remodel in New York with gray walls

 Odd Job Landscaping
Between the two retaining walls, lush vegetation adds some color and channels water into the custom-engineered Cultec drainage system hidden beneath. Soft lighting is built into the lower patio wall.


 Roost Interiors
Raquel Langworthy Photography
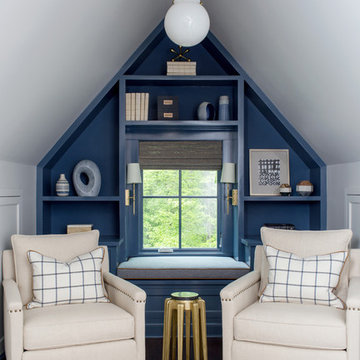
Home office - transitional dark wood floor and brown floor home office idea in New York with blue walls
Home office - transitional dark wood floor and brown floor home office idea in New York with blue walls

 M Prevost Design
Pool view of whole house exterior remodel
Deck - large mid-century modern two-story ground level black and metal railing deck idea in San Diego
Deck - large mid-century modern two-story ground level black and metal railing deck idea in San Diego

23