
Search results for "Odds adds" in Home Design Ideas
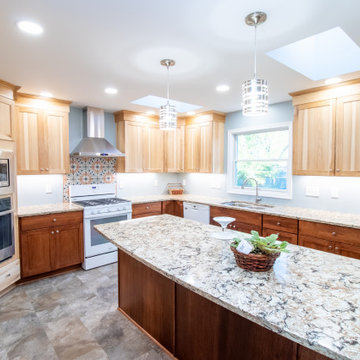
 ODD FELLOWS CONTRACTING
The existing small kitchen was crowded and the customer was hoping to add an island to the space. We added space to the kitchen by expanding the back wall by roughly 6 feet to allow space for the island. Skylights were added to provide additional light.
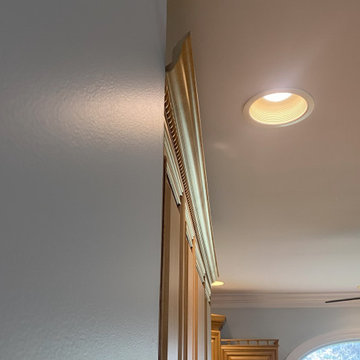
 John Bost
This is a "Before" photo that shows an odd, unfinished end of the old crown molding where a return piece was not added to fill the gap between the molding and the wall.
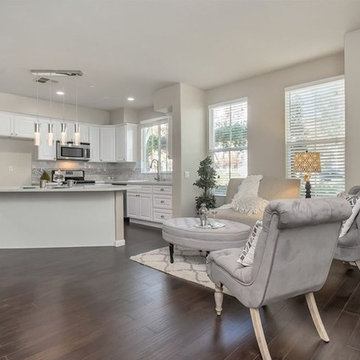
 Home to Haven Renovations
This designer kitchen went from boring to gorgeous in 30 days! We updated the look with bright white cabinetry, and added quartz countertops. The pendant lighting adds a bit of bling to go with the stainless appliances. A beautiful marble and glass tile backsplash completes the glamorous look. The island was an odd shape, but we added an extended bar which will be a perfect spot for enjoying morning coffee. We also chose a dark, plank wood flooring to update the space, as well as a soft light grey paint color on the walls.
Find the right local pro for your project



 Rikki Snyder
Photo: Rikki Snyder © 2015 Houzz
Elegant kitchen photo in New York with recessed-panel cabinets, white cabinets, white backsplash and colored appliances
Elegant kitchen photo in New York with recessed-panel cabinets, white cabinets, white backsplash and colored appliances
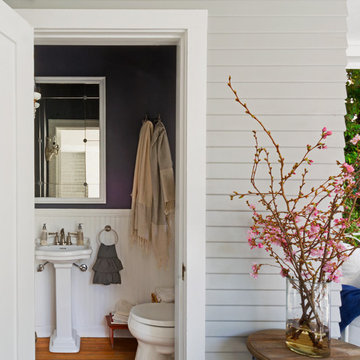

 Wayne Meyer Works
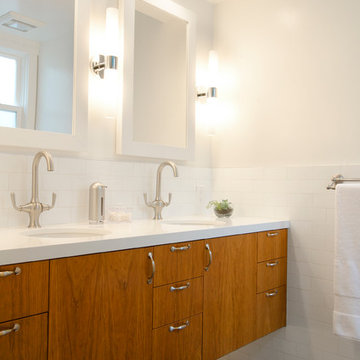
Bathroom gut and remodel with custom vanity, paint color scheme for rest of the house.
photos: Rena B Meyer
Example of a trendy white tile and subway tile bathroom design in San Francisco with an undermount sink, flat-panel cabinets, medium tone wood cabinets and white walls
Example of a trendy white tile and subway tile bathroom design in San Francisco with an undermount sink, flat-panel cabinets, medium tone wood cabinets and white walls


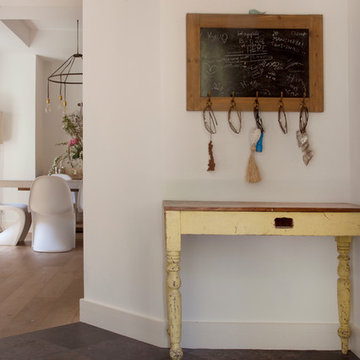
 Margot Hartford Photography
Photo: Margot Hartford © 2014 Houzz
Design: Natural Flow Interiors
http://www.houzz.com/ideabooks/25418674/list/My-Houzz--Casual--Organic-Elegance-in-California
 ODD FELLOWS CONTRACTING
The existing small kitchen was crowded and the customer was hoping to add an island to the space. We added space to the kitchen by expanding the back wall by roughly 6 feet to allow space for the island. Skylights were added to provide additional light.
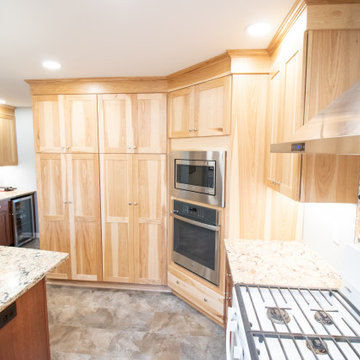 ODD FELLOWS CONTRACTING
The existing small kitchen was crowded and the customer was hoping to add an island to the space. We added space to the kitchen by expanding the back wall by roughly 6 feet to allow space for the island. Skylights were added to provide additional light.

 Custom Kitchens by John Wilkins, Inc.
Mike Kaskel
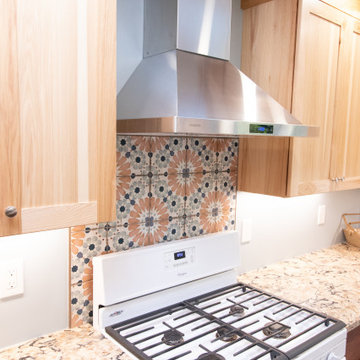
Mid-sized arts and crafts medium tone wood floor enclosed kitchen photo in San Francisco with an undermount sink, shaker cabinets, medium tone wood cabinets, quartz countertops, white backsplash, ceramic backsplash and white appliances
Mid-sized arts and crafts medium tone wood floor enclosed kitchen photo in San Francisco with an undermount sink, shaker cabinets, medium tone wood cabinets, quartz countertops, white backsplash, ceramic backsplash and white appliances



 Trevor Fulmer Design
Example of a small trendy master light wood floor and beige floor bedroom design in Boston with black walls


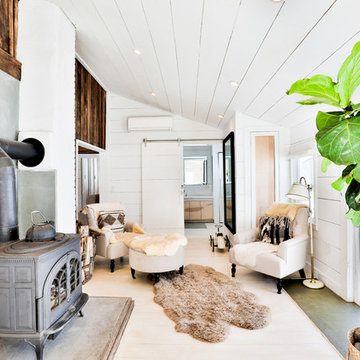
Living room - farmhouse enclosed light wood floor, beige floor, vaulted ceiling and shiplap wall living room idea in New York with white walls, a wood stove, no tv and a concrete fireplace

 Ania Omski-Talwar Interior Design
Ania Omski-Talwar
Location: Danville, CA, USA
The house was built in 1963 and is reinforced cinder block construction, unusual for California, which makes any renovation work trickier. The kitchen we replaced featured all maple cabinets and floors and pale pink countertops. With the remodel we didn’t change the layout, or any window/door openings. The cabinets may read as white, but they are actually cream with an antique glaze on a flat panel door. All countertops and backsplash are granite. The original copper hood was replaced by a custom one in zinc. Dark brick veneer fireplace is now covered in white limestone. The homeowners do a lot of entertaining, so even though the overall layout didn’t change, I knew just what needed to be done to improve function. The husband loves to cook and is beyond happy with his 6-burner stove.
https://www.houzz.com/ideabooks/90234951/list/zinc-range-hood-and-a-limestone-fireplace-create-a-timeless-look
davidduncanlivingston.com

 SINGLEPOINT DESIGN BUILD INC.
Large cottage white two-story concrete fiberboard gable roof photo in San Francisco

 Villa Verona Design
Exterior
www.press1photos.com
Mid-sized rustic green two-story mixed siding exterior home idea with a hip roof
Mid-sized rustic green two-story mixed siding exterior home idea with a hip roof



 ODAA design & architecture
Tamara Leigh Photography
Family room library - mid-sized transitional loft-style light wood floor family room library idea in Los Angeles with no tv
Family room library - mid-sized transitional loft-style light wood floor family room library idea in Los Angeles with no tv

 Tutto Interiors
This was a new construction project with a custom design media bookcase surrounding the fireplace with coiffured ceiling detail and a comfortable floor plan while still looking very chic! Photography by John Carlson @ Carlson Productions
 O'Neal's Odds and Ends, LLC

Here you can see the custom built shelves in the end of the closet. He didn't need the space for clothes but for toys and other boy stuff. This added that much needed storage in a small room.
24