
Search results for "Odhalen z san ch" in Home Design Ideas
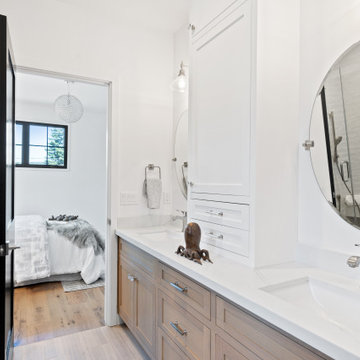
 Bay Builders & Remodeling, Inc.
San Carlos, CA Modern Farmhouse - Designed & Built by Bay Builders in 2019.
Inspiration for a country bathroom remodel in San Francisco
Inspiration for a country bathroom remodel in San Francisco
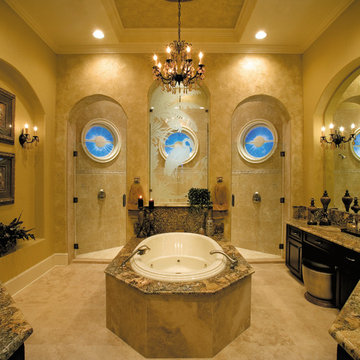
 Sater Design Collection, Inc.
The Sater Design Collection's luxury, home plan "San Filippo" (Plan #8055). saterdesign.com
Large tuscan master beige tile and stone tile travertine floor drop-in bathtub photo in Miami with an undermount sink, raised-panel cabinets, dark wood cabinets, granite countertops, a two-piece toilet and beige walls
Large tuscan master beige tile and stone tile travertine floor drop-in bathtub photo in Miami with an undermount sink, raised-panel cabinets, dark wood cabinets, granite countertops, a two-piece toilet and beige walls

 Water & Earth Landscape Design
The pass through bar and 18" planter box which doubles as additional seating in the space. Here, you see the raised elevation of the ADU deck, as well as the slight lift to the linear patio.
Find the right local pro for your project
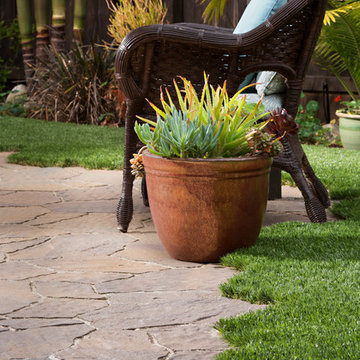
 INSTALL-IT-DIRECT
Manufacturer: Belgard | Style: Mega Arbel | Color: Toscana | Pattern: Random Ashlar with a Natural Border | Artificial Grass: Tiger Turf | Style: Marquee Pro Natural
 Sater Design Collection, Inc.
The Sater Design Collection's luxury, Spanish home plan "San Sebastian" (Plan #6945). saterdesign.com
Example of a large tuscan galley travertine floor dedicated laundry room design in Miami with a drop-in sink, recessed-panel cabinets, light wood cabinets, laminate countertops, a side-by-side washer/dryer and beige walls
Example of a large tuscan galley travertine floor dedicated laundry room design in Miami with a drop-in sink, recessed-panel cabinets, light wood cabinets, laminate countertops, a side-by-side washer/dryer and beige walls
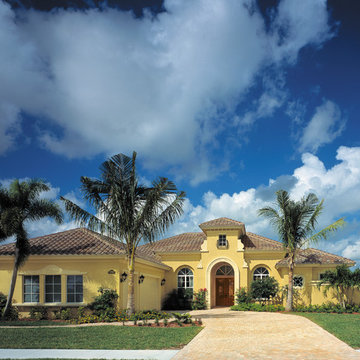 Sater Design Collection, Inc.
The Sater Design Collection's luxury, Spanish home plan "San Sebastian" (Plan #6945). saterdesign.com
Large mediterranean yellow one-story stucco exterior home idea in Miami
Large mediterranean yellow one-story stucco exterior home idea in Miami
 Sater Design Collection, Inc.
The Sater Design Collection's luxury home plan "San Filippo" (Plan #8055). saterdesign.com
Family room library - large mediterranean loft-style dark wood floor family room library idea in Miami with beige walls, no fireplace and no tv
Family room library - large mediterranean loft-style dark wood floor family room library idea in Miami with beige walls, no fireplace and no tv

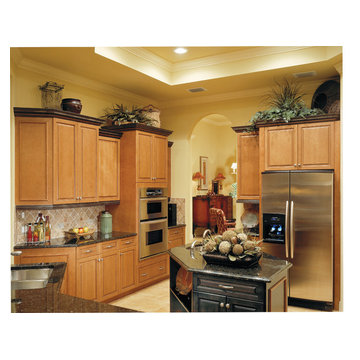 Sater Design Collection, Inc.
The Sater Design Collection's luxury, Spanish home plan "San Sebastian" (Plan #6945). saterdesign.com
Open concept kitchen - large mediterranean u-shaped travertine floor open concept kitchen idea in Miami with an undermount sink, raised-panel cabinets, medium tone wood cabinets, granite countertops, beige backsplash, stone tile backsplash, stainless steel appliances and an island
Open concept kitchen - large mediterranean u-shaped travertine floor open concept kitchen idea in Miami with an undermount sink, raised-panel cabinets, medium tone wood cabinets, granite countertops, beige backsplash, stone tile backsplash, stainless steel appliances and an island
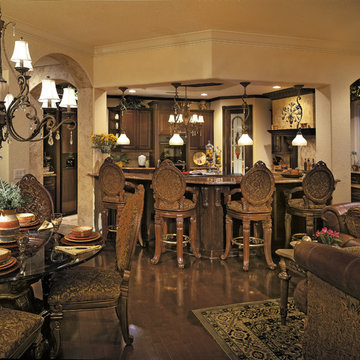 Sater Design Collection, Inc.
Sater Design Collection's luxury, home plan "San Filippo" (Plan #8055). saterdesign.com
Example of a large tuscan u-shaped dark wood floor open concept kitchen design in Miami with an undermount sink, raised-panel cabinets, dark wood cabinets, granite countertops, beige backsplash, stone tile backsplash, stainless steel appliances and an island
Example of a large tuscan u-shaped dark wood floor open concept kitchen design in Miami with an undermount sink, raised-panel cabinets, dark wood cabinets, granite countertops, beige backsplash, stone tile backsplash, stainless steel appliances and an island
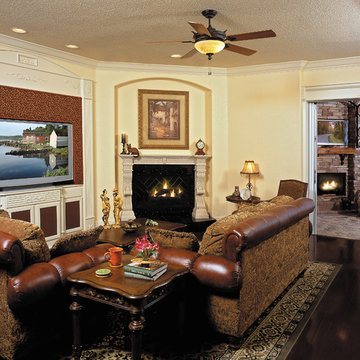 Sater Design Collection, Inc.
The Sater Design Collection's luxury home plan "San Filippo" (Plan #8055). saterdesign.com
Large tuscan enclosed dark wood floor family room photo in Miami with yellow walls, a standard fireplace, a wall-mounted tv and a stone fireplace
Large tuscan enclosed dark wood floor family room photo in Miami with yellow walls, a standard fireplace, a wall-mounted tv and a stone fireplace
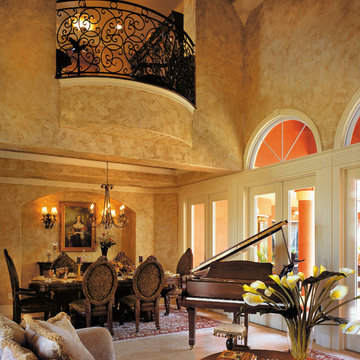 Sater Design Collection, Inc.
The Sater Design Collection's luxury, home plan "San Filippo" (Plan #8055). saterdesign.com
Example of a large tuscan travertine floor enclosed dining room design in Miami with beige walls and no fireplace
Example of a large tuscan travertine floor enclosed dining room design in Miami with beige walls and no fireplace
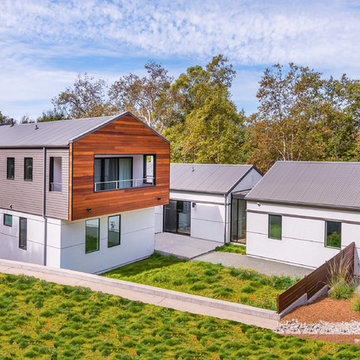
 Studio D4M
Modern Farmhouse set against the hills of San Luis Obispo. Industrial and simple in form, and accented with warm cumaru siding. Glass hallways connect the public and private spaces, while drawing the beautiful Live Oak landscape into the interior spaces.
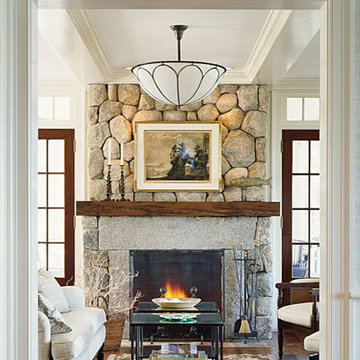
 Boston Design Guide
Built by C.H. Newton Builders
Huge elegant open concept dark wood floor living room library photo in Boston with white walls, a standard fireplace and a stone fireplace
Huge elegant open concept dark wood floor living room library photo in Boston with white walls, a standard fireplace and a stone fireplace
 StarMark Cabinetry
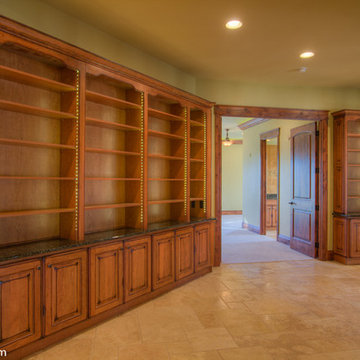
Homeowners in Harper, Texas, sought an Old World look for their new construction home. Credit goes to designer Michelle Basham of Factory Builder Stores, installer Jon Holick, and architect/builder Tom Venditti of Venditti & Sons Construction. They are all located in San Antonio, Texas. Michelle specified StarMark Cabinetry’s Melbourne door style in Cherry finished in Chateaux Toffee.
www.kerrvillephoto.com
Photography by Aaron Yates

 StarMark Cabinetry
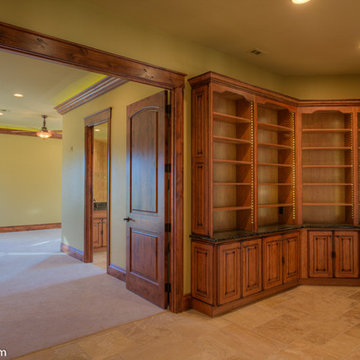
Homeowners in Harper, Texas, sought an Old World look for their new construction home. Credit goes to designer Michelle Basham of Factory Builder Stores, installer Jon Holick, and architect/builder Tom Venditti of Venditti & Sons Construction. They are all located in San Antonio, Texas. Michelle specified StarMark Cabinetry’s Melbourne door style in Cherry finished in Chateaux Toffee.
www.kerrvillephoto.com
Photography by Aaron Yates
 StarMark Cabinetry
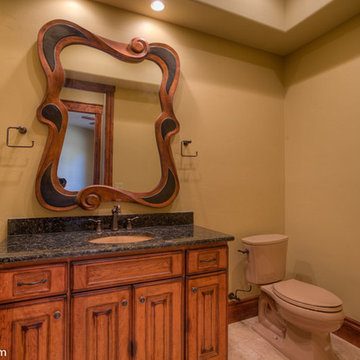
Homeowners in Harper, Texas, sought an Old World look for their new construction home. Credit goes to designer Michelle Basham of Factory Builder Stores, installer Jon Holick, and architect/builder Tom Venditti of Venditti & Sons Construction. They are all located in San Antonio, Texas. Michelle specified StarMark Cabinetry’s Melbourne door style in Cherry finished in Chateaux Toffee.
www.kerrvillephoto.com
Photography by Aaron Yates
14