
Search results for "Odstra suite truss" in Home Design Ideas

 Black + Vernooy Architects
This South Texas ranch home utilizes the flexibility of separate building volumes and a vast, open site to create the ideal country retreat. The arrangement of the three simple volumes recalls and reinterprets the historic building forms of the Texas plains, while meeting the clients’ programmatic requests for highly efficient spaces, both public and private. The dogrun pavilion, which connects the Great Room and Master Suite beneath a delicate steel-truss roof, provides the perfect place to gather in the shade, entertain guests, and pick up the comfortable southeast breezes. With this sensitive approach, the result is not just a collection of structures, but an integrated dwelling awaiting a comfortable Texas lifestyle.
Photography By: David Bowers, Constructed By: Mangum Builders

Find the right local pro for your project

 Dewson Construction Company
Mid-sized elegant dark wood floor and brown floor hallway photo in Philadelphia
 Dewson Construction Company
Example of a mid-sized classic backyard tile patio design in Philadelphia with a fire pit and no cover

Sponsored
Sunbury, OH

J.Holderby - Renovations
Franklin County's Leading General Contractors - 2X Best of Houzz!


Sponsored
Delaware, OH

Buckeye Basements, Inc.
Central Ohio's Basement Finishing ExpertsBest Of Houzz '13-'21

 Cummings Architecture + Interiors
The rustic 1790 Garvin-Weeks Farmstead is a beautiful farmhouse with Georgian and Victorian period rooms as well as a craftsman style addition from the early 1900s. The original house was from the late 18th century, and the barn structure shortly after that. The client desired architectural styles for her new master suite, revamped kitchen, and family room, that paid close attention to the individual eras of the home. The master suite uses antique furniture from the Georgian era, and the floral wallpaper uses stencils from an original vintage piece. The kitchen and family room are classic farmhouse style, and even use timbers and rafters from the original barn structure. The expansive kitchen island uses reclaimed wood, as does the dining table. The custom cabinetry, milk paint, hand-painted tiles, soapstone sink, and marble baking top are other important elements to the space. The historic home now shines.
Eric Roth


 Design by UBER
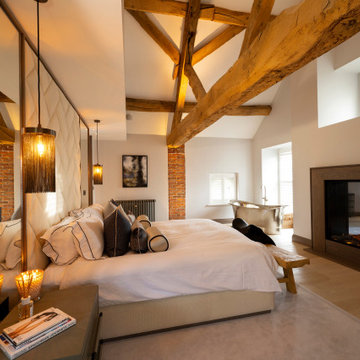
Re-design and oriented Master bedroom suite with vaulted ceiling displaying the king trusses.
Example of a mid-sized trendy master light wood floor, vaulted ceiling and brick wall bedroom design in Cheshire with white walls, a standard fireplace and a stone fireplace
Example of a mid-sized trendy master light wood floor, vaulted ceiling and brick wall bedroom design in Cheshire with white walls, a standard fireplace and a stone fireplace

 Kurk Homes
Tongue and groove stained pine ceiling in SW Ebony stain
Cedar wrapped truss in SW Ebony stain
Exterior Color and Trim and railings in SW Snowbound
Stone Wainscot - Castebridge
TREX flooring and steps in grey
Ferguson Lighting
Access to Guest suite, master suite, and breakfast room from Covered Patio
Glass panels butted together for seamless look in both family room and breakfast room
Custom transom windows extending the visual from the inside to the exterior vaulted ceiling
Crafstman grid windows


13