
Search results for "Off center fireplace" in Home Design Ideas

 Rudloff Custom Builders
Cozy reading nook in a girl's bedroom includes open shelving and built in drawers. The perfect spot to curl up and read a book or chat on the phone!
Photos by Alicia's Art, LLC
RUDLOFF Custom Builders, is a residential construction company that connects with clients early in the design phase to ensure every detail of your project is captured just as you imagined. RUDLOFF Custom Builders will create the project of your dreams that is executed by on-site project managers and skilled craftsman, while creating lifetime client relationships that are build on trust and integrity.
We are a full service, certified remodeling company that covers all of the Philadelphia suburban area including West Chester, Gladwynne, Malvern, Wayne, Haverford and more.
As a 6 time Best of Houzz winner, we look forward to working with you on your next project.

 AV Solutions, Inc.
Example of a mid-sized transitional enclosed medium tone wood floor and brown floor family room design in Atlanta with white walls, no fireplace and a wall-mounted tv

 Croft Fireplace Center
Example of a mid-sized urban formal and enclosed carpeted and beige floor living room design in Salt Lake City with gray walls, a standard fireplace, a metal fireplace and no tv
Find the right local pro for your project

 Zoske Construction
Karl Neumann Photography
Inspiration for a large rustic backyard deck remodel with a fire pit and no cover
Inspiration for a large rustic backyard deck remodel with a fire pit and no cover


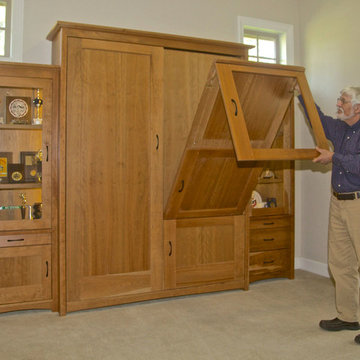
 Sonoma Woodcraft/The Sonoma Wallbed
Cherry wood craftsman Sonoma Wallbed transforms a spare room into and instant guest room without making it unusable for other purposes. Features a hidden table that's big enough for dining, use as a desk, or arts and crafts.



Sponsored
Columbus, OH

Hope Restoration & General Contracting
Columbus Design-Build, Kitchen & Bath Remodeling, Historic Renovations


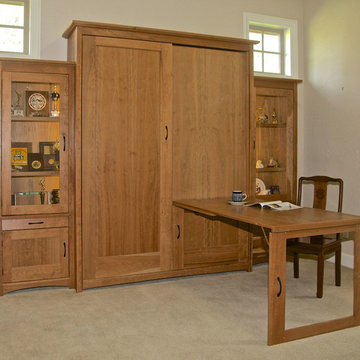 Sonoma Woodcraft/The Sonoma Wallbed
Cherry wood craftsman Sonoma Wallbed transforms a spare room into and instant guest room without making it unusable for other purposes. Features a hidden table that's big enough for dining, use as a desk, or arts and crafts.

 Centre Sky Architecture Ltd
Kendrick's Cabin is a full interior remodel, turning a traditional mountain cabin into a modern, open living space.
The walls and ceiling were white washed to give a nice and bright aesthetic. White the original wood beams were kept dark to contrast the white. New, larger windows provide more natural light while making the space feel larger. Steel and metal elements are incorporated throughout the cabin to balance the rustic structure of the cabin with a modern and industrial element.


 Ryan Street Architects
Inspiration for a mediterranean open concept living room remodel in Austin with beige walls
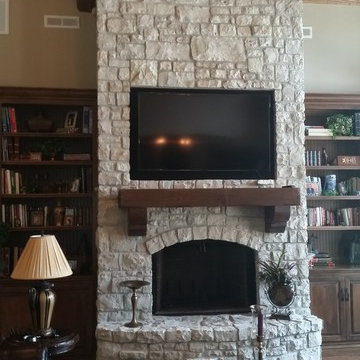
 Christopher Lee & Company Fine Homes
Example of a classic home design design in Oklahoma City
Example of a classic home design design in Oklahoma City

Sponsored
Columbus, OH
Free consultation for landscape design!

Peabody Landscape Group
Columbus' Reliable Landscape Design & Contracting


 Perfect Trades LLC
Mid-sized transitional dark wood floor eat-in kitchen photo in Orlando with a double-bowl sink, flat-panel cabinets, black cabinets, an island, marble countertops and stainless steel appliances

 3SM Marble & Granite
Honed Roman Travertine, Fireplace Surround, with mitered corners.
Family room - family room idea in Boston with a stone fireplace
Family room - family room idea in Boston with a stone fireplace

 Punch Construction
This cozy living room features a fireplace made out of gray subway tiles, with a mantel that was faux finished to give it texture and depth. Built-in speakers were installed around the flat-screen TV to provide great sound.
Photo by Barbara Rudolph

Sponsored
Sunbury, OH

J.Holderby - Renovations
Franklin County's Leading General Contractors - 2X Best of Houzz!

 User
Family room - small transitional open concept light wood floor family room idea in Denver with gray walls, a corner fireplace, a stone fireplace and a tv stand


 Tracy Tesmer Design Remodeling
Mid-sized elegant formal and open concept medium tone wood floor living room photo in Atlanta with gray walls, a standard fireplace, a brick fireplace and a tv stand
216