
Search results for "Off center fireplace" in Home Design Ideas

Inspiration for a coastal light wood floor and beige floor living room remodel in San Francisco with white walls, a standard fireplace and a tile fireplace

 AMS Fireplace, Inc.
With this project we started by removing the homes original Pre-Fab wood burning fire box. Then installed a new Kozy Slayton 42S linear fireplace. The framing was built according to the specs of the fireplace and finished with stacked stone and a mantel.
This unit has fire beads and driftwood media with a nickel surround.

 Brighton Stone & Fireplace, Inc.
Bucktown Heritage from Stonecraft with wood mantel & heart using Gray hearthstone from Boral Cultured Stone
Example of a classic family room design in Detroit
Example of a classic family room design in Detroit
Find the right local pro for your project

 Sardone | McLain
Open floor plan, hardwood floors
Living room - large contemporary open concept medium tone wood floor and brown floor living room idea in Dallas with white walls, a standard fireplace and a stone fireplace
Living room - large contemporary open concept medium tone wood floor and brown floor living room idea in Dallas with white walls, a standard fireplace and a stone fireplace

 Mike Eramo Masonry
East Ridge General Contracting, Warren, VT
Inspiration for a rustic living room remodel in Burlington with a standard fireplace and a stone fireplace
Inspiration for a rustic living room remodel in Burlington with a standard fireplace and a stone fireplace

 Advanced Alterations & Installation
Re captured space for a cute dog pen. All custom made by AAI. Brick was also added.
Inspiration for a small shabby-chic style staircase remodel in Portland
Inspiration for a small shabby-chic style staircase remodel in Portland

 Habitat Architecture
Example of a large classic living room design in Minneapolis with brown walls, a standard fireplace, a stone fireplace and a media wall

Sponsored
Westerville, OH

Custom Home Works
Franklin County's Award-Winning Design, Build and Remodeling Expert


 Uptic Studios
Oliver Irwin Photography
www.oliveriphoto.com
Uptic Studios designed the space in such a way that the exterior and interior blend together seamlessly, bringing the outdoors in. The interior of the space is designed to provide a smooth, heartwarming, and welcoming environment. With floor to ceiling windows, the views from inside captures the amazing scenery of the great northwest. Uptic Studios provided an open concept design to encourage the family to stay connected with their guests and each other in this spacious modern space. The attention to details gives each element and individual feature its own value while cohesively working together to create the space as a whole.


 Allstone Inc.
3 sided Fireplaces custom Clad in Lathered Titanium granite.
Family room - mid-sized traditional open concept light wood floor family room idea in Edmonton with red walls, a two-sided fireplace and a stone fireplace
Family room - mid-sized traditional open concept light wood floor family room idea in Edmonton with red walls, a two-sided fireplace and a stone fireplace
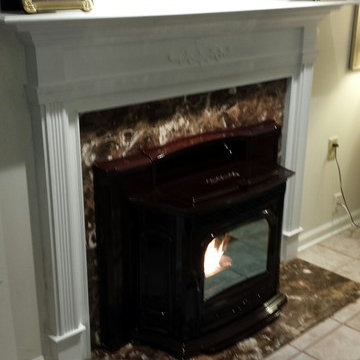
 Rettinger Fireplace Systems Inc.
Harman Accentra Pellet Insert finished with Rettinger's own Custom Mantle & Marble Surround all work done by Rettinger Fireplace Systems
Example of a classic home design design in Philadelphia
Example of a classic home design design in Philadelphia

 Cindy Hayes
Example of a mid-sized beach style built-in desk light wood floor and beige floor study room design in Providence with white walls and no fireplace

Sponsored
Columbus, OH

Wannemacher Interiors
Customized Award-Winning Interior Design Solutions in Franklin Cnty OH

 Merrifield Garden Center
A close up of the fireplace reveals detailed stonework and a mantle made of reclaimed wood found by the homeowner. Comfy furniture and a warm fire help bring the indoors out. Plants spilling over the walls integrate the large structure into the surrounding landscape.
Design, installation, and styling by Merrifield Garden Center. Photo: Chris Collins

 Jaggers Home Design
8,488 Square Feet
Transitional carpeted bedroom photo in Oklahoma City with gray walls and a corner fireplace
Transitional carpeted bedroom photo in Oklahoma City with gray walls and a corner fireplace

 Janet Brooks Design
Mark Boisclair
Inspiration for a large transitional open concept and formal dark wood floor living room remodel in Phoenix with white walls, a two-sided fireplace, a stone fireplace and no tv
Inspiration for a large transitional open concept and formal dark wood floor living room remodel in Phoenix with white walls, a two-sided fireplace, a stone fireplace and no tv

 Zehnder Homes
Mudroom with built in custom enameled cabinetry, farmhouse tiles, and white shaker millwork.
Example of a cottage porcelain tile and gray floor mudroom design in Minneapolis with gray walls
Example of a cottage porcelain tile and gray floor mudroom design in Minneapolis with gray walls

Sponsored
Columbus, OH

Snider & Metcalf Interior Design, LTD
Leading Interior Designers in Columbus, Ohio & Ponte Vedra, Florida

 SDG Architecture, Inc.
Bernard Andre'
Large transitional open concept living room photo in San Francisco with a bar, a stone fireplace and a ribbon fireplace
Large transitional open concept living room photo in San Francisco with a bar, a stone fireplace and a ribbon fireplace


 User
The game room was converted to a light industrial sewing room
Example of a large transitional freestanding desk light wood floor and beige floor home studio design in Dallas with white walls and no fireplace
Example of a large transitional freestanding desk light wood floor and beige floor home studio design in Dallas with white walls and no fireplace
218