
Search results for "Off center fireplace" in Home Design Ideas

 John Kraemer & Sons
Builder: John Kraemer & Sons | Architecture: Sharratt Design | Interior Design: Engler Studio | Photography: Landmark Photography
Family room - transitional look-out carpeted and gray floor family room idea in Minneapolis with gray walls, a standard fireplace and a stone fireplace
Family room - transitional look-out carpeted and gray floor family room idea in Minneapolis with gray walls, a standard fireplace and a stone fireplace

 Williams Construction
Floating (cantilevered) wall with high efficiency Ortal fireplace, floating shelves, 75" flat screen TV in niche over fireplace. Did we leave anything out?

 The Phil Nichols Company
Michael Woodall
Example of a trendy open concept living room design in Phoenix with a music area, white walls and a ribbon fireplace
Example of a trendy open concept living room design in Phoenix with a music area, white walls and a ribbon fireplace
Find the right local pro for your project

 Maria Killam
Example of a small beach style 3/4 white tile and subway tile mosaic tile floor bathroom design in Hawaii with shaker cabinets, white cabinets, marble countertops, an undermount sink, a two-piece toilet and white walls
Example of a small beach style 3/4 white tile and subway tile mosaic tile floor bathroom design in Hawaii with shaker cabinets, white cabinets, marble countertops, an undermount sink, a two-piece toilet and white walls
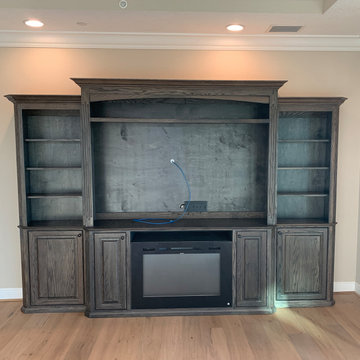
 Accent Woodworking Inc.
Traditional Entertainment Center with Cleated Shelf above TV and Fireplace Cabinet shown in Warm Toffee on Oak with Black Round Knobs
Custom Angled Traditional T.V. Cabinet with Flat Trim, Small Crown on Face and Sides, Ogee Base Molding on Face and Sides, Open Center for Fireplace with Media Opening and 2 Adjustable Shelves Behind Raised Panel Door on Each End and Fluting on Side Panels - 72”w x 32”h x 20”d Center: 43"w Ends: 14.5"w
Custom Traditional Open Hutch with 4 1/2" Crown Molding on Face and Sides, 1 Cleated Shelf Above TV, Flat Trim and Fluting on Side Faces - 72”w x 58”h x 16.5"d-Includes Backing
4" Scalloped Arch Valance in Top/Center
Traditional Angled Bookcase with 2 Raised Panel Doors on Bottom (32"H), 3" Crown on Face and 1 Side, Flat Trim, Ogee Base on Face and Sides and Fluting on Sides (5 adjustable shelves) -25"w x 80”h x 14”d
3" Fluted Molding

 Centre Sky Architecture Ltd
This unique project has heavy Asian influences due to the owner’s strong connection to Indonesia, along with a Mountain West flare creating a unique and rustic contemporary composition. This mountain contemporary residence is tucked into a mature ponderosa forest in the beautiful high desert of Flagstaff, Arizona. The site was instrumental on the development of our form and structure in early design. The 60 to 100 foot towering ponderosas on the site heavily impacted the location and form of the structure. The Asian influence combined with the vertical forms of the existing ponderosa forest led to the Flagstaff House trending towards a horizontal theme.
 Centre Sky Architecture Ltd
Mountain style open concept medium tone wood floor living room photo with a wood stove, a stone fireplace and a wall-mounted tv


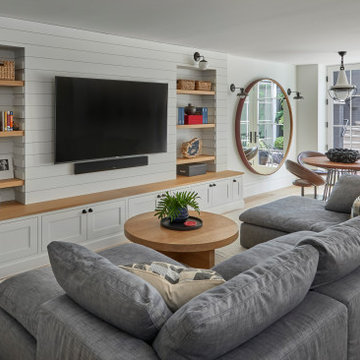


 GAVIN GREEN HOME DESIGN LLC
This contemporary transitional great family living room has a cozy lived-in look, but still looks crisp with fine custom made contemporary furniture made of kiln-dried Alder wood from sustainably harvested forests and hard solid maple wood with premium finishes and upholstery treatments. Stone textured fireplace wall makes a bold sleek statement in the space.

 Pearson Design Group
Example of a huge mountain style backyard concrete patio design with a fire pit and a roof extension

 Roomscapes Cabinetry and Design Center
Designers: Cam Snyder & Judy Whalen; Drapery by Ann Fawcett; Photography by Dan Cutrona.
Study room - traditional freestanding desk carpeted study room idea in Boston
Study room - traditional freestanding desk carpeted study room idea in Boston

 Outdoor Dreams
Patio - mid-sized rustic backyard concrete paver full sun patio idea in Richmond with a fire pit and no cover

 Housing First Minnesota
2018 Artisan Home Tour
Photo: LandMark Photography
Builder: Narr Construction
Beach style light wood floor sunroom photo in Minneapolis with a standard fireplace, a stone fireplace and a standard ceiling
Beach style light wood floor sunroom photo in Minneapolis with a standard fireplace, a stone fireplace and a standard ceiling


 Maven Interiors
Photo Credit: Lincoln Barbour Photo.
Interior Design: Kim Hagstette, Maven Interiors.
This penthouse living room is sophisticated and inviting. The artwork was created specifically for our space and commissioned through Heidi McBride Gallery.
 Accent Woodworking Inc.
Built-In or Freestanding - design your own furniture! This custom entertainment center with fireplace is built with simulated shiplap back panels in the center section and the shelving areas. Shiplap can help a large space feel cozier and inviting.
Custom Built-In Shaker Entertainment Center with Fireplace, Crown Molding, Fixed and Adjustable Shelves, LED Light Kits, Simulated Ship Lap for Center Area shown in Solid Bright White on Maple with Nickel Bar Pulls - 170”w x 63h” x 24”d.
Contact us to find out more or if you would like to schedule an in-person FREE CONSULTATION either in your home or our showroom in Largo, Florida.
727-522-2700
sales@accentwoodworking.com
https://www.accentwoodworking.com/furniture/living-room/
 Sivesind Construction
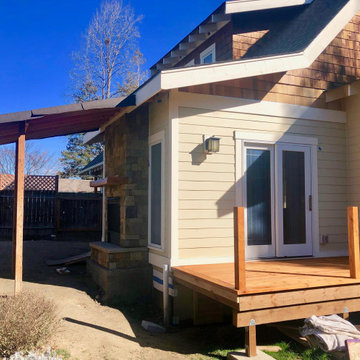
The addition of a deck off the newly expanded family room will provide indoor outdoor living space for this family.
Mid-sized country beige one-story wood and clapboard gable roof idea with a shingle roof and a black roof
Mid-sized country beige one-story wood and clapboard gable roof idea with a shingle roof and a black roof

 Charles J Nafie Architecture + Design
The open interiors are clean, crisp, and white, which not only suits our client’s minimal lifestyle, but also allows the home’s natural surroundings shine. To give the all white, high ceilinged formal dining room an intimate feel, we installed a more traditional style fireplace. The reclaimed European barn wood floors are another intimate counterpoint to the overall minimalism throughout the home. Photography by Adrian Wilson

Sponsored
Columbus, OH

Structural Remodeling
Franklin County's Heavy Timber Specialists | Best of Houzz 2020!

 Otto/Walker Architects
Living room - large contemporary open concept and formal medium tone wood floor living room idea in Salt Lake City with a standard fireplace, a stone fireplace, white walls and no tv

 Passacantando Architects AIA
Photographer: Kevin Colquhoun
Living room - large contemporary open concept light wood floor living room idea in New York with a standard fireplace, a wall-mounted tv, gray walls and a stone fireplace
Living room - large contemporary open concept light wood floor living room idea in New York with a standard fireplace, a wall-mounted tv, gray walls and a stone fireplace

 Brooke Wagner Design
Ryan Garvin
Beach style living room photo in Orange County with beige walls, a standard fireplace and a wall-mounted tv
Beach style living room photo in Orange County with beige walls, a standard fireplace and a wall-mounted tv
45