
Search results for "Off center" in Home Design Ideas



 Crome Architecture
This new 1,700 sf two-story single family residence for a young couple required a minimum of three bedrooms, two bathrooms, packaged to fit unobtrusively in an older low-key residential neighborhood. The house is located on a small non-conforming lot. In order to get the maximum out of this small footprint, we virtually eliminated areas such as hallways to capture as much living space. We made the house feel larger by giving the ground floor higher ceilings, provided ample natural lighting, captured elongated sight lines out of view windows, and used outdoor areas as extended living spaces.
To help the building be a “good neighbor,” we set back the house on the lot to minimize visual volume, creating a friendly, social semi-public front porch. We designed with multiple step-back levels to create an intimacy in scale. The garage is on one level, the main house is on another higher level. The upper floor is set back even further to reduce visual impact.
By designing a single car garage with exterior tandem parking, we minimized the amount of yard space taken up with parking. The landscaping and permeable cobblestone walkway up to the house serves double duty as part of the city required parking space. The final building solution incorporated a variety of significant cost saving features, including a floor plan that made the most of the natural topography of the site and allowed access to utilities’ crawl spaces. We avoided expensive excavation by using slab on grade at the ground floor. Retaining walls also doubled as building walls.
 User
UserAdam Cameron Photography

Family room - large open concept dark wood floor family room idea in Charlotte with white walls, a standard fireplace, a stone fireplace and a tv stand
Family room - large open concept dark wood floor family room idea in Charlotte with white walls, a standard fireplace, a stone fireplace and a tv stand
Find the right local pro for your project
 Solitude Homes

Inspiration for a large farmhouse open concept medium tone wood floor and brown floor living room remodel in Boise with gray walls, a standard fireplace, a stone fireplace and a wall-mounted tv
 Trish Ireland Interiors

Inspiration for a transitional dark wood floor and brown floor nursery remodel in Cincinnati with white walls

 AquaTerra Outdoors
Wade Griffith
Pool - small transitional backyard concrete and custom-shaped pool idea in Dallas
Pool - small transitional backyard concrete and custom-shaped pool idea in Dallas

 Ana Williamson
Photographer: Robert Schroeder
Large minimalist gray two-story mixed siding flat roof photo in San Francisco
Large minimalist gray two-story mixed siding flat roof photo in San Francisco

Sponsored
Columbus, OH

Hope Restoration & General Contracting
Columbus Design-Build, Kitchen & Bath Remodeling, Historic Renovations

 Dado Interior Design
Location: Denver, CO, USA
Dado designed this 4,000 SF condo from top to bottom. A full-scale buildout was required, with custom fittings throughout. The brief called for design solutions that catered to both the client’s desire for comfort and easy functionality, along with a modern aesthetic that could support their bold and colorful art collection.
The name of the game - calm modernism. Neutral colors and natural materials were used throughout.
"After a couple of failed attempts with other design firms we were fortunate to find Megan Moore. We were looking for a modern, somewhat minimalist design for our newly built condo in Cherry Creek North. We especially liked Megan’s approach to design: specifically to look at the entire space and consider its flow from every perspective. Megan is a gifted designer who understands the needs of her clients. She spent considerable time talking to us to fully understand what we wanted. Our work together felt like a collaboration and partnership. We always felt engaged and informed. We also appreciated the transparency with product selection and pricing.
Megan brought together a talented team of artisans and skilled craftsmen to complete the design vision. From wall coverings to custom furniture pieces we were always impressed with the quality of the workmanship. And, we were never surprised about costs or timing.
We’ve gone back to Megan several times since our first project together. Our condo is now a Zen-like place of calm and beauty that we enjoy every day. We highly recommend Megan as a designer."
Dado Interior Design
 Planika Fires

Minimalist open concept dark wood floor living room photo in New York with a bar, white walls, a ribbon fireplace, a stone fireplace and a wall-mounted tv
 Barbara Brown Photography
Barbara Brown Photography.
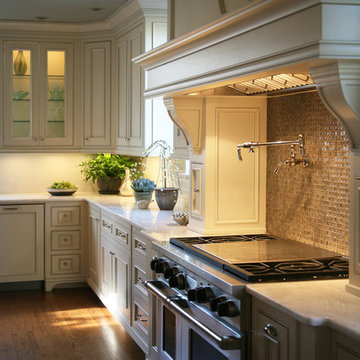
Kitchen design and cabinetry by Bell Kitchen and Bath Studios.
Kitchen - traditional kitchen idea in Atlanta
Kitchen - traditional kitchen idea in Atlanta
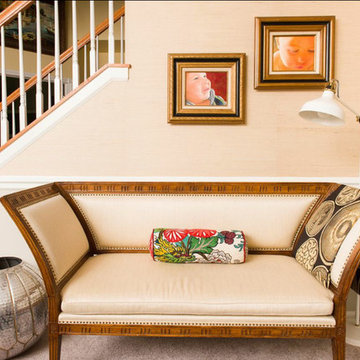
 Your Favorite Room By Cathy Zaeske
Scott Lawrence Photography
Dining room - transitional dining room idea in Chicago with gray walls
Dining room - transitional dining room idea in Chicago with gray walls

 Ryann Reed Design Build
Our clients came to us with a desire to completely renovate their master bathroom and enlarge the shower. We were able to double the size of the shower in width by taking space from an adjacent room. By not including a shower door, we were able to maximize the full potential of the space. An off set vanity bowl allowed us to provided four functional drawers for plenty of storage. Using a lighter tile in the shower and the floor we were able to create an interesting contrast in the vanity and granite. The bathroom fixtures in the Venetian Bronze was and excellent finish to this elegant master bathroom.
Photographer: Ilona Kalimov
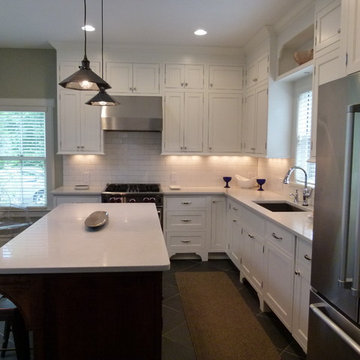
 FandF Design Center
Mid-sized elegant l-shaped porcelain tile eat-in kitchen photo in New York with an undermount sink, shaker cabinets, white cabinets, quartz countertops, white backsplash, ceramic backsplash, stainless steel appliances and an island

Sponsored
Delaware, OH

Buckeye Basements, Inc.
Central Ohio's Basement Finishing ExpertsBest Of Houzz '13-'21
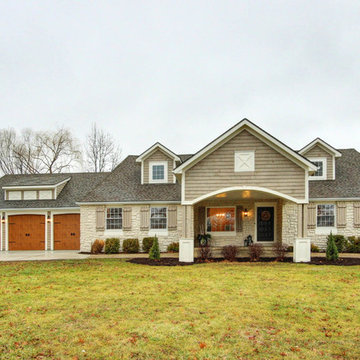
 Wilson Home Restoration
Large cottage beige one-story mixed siding house exterior photo in Kansas City with a shed roof and a shingle roof

 Connie Anderson Photography
Connie Anderson Photography
Builder: Frankel Building Group
Example of a large transitional beige two-story stone exterior home design in Houston
Example of a large transitional beige two-story stone exterior home design in Houston
 Valentini Kids Furniture Brooklyn NY

Modern TV Stand Otello by Huppe
Made in Canada
The Otello by Huppe is a TV Stand made of birch veneer available in a variety of finishes. Otello TV Stand is perfect for small spaces, it is noted for its simplicity and flexibility, offering functional closed and open storage space. The tv stand is equipped with high quality hardware and the drawer features invisible self-closing slow-motion slides, which make it shut gently and silently. The back panel features cut outs for maximum ventilation and easy wiring. The spacious open compartment area is perfect for placing your media devices. Customers are ensured that this product, designed by Huppe and manufactured in Canada by a passionate team, is unique, authentic and of top quality. The TV stand is available in two sizes and can be ordered with or without the L-shaped sliding top.
Features:
Designed by Huppe
Structure in veneered wood available several birch finishes
Optional L-shaped sliding top available in a tv base matching finish
Back panel with the cut-outs for wiring
The drawer features self-clothing slow motions slides
TV Stand is available in two versions, standard and large, with or without L-shaped sliding top
The starting price is for the Otello Standard TV Stand.
Dimensions:
Standard TV Stand: W45" x D19" x H19"
Large TV Stand: W56" x D19" x H19"
Standard TV Stand with L-shaped Sliding Top: W47"-83" x D19" x H21.7"
Large TV Stand with L-shaped Sliding Top: W59"-104" x D19" x H21.7"
 Construction West

Example of a mid-sized arts and crafts beige two-story stucco house exterior design in Calgary with a shingle roof and a hip roof

Sponsored
Columbus, OH

Wannemacher Interiors
Customized Award-Winning Interior Design Solutions in Franklin Cnty OH
 ハイランド ホーム デザイン

Living room - contemporary light wood floor living room idea in Kobe with white walls and a tv stand
 Mary Dancey Interiors
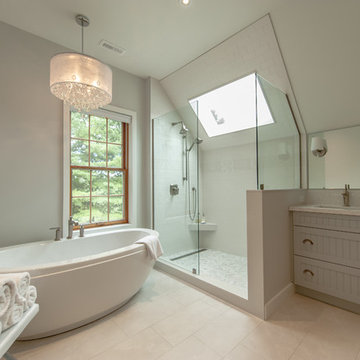
Shower Stall With a View.
Mosaic tile used for the vanity backsplash was also installed in the shower surrounded by rows of soft white porcelain subway tile. A natural mosaic stone shower floor was installed with an infinity drain and a footrest doubles as a shelf. A glass enclosure and quartz clad skylight complete the look.
Lisa Piellusch Picture Your Life Photography

39