
Search results for "Off center" in Home Design Ideas

Inspiration for a large contemporary beige tile and mosaic tile medium tone wood floor and beige floor powder room remodel in Phoenix with open cabinets, a one-piece toilet, beige walls, a vessel sink, granite countertops and black countertops

 RW Anderson Homes
Interior Design by ecd Design LLC
This newly remodeled home was transformed top to bottom. It is, as all good art should be “A little something of the past and a little something of the future.” We kept the old world charm of the Tudor style, (a popular American theme harkening back to Great Britain in the 1500’s) and combined it with the modern amenities and design that many of us have come to love and appreciate. In the process, we created something truly unique and inspiring.
RW Anderson Homes is the premier home builder and remodeler in the Seattle and Bellevue area. Distinguished by their excellent team, and attention to detail, RW Anderson delivers a custom tailored experience for every customer. Their service to clients has earned them a great reputation in the industry for taking care of their customers.
Working with RW Anderson Homes is very easy. Their office and design team work tirelessly to maximize your goals and dreams in order to create finished spaces that aren’t only beautiful, but highly functional for every customer. In an industry known for false promises and the unexpected, the team at RW Anderson is professional and works to present a clear and concise strategy for every project. They take pride in their references and the amount of direct referrals they receive from past clients.
RW Anderson Homes would love the opportunity to talk with you about your home or remodel project today. Estimates and consultations are always free. Call us now at 206-383-8084 or email Ryan@rwandersonhomes.com.
 B Street Design
Photos: Ed Gohlich

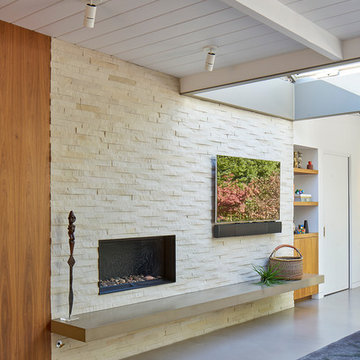
Large minimalist open concept concrete floor and gray floor family room photo with a bar, white walls, a ribbon fireplace, a plaster fireplace and a media wall
Large minimalist open concept concrete floor and gray floor family room photo with a bar, white walls, a ribbon fireplace, a plaster fireplace and a media wall
Find the right local pro for your project

 Hammond Design

The master bedroom features custom-built bookcases and nightstands for their ever-growing collection of books. Two layers of drapes provide privacy and light control.
Photo: Eric Roth
 RKD Architects, Inc

The master bedroom also has steel and arched wood structure, with floor-to-ceiling windows and a private deck. Photo by Vance Fox
Example of a mid-sized mountain style master carpeted bedroom design in Sacramento with a ribbon fireplace, a metal fireplace and beige walls
Example of a mid-sized mountain style master carpeted bedroom design in Sacramento with a ribbon fireplace, a metal fireplace and beige walls

Sponsored
Delaware, OH

Buckeye Basements, Inc.
Central Ohio's Basement Finishing ExpertsBest Of Houzz '13-'21

 Level Team Contracting

Secondary bathroom 3
Alcove bathtub - small traditional gray tile and ceramic tile porcelain tile alcove bathtub idea in Atlanta with an undermount sink, shaker cabinets, white cabinets, quartzite countertops, a two-piece toilet and gray walls
Alcove bathtub - small traditional gray tile and ceramic tile porcelain tile alcove bathtub idea in Atlanta with an undermount sink, shaker cabinets, white cabinets, quartzite countertops, a two-piece toilet and gray walls
 Ridgeline Construction Group, Inc

Inspiration for a large rustic enclosed medium tone wood floor family room remodel with white walls, a standard fireplace, a stone fireplace and no tv

 Mark English Architects, AIA
Eric Zepeda
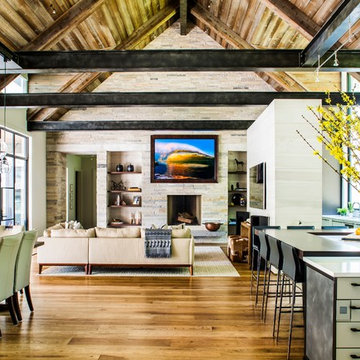

Example of a large trendy open concept light wood floor and gray floor living room design in San Francisco with beige walls, a ribbon fireplace, a stone fireplace and a wall-mounted tv
Example of a large trendy open concept light wood floor and gray floor living room design in San Francisco with beige walls, a ribbon fireplace, a stone fireplace and a wall-mounted tv

Sponsored
Delaware, OH
Buckeye Basements, Inc.
Central Ohio's Basement Finishing ExpertsBest Of Houzz '13-'21

 Riki S. Design
Black and white bathroom with double sink vanity and industrial light fixtures.
Inspiration for a mid-sized modern ceramic tile, black floor and double-sink alcove bathtub remodel in Los Angeles with shaker cabinets, white cabinets, white walls, a drop-in sink, quartz countertops, a hinged shower door, white countertops and a freestanding vanity
Inspiration for a mid-sized modern ceramic tile, black floor and double-sink alcove bathtub remodel in Los Angeles with shaker cabinets, white cabinets, white walls, a drop-in sink, quartz countertops, a hinged shower door, white countertops and a freestanding vanity

 Legacy CDM Inc.
Alcove bathtub - mid-sized coastal 3/4 blue tile, white tile and cement tile porcelain tile and white floor alcove bathtub idea in Orange County with shaker cabinets, white cabinets, a one-piece toilet, green walls, an undermount sink and solid surface countertops

 Revealing Redesign
Trying to find a quiet corner in one's house for an office can be tough, but it also can be an adventure!
Reworking spaces in our homes so that they work better for our families as they grow and change is something we all need to do from time to time-- and it can give your house a new lease on life.
One room that took on a new identity in this old farmhouse was the third floor attic space--a room that is much like a treehouse with its small footprint, high perch, lofty views of the landscape, and sloping ceiling.
The space has been many things over the past two decades- a bedroom, a guest room, a hang-out for kids... but NOW it is the 'world headquarters' for my client's business. :)
Adding all the funky touches that make it a cozy personal space made all the difference...like lots of live green plants, vintage original artwork, architectural salvage window sashes, a repurposed and repainted dresser from the 1940's, and, of course, my client's favorite photos.

 Fireplace Xtrordinair
The 4415 HO gas fireplace brings you the very best in home heating and style with its sleek, linear appearance and impressively high heat output. With a long row of dancing flames and built-in fans, the 4415 gas fireplace is not only an excellent heater but a beautiful focal point in your home. Turn on the under-lighting that shines through the translucent glass floor and you’ve got magic whether the fire is on or off. This sophisticated gas fireplace can accompany any architectural style with a selection of fireback options along with realistic Driftwood and Stone Fyre-Art. The 4415 HO gas fireplace heats up to 2,100 square feet but can heat additional rooms in your home with the optional Power Heat Duct Kit.
The gorgeous flame and high heat output of the 4415 are backed up by superior craftsmanship and quality safety features, which are built to extremely high standards. From the heavy steel thickness of the fireplace body to the durable, welded frame surrounding the ceramic glass, you are truly getting the best gas fireplace available. The 2015 ANSI approved low visibility safety barrier comes standard over the glass to increase the safety of this unit for you and your family without detracting from the beautiful fire view.


 Vogt Building Construction Inc.
Tristan Fast Photography

Eat-in kitchen - mid-sized shabby-chic style l-shaped light wood floor and brown floor eat-in kitchen idea with a farmhouse sink, raised-panel cabinets, distressed cabinets, white backsplash, subway tile backsplash, stainless steel appliances and an island
Eat-in kitchen - mid-sized shabby-chic style l-shaped light wood floor and brown floor eat-in kitchen idea with a farmhouse sink, raised-panel cabinets, distressed cabinets, white backsplash, subway tile backsplash, stainless steel appliances and an island
 NEE Fireplaces

The Room Divider is a striking eye-catching
fire for your home.
The connecting point for the Room Divider’s flue gas outlet is off-centre. This means that the concentric channel can be concealed in the rear wall, so that the top of the fireplace can be left open to give a spacious effect and the flame is visible, directly from the rear wall.

36